Skip main navigation
Sold for $599,900
  • $599,900

    18511 Stallmann Dr, Macomb, MI 48042

    4beds
    2,900sqft
    Single Family Residence
    Built in 2023
    0.25 Acres Lot
    $628,400 Zestimate®
    $207/sqft
    $3,859 Estimated rent

    Home value

    $628,400

    $584,000 - $672,000

    $3,859/mo

    Zestimate® history
    Loading
    Loading...

    Owner options

    List your home for rent

    $3,859/mo

    Rent Zestimate®

    Find your next renter with Zillow Rental Manager. Plus, with online applications, you can quickly screen prospective tenants – for free.

    Learn more

    $3,859/mo

    Rent Zestimate®

    Refinance and save

    $4,040/mo

    Est. payment

    Refinancing to a lower rate could help reduce your monthly payments and save thousands over the life of the loan.

    See today's rates

    $4,040/mo

    Est. payment

    Explore your selling options

    Work with a Zillow partner agent

    Leverage their expertise and Zillow's premium Showcase listings to get your home seen by more buyers.

    Get started

    List with your own agent

    Get your home in front of millions of buyers by listing it on Zillow.

    Learn how to do it

    Sell it yourself

    Take full control of how buyers see your home on Zillow by listing For Sale by Owner (FSBO).

    List your home

    What's special

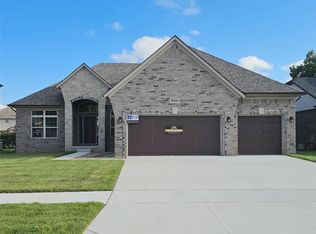
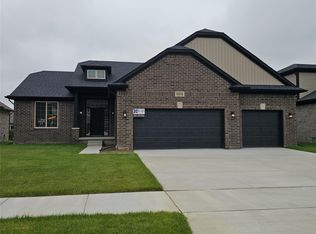
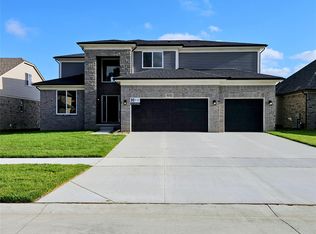
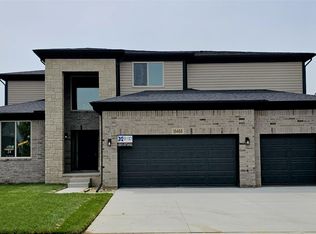
    IMMEDIATE OCCUPANCY. Purchaser to receive a 5,000 appliance credit at closing. This impressive 2900 sq. ft. colonial home features 4 spacious bedrooms and a 3-car garage, perfect for both comfort and convenience. Step inside to the great room, adorned with recessed lighting, a ceiling fan, and a stunning stone-front gas fireplace with a mantle—ideal for cozy gatherings. The den features an elegant wainscoting trim, adding character and charm. The large kitchen is a chef’s delight, boasting recessed lighting, a walk-in pantry, and an island with an overhang for casual dining. Upstairs, you’ll find a convenient laundry room along with four generous bedrooms, including a master suite that offers a huge walk-in closet, and a luxurious master bath complete with a large soaker tub, separate shower, and double sinks. Additional highlights include quartz countertops throughout, ceramic tile in the foyer, hall, kitchen and Nook and cabinetry featuring soft-close doors and drawers. The mudroom lockers provide practical storage solutions, while crown molding and premium two-panel doors with sleek brushed chrome trim enhance the home’s sophisticated style. Enjoy outdoor living with a large, covered patio, perfect for entertaining or relaxing. This home truly combines elegance and functionality!

    Zillow last checked:

    Listing updated:

    Listed by:

    John DiPiazza 586-634-2246,

    EXP Realty Rochester

    Bought with:

    Genevieve Craig, 6501426092

    EXP Realty

    Source: Realcomp II,MLS#: 20230065394MLS Logo

    Facts & features

    Interior

    Bedrooms & bathrooms
    • Bedrooms: 4
    • Bathrooms: 3
    • Full bathrooms: 2
    • 1/2 bathrooms: 1
    Primary bedroom
    • Level: Second
    • Dimensions: 16 x 15
    Bedroom
    • Level: Second
    • Dimensions: 14 x 13
    Bedroom
    • Level: Second
    • Dimensions: 12 x 14
    Bedroom
    • Level: Second
    • Dimensions: 12 x 11
    Primary bathroom
    • Level: Second
    • Dimensions: 10 x 9
    Other
    • Level: Second
    • Dimensions: 14 x 6
    Other
    • Level: Entry
    • Dimensions: 5 x 6
    Other
    • Level: Entry
    • Dimensions: 15 x 14
    Great room
    • Level: Entry
    • Dimensions: 19 x 15
    Kitchen
    • Level: Entry
    • Dimensions: 15 x 13
    Laundry
    • Level: Second
    • Dimensions: 14 x 7
    Library
    • Level: Entry
    • Dimensions: 12 x 12
    Heating
    • Forced Air, Natural Gas
    Features
    • Basement: Full,Unfinished
    • Has fireplace: No
    Interior area
    • Total interior livable area: 2,900 sqft
    • Finished area above ground: 2,900

    Property

    Parking
    • Total spaces: 3
    • Parking features: Three Car Garage, Attached
    • Attached garage spaces: 3
    Features
    • Levels: Two
    • Stories: 2
    • Entry location: GroundLevel
    • Pool features: None
    Lot
    • Size: 0.25 Acres
    • Dimensions: 70.00 x 160.00
    Details
    • Parcel number: 0805431010
    • Special conditions: Short Sale No,Standard

    Construction

    Type & style
    • Home type: SingleFamily
    • Architectural style: Colonial
    • Property subtype: Single Family Residence
    Materials
    • Brick
    • Foundation: Basement, Poured, Sump Pump
    Condition
    • New construction: No
    • Year built: 2023
    Details
    • Warranty included: Yes

    Utilities & green energy

    • Sewer: Public Sewer
    • Water: Public

    Community & neighborhood

    Location
    • Region: Macomb

    HOA & financial

    HOA
    • Has HOA: Yes
    • HOA fee: $150 annually
    • Association phone: 586-323-5090

    Other

    Other facts
    • Listing agreement: Exclusive Right To Sell
    • Listing terms: Cash,Conventional

    Price history

    DateEventPrice
    11/18/2024Sold$599,900$207/sqft
    Source: Realcomp II #20230065394 Report a problem
    10/28/2024Pending sale$599,900$207/sqft
    Source: Realcomp II #20230065394 Report a problem
    1/24/2024Price change$599,900-4.8%$207/sqft
    Source: Realcomp II #20230065394 Report a problem
    8/9/2023Listed for sale$629,900$217/sqft
    Source: Realcomp II #20230065394 Report a problem

    Public tax history

    YearProperty taxesTax assessment
    2025$9,316 +2035.5%$285,200 +2.4%
    2024$436 +7.4%$278,500 +555.3%
    2023$406 $42,500 +3.7%
    2022-- $41,000

    Find assessor info on the county website

    Neighborhood: 48042

    Nearby schools

    GreatSchools rating
    Get a cash offer in 3 minutes
    Find out how much your home could sell for in as little as 3 minutes with a no-obligation cash offer.
    Estimated market value
    $628,400
    Get a cash offer in 3 minutes
    Find out how much your home could sell for in as little as 3 minutes with a no-obligation cash offer.
    Estimated market value
    $628,400