Skip main navigation
Sold for $699,900
  • $699,900

    18582 Stallmann Dr, Macomb, MI 48042

    4beds
    3,260sqft
    Single Family Residence
    Built in 2025
    0.28 Acres Lot
    $697,200 Zestimate®
    $215/sqft
    $4,202 Estimated rent

    Home value

    $697,200

    $662,000 - $732,000

    $4,202/mo

    Zestimate® history
    Loading
    Loading...

    Owner options

    List your home for rent

    $4,202/mo

    Rent Zestimate®

    Find your next renter with Zillow Rental Manager. Plus, with online applications, you can quickly screen prospective tenants – for free.

    Learn more

    $4,202/mo

    Rent Zestimate®

    Refinance and save

    $4,808/mo

    Est. payment

    Refinancing to a lower rate could help reduce your monthly payments and save thousands over the life of the loan.

    See today's rates

    $4,808/mo

    Est. payment

    Explore your selling options

    Work with a Zillow partner agent

    Leverage their expertise and Zillow's premium Showcase listings to get your home seen by more buyers.

    Get started

    List with your own agent

    Get your home in front of millions of buyers by listing it on Zillow.

    Learn how to do it

    Sell it yourself

    Take full control of how buyers see your home on Zillow by listing For Sale by Owner (FSBO).

    List your home

    What's special

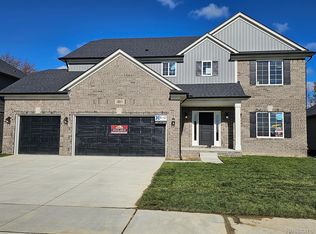
    This home is ready for it's new family! Your Dream Colonial Awaits – Built by Acadia Home Builders Welcome to this stunning 3,260 sq. ft. Colonial home—where luxury meets thoughtful design. From the moment you step into the foyer, a private study offers the perfect space for a home office or quiet retreat. The expansive Great Room is the heart of the home, featuring a gas direct-vent fireplace and three oversized windows that flood the space with natural light while offering a serene view of the backyard. The open-concept kitchen is designed for both function and style, equipped for built-in appliances, a spacious nook, a walk-in pantry, and a handy command center. Convenience continues as you enter from the garage, where you’ll find a large closet, additional pantry storage, and two separate mudroom lockers—ideal for keeping the family organized. Upstairs, indulge in the luxurious primary suite with dual walk-in closets. The spa-like primary bath features double vanities, a glass-enclosed shower with a euro door and pebble stone floor, a tile-deck soaking tub, and a private water closet. Three generously sized guest bedrooms, each with its own walk-in closet, and a large second-floor laundry room ensure everyone has their own space. This home is in the Utica School District!!! And the best part? This home sits on an oversized 70 x 173 lot, offering ample space for a built-in pool, outdoor entertaining, and endless family fun. Acadia Home Builders – Macomb County’s Premier Home Builder – where your dream home becomes a reality.

    Zillow last checked:

    Listing updated:

    Listed by:

    John DiPiazza 586-634-2246,

    EXP Realty Rochester

    Bought with:

    Jennifer Gogo, 6502368050

    Realty Professional Group LLC

    Source: Realcomp II,MLS#: 20251027034MLS Logo

    Facts & features

    Interior

    Bedrooms & bathrooms
    • Bedrooms: 4
    • Bathrooms: 3
    • Full bathrooms: 2
    • 1/2 bathrooms: 1
    Primary bedroom
    • Level: Second
    • Area: 306
    • Dimensions: 18 X 17
    Bedroom
    • Level: Second
    • Area: 132
    • Dimensions: 11 X 12
    Bedroom
    • Level: Second
    • Area: 143
    • Dimensions: 13 X 11
    Bedroom
    • Level: Second
    • Area: 180
    • Dimensions: 15 X 12
    Primary bathroom
    • Level: Second
    • Area: 144
    • Dimensions: 18 X 8
    Other
    • Level: Second
    • Area: 72
    • Dimensions: 8 X 9
    Other
    • Level: Entry
    • Area: 20
    • Dimensions: 4 X 5
    Other
    • Level: Entry
    • Area: 176
    • Dimensions: 11 X 16
    Great room
    • Level: Entry
    • Area: 320
    • Dimensions: 16 X 20
    Kitchen
    • Level: Entry
    • Area: 192
    • Dimensions: 12 X 16
    Laundry
    • Level: Second
    • Area: 42
    • Dimensions: 6 X 7
    Library
    • Level: Entry
    • Area: 132
    • Dimensions: 11 X 12
    Mud room
    • Level: Entry
    • Area: 66
    • Dimensions: 6 X 11
    Other
    • Level: Entry
    • Area: 36
    • Dimensions: 6 X 6
    Heating
    • Forced Air, Natural Gas
    Features
    • Basement: Full,Unfinished
    • Has fireplace: No
    Interior area
    • Total interior livable area: 3,260 sqft
    • Finished area above ground: 3,260

    Property

    Parking
    • Total spaces: 3
    • Parking features: Three Car Garage, Attached
    • Garage spaces: 3
    Features
    • Levels: Two
    • Stories: 2
    • Entry location: GroundLevel
    • Pool features: None
    Lot
    • Size: 0.28 Acres
    • Dimensions: 70 x 173
    Details
    • Parcel number: 0805431027
    • Special conditions: Short Sale No,Standard

    Construction

    Type & style
    • Home type: SingleFamily
    • Architectural style: Colonial
    • Property subtype: Single Family Residence
    Materials
    • Brick
    • Foundation: Basement, Poured
    Condition
    • New Construction
    • New construction: Yes
    • Year built: 2025
    Details
    • Warranty included: Yes

    Utilities & green energy

    • Sewer: Public Sewer
    • Water: Public

    Community & neighborhood

    Location
    • Region: Macomb
    • Subdivision: WOLVERINE ESTATES

    HOA & financial

    HOA
    • Has HOA: Yes
    • HOA fee: $250 semi annually
    • Association phone: 586-323-5090

    Other

    Other facts
    • Listing agreement: Exclusive Right To Sell
    • Listing terms: Cash,Conventional,Va Loan

    Price history

    DateEventPrice
    7/1/2026Sold$699,900$215/sqft
    Source: Realcomp II #20251027034 Report a problem
    6/8/2026Pending sale$699,900$215/sqft
    Source: Realcomp II #20251027034 Report a problem
    10/24/2025Price change$699,900-2.1%$215/sqft
    Source: Realcomp II #20251027034 Report a problem
    8/13/2025Listed for sale$714,900$219/sqft
    Source: Realcomp II #20251027034 Report a problem

    Public tax history

    YearProperty taxesTax assessment
    2025$376 -13.7%$78,500 +84.7%
    2024$436 +7.4%$42,500
    2023$406 $42,500 +3.7%
    2022-- $41,000

    Find assessor info on the county website

    Neighborhood: 48042

    Nearby schools

    GreatSchools rating
    Get a cash offer in 3 minutes
    Find out how much your home could sell for in as little as 3 minutes with a no-obligation cash offer.
    Estimated market value
    $697,200
    Get a cash offer in 3 minutes
    Find out how much your home could sell for in as little as 3 minutes with a no-obligation cash offer.
    Estimated market value
    $697,200