Skip main navigation
Sold
  • $541,000

    18514 Oriental Oak Ct, Noblesville, IN 46062

    4beds
    4,767sqft
    Residential, Single Family Residence
    Built in 1998
    0.48 Acres Lot
    $559,900 Zestimate®
    $113/sqft
    $3,822 Estimated rent

    Home value

    $559,900

    $526,000 - $593,000

    $3,822/mo

    Zestimate® history
    Loading
    Loading...

    Owner options

    List your home for rent

    $3,822/mo

    Rent Zestimate®

    Find your next renter with Zillow Rental Manager. Plus, with online applications, you can quickly screen prospective tenants – for free.

    Learn more

    $3,822/mo

    Rent Zestimate®

    Refinance and save

    $4,058/mo

    Est. payment

    Refinancing to a lower rate could help reduce your monthly payments and save thousands over the life of the loan.

    See today's rates

    $4,058/mo

    Est. payment

    Explore your selling options

    Work with a Zillow partner agent

    Leverage their expertise and Zillow's premium Showcase listings to get your home seen by more buyers.

    Get started

    List with your own agent

    Get your home in front of millions of buyers by listing it on Zillow.

    Learn how to do it

    Sell it yourself

    Take full control of how buyers see your home on Zillow by listing For Sale by Owner (FSBO).

    List your home

    What's special

    Finished family roomTwo-sided fireplacePrivate wooded backyardWet barSpacious great roomPrimary suiteWalkout basement
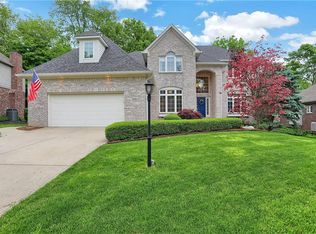
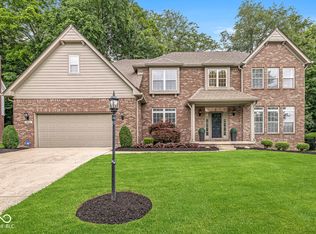
    Welcome to this stunning, custom-built brick ranch by RDJ Custom Homes, nestled in the highly desirable Oakmont Woods of Noblesville. Surrounded by a private, wooded backyard teeming with wildlife, this 4-bedroom, 5-bathroom home offers an exceptional blend of quality craftsmanship, thoughtful updates, and serene living. Step into the spacious great room featuring vaulted ceilings and a striking two-sided fireplace, perfect for entertaining or relaxing in comfort. The main level boasts three bedrooms, including a primary suite, 2.5 baths, and a convenient laundry room. The sunroom and expansive multi-level deck overlook the peaceful backyard oasis, creating the perfect retreat for all seasons. The custom kitchen was beautifully remodeled in 2018 and includes high-end finishes, custom cabinetry, and a built-in mixing stand lift ideal for baking enthusiasts. Rich custom woodwork and built-ins throughout the home highlight the attention to detail and timeless design. The large walkout basement offers generous storage, a finished family room, a wet bar, a fourth bedroom, and 1.5 baths-ideal for guests or extended family living. Additional features include a new HVAC, radon mitigation system, and sump pump (all replaced in 2023), a new water heater (2018), and a roof installed in 2022. Don't miss this rare opportunity to own a quality-built home in one of Noblesville's most picturesque and private neighborhoods.

    Zillow last checked:

    Listing updated:

    Listed by:

    Justin Puckett 765-274-9773,

    Keller Williams Indy Metro NE,

    Taylor Puckett 765-730-9126,

    Keller Williams Indy Metro NE

    Bought with:

    Brett Young

    eXp Realty, LLC

    Source: MIBOR as distributed by MLS GRID,MLS#: 22041340MLS Logo

    Facts & features

    Interior

    Bedrooms & bathrooms
    • Bedrooms: 4
    • Bathrooms: 5
    • Full bathrooms: 3
    • 1/2 bathrooms: 2
    • Main level bathrooms: 3
    • Main level bedrooms: 3
    Primary bedroom
    • Level: Main
    • Area: 238 Square Feet
    • Dimensions: 17x14
    Bedroom 2
    • Level: Main
    • Area: 156 Square Feet
    • Dimensions: 13x12
    Bedroom 3
    • Level: Main
    • Area: 143 Square Feet
    • Dimensions: 13x11
    Bedroom 4
    • Features: Other
    • Level: Basement
    • Area: 360 Square Feet
    • Dimensions: 20x18
    Dining room
    • Level: Main
    • Area: 117 Square Feet
    • Dimensions: 13x09
    Family room
    • Level: Basement
    • Area: 495 Square Feet
    • Dimensions: 33x15
    Great room
    • Level: Main
    • Area: 320 Square Feet
    • Dimensions: 20x16
    Hearth room
    • Features: Luxury Vinyl Plank
    • Level: Main
    • Area: 110 Square Feet
    • Dimensions: 11x10
    Kitchen
    • Features: Luxury Vinyl Plank
    • Level: Main
    • Area: 130 Square Feet
    • Dimensions: 13x10
    Laundry
    • Features: Luxury Vinyl Plank
    • Level: Main
    • Area: 48 Square Feet
    • Dimensions: 08x06
    Utility room
    • Features: Other
    • Level: Basement
    • Area: 270 Square Feet
    • Dimensions: 18x15
    Heating
    • Baseboard, Zoned, Forced Air, Natural Gas
    Cooling
    • Central Air
    Appliances
    • Included: Dishwasher, Disposal, Gas Water Heater, Humidifier, Microwave, Gas Oven, Range Hood, Refrigerator, Bar Fridge, Water Softener Owned
    • Laundry: Main Level
    Features
    • Attic Pull Down Stairs, Built-in Features, Tray Ceiling(s), Vaulted Ceiling(s), Ceiling Fan(s), Hardwood Floors, In-Law Floorplan, Walk-In Closet(s), Wet Bar
    • Flooring: Hardwood
    • Basement: Ceiling - 9+ feet,Finished,Finished Ceiling,Storage Space,Walk-Out Access
    • Attic: Pull Down Stairs
    • Number of fireplaces: 1
    • Fireplace features: Double Sided, Gas Log, Great Room, Hearth Room
    Interior area
    • Total structure area: 4,767
    • Total interior livable area: 4,767 sqft
    • Finished area below ground: 2,379

    Property

    Parking
    • Total spaces: 2
    • Parking features: Attached
    • Attached garage spaces: 2
    • Details: Garage Parking Other(Garage Door Opener)
    Features
    • Levels: One
    • Stories: 1
    • Patio & porch: Deck, Glass Enclosed
    • Exterior features: Sprinkler System
    Lot
    • Size: 0.48 Acres
    • Features: Curbs, Sidewalks, Mature Trees, Wooded
    Details
    • Parcel number: 290635001017000013
    • Horse amenities: None

    Construction

    Type & style
    • Home type: SingleFamily
    • Architectural style: Traditional
    • Property subtype: Residential, Single Family Residence
    Materials
    • Brick
    • Foundation: Concrete Perimeter, Full
    Condition
    • Updated/Remodeled
    • New construction: No
    • Year built: 1998

    Utilities & green energy

    • Water: Public

    Community & HOA

    Community
    • Subdivision: Oakmont Woods
    HOA
    • Has HOA: Yes
    • Amenities included: Basketball Court, Playground, Pool
    • Services included: Entrance Common, Insurance, Maintenance, ParkPlayground, Management
    • HOA fee: $675 annually
    • HOA phone: 317-251-9393
    Location
    • Region: Noblesville

    Financial & listing details

    • Price per square foot: $113/sqft
    • Tax assessed value: $497,400
    • Annual tax amount: $5,752
    • Date on market: 6/5/2025
    • Cumulative days on market: 2 days

    Price history

    DateEventPrice
    7/16/2025Sold$541,000+0.2%$113/sqft
    Source: MIBOR as distributed by MLS GRID #22041340 Report a problem
    6/6/2025Pending sale$539,900$113/sqft
    Source: MIBOR as distributed by MLS GRID #22041340 Report a problem
    6/5/2025Listed for sale$539,900+5.9%$113/sqft
    Source: MIBOR as distributed by MLS GRID #22041340 Report a problem
    10/16/2023Sold$510,000$107/sqft
    Source: MIBOR as distributed by MLS GRID #21939209 Report a problem
    9/12/2023Pending sale$510,000$107/sqft
    Source: MIBOR as distributed by MLS GRID #21939209 Report a problem
    9/9/2023Listed for sale$510,000+52.2%$107/sqft
    Source: MIBOR as distributed by MLS GRID #21939209 Report a problem
    8/1/2011Sold$335,000+6161.7%$70/sqft
    Source: MIBOR as distributed by MLS GRID #21120529 Report a problem
    10/7/2005Sold$5,350$1/sqft
    Source: Public Record Report a problem

    Public tax history

    YearProperty taxesTax assessment
    2025$5,556 -3.4%$497,400 +11.5%
    2024$5,752 +7.3%$446,100 -3%
    2023$5,360 +11.3%$460,000 +11.6%
    2022$4,817 -0.7%$412,300 +10.8%
    2021$4,853 +5.6%$372,200 +2.3%
    2020$4,595 +8.2%$363,900 +0.1%
    2019$4,245 +5.1%$363,600 +10.7%
    2018$4,040 +0.1%$328,600 +0.5%
    2017$4,036 +3.9%$327,100 -1.1%
    2016$3,885 -0.7%$330,700 +3.5%
    2014$3,914 +3.2%$319,500 -1%
    2013$3,791 +0.9%$322,700 +1.4%
    2012$3,756 +23.7%$318,100 +20.1%
    2011$3,037 +3.1%$264,800
    2010$2,946 +11.3%$264,800
    2009$2,648 -12%$264,800
    2007$3,009 -25.2%$264,800 -8.1%
    2006$4,023 $288,000 +12.4%
    2005-- $256,300 +62.8%
    2002$4,020 +4.4%$157,400 +200%
    2001$3,850 $52,460
    Find assessor info on the county website

    Neighborhood: 46062

    Nearby schools

    GreatSchools rating
    Schools provided by the listing agent
    • Elementary: Hazel Dell Elementary School
    • Middle: Noblesville West Middle School
    • High: Noblesville High School

    Source: MIBOR as distributed by MLS GRID. This data may not be complete. We recommend contacting the local school district to confirm school assignments for this home.

    Get a cash offer in 3 minutes
    Find out how much your home could sell for in as little as 3 minutes with a no-obligation cash offer.
    Estimated market value
    $559,900
    Get a cash offer in 3 minutes
    Find out how much your home could sell for in as little as 3 minutes with a no-obligation cash offer.
    Estimated market value
    $559,900