Welcome to 18536 Oriental Oak Court, nestled in the serene neighborhood of Oakmont Woods in Noblesville, IN. Crafted by the esteemed builder RDJ Custom Homes, this exquisite 4-bedroom, 2.5-bathroom home offers a perfect blend of comfort, functionality, and elegance. With an expansive 2,592 sq ft of living space on a generous .66-acre lot, this property provides ample room for both indoor and outdoor activities. The unfinished basement has 1,212 sq ft and is plumbed for another bathroom. This residence boasts a striking exterior showcasing a harmonious blend of brick and cedar, ensuring durability and timeless appeal. The interior received a fresh coat of paint in November 2023, enhancing its pristine condition, while new carpeting installed in December 2023 adds a touch of plush comfort underfoot. As you step inside, you are greeted by a thoughtfully designed main floor featuring an inviting office space, ideal for remote work or creative pursuits. The warm ambiance of the living room is accentuated by a charming gas log fireplace, providing a cozy atmosphere for relaxation or gatherings with loved ones. The well-appointed kitchen is a chef's delight, featuring stainless steel appliances including a refrigerator, electric stove, microwave, and dishwasher. Whether whipping up culinary delights or enjoying casual meals, this space is sure to inspire culinary creativity. Step outside to discover the serene, wooded backyard, offering a private retreat where you can unwind amidst nature's beauty. Situated on the largest property within a peaceful cul-de-sac, this home offers unparalleled privacy and tranquility. Residents of this community enjoy access to a host of amenities, including a pool, playgrounds, and scenic wetlands, all managed by the homeowners association (HOA). Whether you're looking to relax poolside or explore the great outdoors, there's something for everyone to enjoy. Don't miss the opportunity to make this exquisite property your new home!
Sold
Zillow last checked:
Listing updated:
Bought with:
Bryan Conn
Citify, LLC
Source: MIBOR as distributed by MLS GRID,MLS#: 21969471
Price history
| Date | Event | Price |
|---|---|---|
| 5/28/2024 | Sold | $487,000-2.6%$128/sqft |
Source:  MIBOR as distributed by MLS GRID #21969471 Report a problem MIBOR as distributed by MLS GRID #21969471 Report a problem | ||
| 4/11/2024 | Pending sale | $499,900$131/sqft |
Source: MIBOR as distributed by MLS GRID #21969471 Report a problem | ||
| 3/22/2024 | Listed for sale | $499,900$131/sqft |
Source: MIBOR as distributed by MLS GRID #21969471 Report a problem | ||
Nearby homes
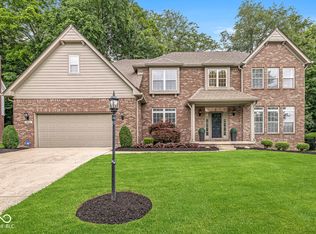
- $559,9004 bd4 ba3.8k sqft18532 Oriental Oak Ct, Noblesville, IN 46062Sold
- $472,9003 bd2 ba2.3k sqft18540 Oriental Oak Ct, Noblesville, IN 46062Off Market
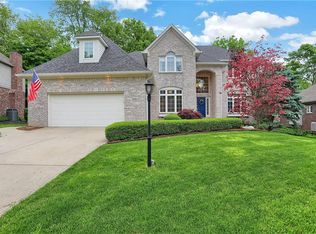
- $563,5004 bd3 ba3.5k sqft18533 Oriental Oak Ct, Noblesville, IN 46062Off Market
- $586,4005 bd4 ba3.8k sqft18528 Oriental Oak Ct, Noblesville, IN 46062Off Market
Get a cash offer in 3 minutes
Find out how much your home could sell for in as little as 3 minutes with a no-obligation cash offer.
Estimated market value
$522,300
