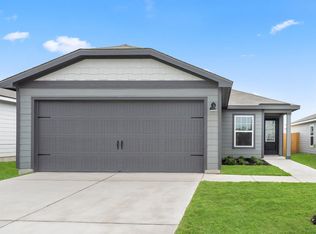
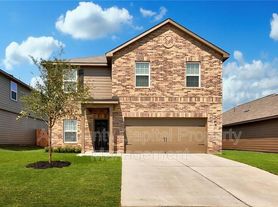
Beautifully designed single-story home featuring 3 bedrooms, 2 full bathrooms, a versatile game room or den, and a thoughtfully designed floor plan that blends comfort and functionality. The open-concept layout seamlessly connects the kitchen, dining, and living areas, creating the perfect space for everyday living and entertaining.
The spacious kitchen offers ample cabinetry, generous counter space, and a kitchen under-sink water purifier, along with a Bosch 800 Series refrigerator for added convenience and style. The inviting living room features a beautiful light fixture and custom wooden slat accents that add warmth and contemporary character to the space. The dining area is enhanced by elegant chandeliers, creating a sophisticated setting for meals and gatherings.
The private primary suite serves as a relaxing retreat with a spacious en-suite bathroom, while two additional bedrooms provide comfortable accommodations for family or guests. An attached two-car garage, modern finishes, and thoughtful design details throughout complete this well-appointed home.
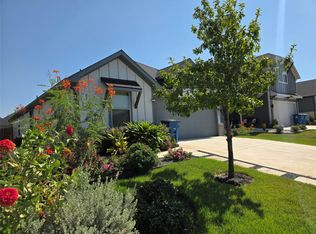
The backyard has been thoughtfully transformed into a private outdoor retreat, featuring a spacious gazebo, a well-appointed patio, privacy trees, and colorful flowering plants. The mature landscaping creates a peaceful and inviting setting it is perfect for relaxing, entertaining, or enjoying time outdoors with family and friends.
No evictions, no convictions, no bankruptcies, good rental and job history, income 2.5 times the rent, credit scores above 625. lease must be at least for 1 year. Renter insurance required.
House for rent
Single family residence
Available Tue Dec 1 2026
Cats, small dogs OK
Air conditioner, central air, window unit
Hookups laundry
Attached garage parking
Forced air
What's special
Modern finishesPrivacy treesPrivate outdoor retreatAttached two-car garageBeautiful light fixtureWell-appointed patioSpacious en-suite bathroom
- 44 days |
- -- |
- -- |
Zillow last checked:
Listing updated:
Travel times
Facts & features
Interior
Bedrooms & bathrooms
- Bedrooms: 3
- Bathrooms: 2
- Full bathrooms: 2
Heating
- Forced Air
Cooling
- Air Conditioner, Central Air, Window Unit
Appliances
- Included: Dishwasher, Microwave Oven, Oven, Refrigerator
- Laundry: Hookups
Features
- Flooring: Carpet, Hardwood
Interior area
- Total interior livable area: 1,678 sqft
Video & virtual tour
Property
Parking
- Parking features: Attached, Garage
- Has attached garage: Yes
- Details: Contact manager
Details
- Additional structures: Garage(s)
- Parcel number: 959507
Construction
Type & style
- Home type: SingleFamily
- Property subtype: Single Family Residence
Community & HOA
Location
- Region: Elgin
Financial & listing details
- Lease term: 1 Year
Nearby apartments for rent


Price history
| Date | Event | Price |
|---|---|---|
| 10/31/2026 | Price change | $2,000-4.8%$1/sqft |
Source: Zillow Rentals Report a problem | ||
| 10/8/2026 | Listed for rent | $2,100$1/sqft |
Source: Zillow Rentals Report a problem | ||