NEW CONSTRUCTION! The Ridgeland Plan by Lennar Homes. So much space for the price in this four-bedroom, two-bath floor plan! Cute front porch adds charm and curb appeal right from the start. Up front, you'll find extra bedrooms—including one that’s perfect for a home office with its own walk-in closet. The kitchen and living areas are tucked in the back of the home, creating a cozy spot to relax or entertain. The kitchen features an island and a pantry for extra storage. The master suite is also in the back with a private bath and walk-in closet. Two more bedrooms and a hall bath round out this smart, spacious layout! Tucked right in downtown Haskell, this quiet neighborhood offers small-town charm with quick highway access to Bixby and Coweta. Enjoy a peaceful setting while still staying close to everything you need! $0 Down USDA Financing Available (WAC)! HURRY HOME! Estimated completion: August
Pending
$216,460
18517 W Angus Dr, Haskell, OK 74436
4beds
1,459sqft
Single Family Residence
Built in 2026
4,878 Square Feet Lot
$216,800 Zestimate®
$148/sqft
$17/mo HOA
What's special
- 14 days |
- 2 |
- 0 |
Zillow last checked:
Listing updated:
Listed by:
Moriah Simmons 918-600-7781,
Ryon & Associates, Inc.
Source: MLS Technology, Inc.,MLS#: 2629754 Originating MLS: MLS Technology
Originating MLS: MLS TechnologyFacts & features
Interior
Bedrooms & bathrooms
- Bedrooms: 4
- Bathrooms: 2
- Full bathrooms: 2
Primary bathroom
- Description: Primary Bath,Shower Only,Vent
- Level: First
Heating
- Central, Gas
Cooling
- Central Air
Appliances
- Included: Dishwasher, Disposal, Gas Water Heater, Microwave, Oven, Range, Stove
- Laundry: Washer Hookup, Electric Dryer Hookup
Features
- High Ceilings, Laminate Counters, Electric Oven Connection, Gas Range Connection, Programmable Thermostat
- Flooring: Carpet, Vinyl
- Windows: Vinyl
- Has fireplace: No
Interior area
- Total structure area: 1,459
- Total interior livable area: 1,459 sqft
Property
Parking
- Total spaces: 2
- Parking features: Attached, Garage
- Attached garage spaces: 2
Features
- Levels: One
- Stories: 1
- Patio & porch: Covered, Porch
- Exterior features: Rain Gutters
- Pool features: None
- Fencing: Privacy
Lot
- Size: 4,878 Square Feet
- Features: None
Details
- Additional structures: None
Construction
Type & style
- Home type: SingleFamily
- Property subtype: Single Family Residence
Materials
- Brick, Wood Frame
- Foundation: Slab
- Roof: Asphalt,Fiberglass
Condition
- Year built: 2026
Utilities & green energy
- Sewer: Public Sewer
- Water: Public
- Utilities for property: Electricity Available, Natural Gas Available, Water Available
Green energy
- Energy efficient items: Insulation
Community & HOA
Community
- Features: Gutter(s), Sidewalks
- Security: No Safety Shelter, Smoke Detector(s)
- Subdivision: Estates At Lynn Lane Ii
HOA
- Has HOA: Yes
- Amenities included: None
- HOA fee: $200 annually
Location
- Region: Haskell
Financial & listing details
- Price per square foot: $148/sqft
- Annual tax amount: $100
- Date on market: 8/11/2026
- Listing terms: Conventional,FHA,USDA Loan,VA Loan
Estimated market value
$216,800
$206,000 - $228,000
$1,748/mo
Price history
| Date | Event | Price |
|---|---|---|
| 8/11/2026 | Pending sale | $216,460$148/sqft |
Source:  MLS Technology, Inc. #2629754 Report a problem MLS Technology, Inc. #2629754 Report a problem | ||
| 8/1/2026 | Listing removed | $216,460$148/sqft |
Source:  Lennar Homes Report a problem Lennar Homes Report a problem | ||
| 6/10/2026 | Listed for sale | $216,460$148/sqft |
Source: Lennar Homes Report a problem | ||
Public tax history
Tax history is unavailable.
Monthly payment
Est. payment
Payment breakdown
Explore the cost of this home by adjusting the details. Changes won't be saved.Climate risks
Neighborhood: 74436
Nearby schools
GreatSchools rating
- 3/10Mary White Elementary SchoolGrades: PK-5Distance: 1.1 mi
- 5/10Haskell Middle SchoolGrades: 6-8Distance: 1.4 mi
- 3/10Haskell High SchoolGrades: 9-12Distance: 1.4 mi
Schools provided by the listing agent
- Elementary: Haskell
- High: Haskell
- District: Haskell - Sch Dist (86)
Source: MLS Technology, Inc.. This data may not be complete. We recommend contacting the local school district to confirm school assignments for this home.
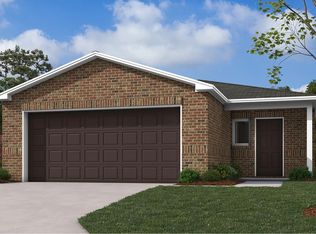
- $204,4493 bd2 ba1k sqft18501 W Angus Dr, Haskell, OK 74436For Sale
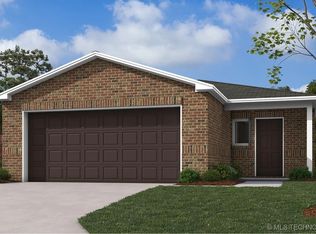
- $195,2863 bd2 ba1k sqft220 N Cattle Dr, Haskell, OK 74436Sold
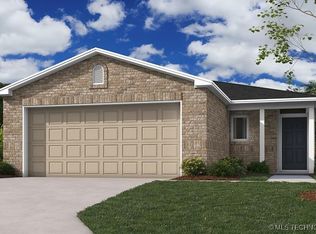
- $193,6453 bd2 ba1.2k sqft112 N Cattle Dr, Haskell, OK 74436Sold
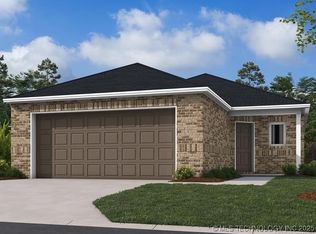
- $206,3904 bd2 ba1.4k sqft108 N Cattle Dr, Haskell, OK 74436Sold
- $198,0003 bd2 ba1.2k sqft107 N Cattle Dr, Haskell, OK 74436Sold
- $200,7703 bd2 ba1.2k sqft100 N Cattle Dr, Haskell, OK 74436Pending
- $164,3702 bd1 ba800 sqft203 N Cattle Dr, Haskell, OK 74436Sold
- $202,2403 bd2 ba1k sqft18521 W Angus Dr, Haskell, OK 74436For Sale
A local agent can set up tours, give advice and negotiate with sellers.
A local lender can help you make sure your offer is ready when you are.
Similar homes
- from $202,0003 bd2 ba1.3k sqftRC Morgan Plan, Cedar Village, Haskell, OK 74436New Construction
 Lennar Homes
 - from $205,0003 bd2 ba1.4k sqftRC Clark Plan, Cedar Village, Haskell, OK 74436New Construction
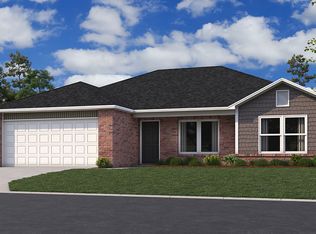 Lennar Homes
 - from $209,0003 bd2 ba1.4k sqftRC Fenway Plan, Cedar Village, Haskell, OK 74436New Construction
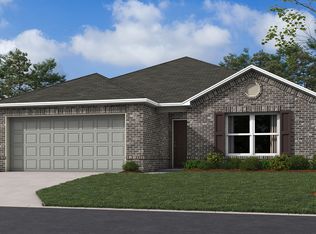 Lennar Homes
 - from $209,0003 bd2 ba1.4k sqftRC Ross Plan, Cedar Village, Haskell, OK 74436New Construction
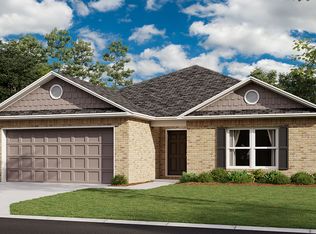 Lennar Homes
 - from $197,0003 bd2 ba1.2k sqftRC Franklin Plan, Cedar Village, Haskell, OK 74436New ConstructionLennar Homes
- $250,0004 bd2 ba1.6k sqft29007 E 80th Pl S, Broken Arrow, OK 74014New ConstructionMLS Technology, Inc.
- $245,3503 bd2 ba1.2k sqft8693 S 262nd East Ave, Broken Arrow, OK 74014For SaleMLS ID #2630238, Landon Miller, Rooted Land & Homes LLC. MLS Technology, Inc.
- $247,6004 bd2 ba1.6k sqft27950 E 118th St S, Coweta, OK 74429For SaleMLS ID #2628292, Moriah Simmons, Ryon & Associates, Inc.. MLS Technology, Inc.
- from $231,0003 bd2 ba1.4k sqftRC Clark Plan, East Village, Broken Arrow, OK 74014New ConstructionRausch Coleman Homes
- $284,4504 bd2 ba1.6k sqft7024 S Lions Ave, Broken Arrow, OK 74011New ConstructionMLS Technology, Inc.
- from $236,0003 bd2 ba1.4k sqftRC Chadwick Plan, The Woods, Coweta, OK 74429New ConstructionLennar Homes
- from $216,0003 bd2 ba1.2k sqftRC Wright Plan, The Woods, Coweta, OK 74429New ConstructionLennar Homes
- $251,6004 bd2 ba1.6k sqft27978 E 118th St S, Coweta, OK 74429For SaleMLS ID #2628079, Moriah Simmons, Ryon & Associates, Inc.. MLS Technology, Inc.
- $240,7753 bd2 ba1.3k sqft27923 E 118th St S, Coweta, OK 74429New ConstructionMLS Technology, Inc.
- from $211,0003 bd2 ba1k sqftRC Davenport Plan, The Woods, Coweta, OK 74429New ConstructionLennar Homes
- $262,8753 bd3 ba1.4k sqft7013 S Lions Ave, Broken Arrow, OK 74011New ConstructionMLS Technology, Inc.
- $234,0003 bd2 ba1.2k sqft23247 E 114th St S, Broken Arrow, OK 74014For SaleMLS ID #2625402, Lisa Frederick, Legacy Realty Advisors. MLS Technology, Inc.
- $246,5004 bd2 ba1.5k sqft29054 E 80th Ct S, Broken Arrow, OK 74014For SaleMLS ID #2624551, Moriah Simmons, Ryon & Associates, Inc.. MLS Technology, Inc.
- from $245,0004 bd2 ba1.6k sqftRC Cypress Plan, The Woods, Coweta, OK 74429New ConstructionLennar Homes
- from $225,0003 bd2 ba1.3k sqftRC Armstrong II Plan, The Woods, Coweta, OK 74429New ConstructionLennar Homes
