Inviting rambler in the Kenmore/Northshore area offering an easy, welcoming flow and clear pride of ownership throughout. The living room is anchored by a cozy fireplace, with hardwood floors extending through much of the home. The spacious kitchen features generous counter space and a large in-kitchen eating area, ideal for everyday living and gathering, with a convenient laundry room just off the kitchen. Tucked away for privacy, the primary suite addition functions as a true owner’s retreat with a walk-in closet, soaking tub, walk-in shower, and private access to a covered porch and large Trex deck. Step outside to a fully fenced backyard with mature landscaping, lawn irrigation, and a storage shed, offering space to relax or entertain. Extensive improvements over time include an updated roof, updated kitchen and baths, vinyl thermopane windows, Leaf Guard gutters, and 6-panel wood interior doors. Major system updates include updated electrical and plumbing, gas forced-air heat with heat pump and air conditioning, an updated furnace, and improved attic and crawlspace insulation with moisture control. Located in the Northshore School District. Thoughtfully maintained with a layout that supports comfortable everyday living, indoor-outdoor connection, and flexible entertaining spaces. Private setting set back from the road, offering a quiet feel with easy access to parks, trails, shopping, and commuter routes.
Sold
Street View
Listed by: Windermere Real Estate/M2, LLC • Tracy Bannister
Bought with: COMPASS
$850,000
18519 Kenlake Place NE, Kenmore, WA 98028
3beds
1,280sqft
Single Family Residence
Built in 1955
8,820 Square Feet Lot
$839,400 Zestimate®
$664/sqft
$3,300 Estimated rent
Home value
$839,400
$772,000 - $907,000
$3,300/mo
Zestimate® history
Owner options
List your home for rent
$3,300/mo
Rent Zestimate®
Find your next renter with Zillow Rental Manager. Plus, with online applications, you can quickly screen prospective tenants – for free.
$3,300/mo
Rent Zestimate®
Refinance and save
$5,210/mo
Est. payment
Refinancing to a lower rate could help reduce your monthly payments and save thousands over the life of the loan.
$5,210/mo
Est. payment
Explore your selling options
Work with a Zillow partner agent
Leverage their expertise and Zillow's premium Showcase listings to get your home seen by more buyers.
Get startedList with your own agent
Get your home in front of millions of buyers by listing it on Zillow.
Learn how to do itSell it yourself
Take full control of how buyers see your home on Zillow by listing For Sale by Owner (FSBO).
List your homeWhat's special
Cozy fireplaceLarge in-kitchen eating areaSpacious kitchenMature landscapingUpdated kitchen and bathsLawn irrigationLarge trex deck
Zillow last checked:
Listing updated:
Listed by:
Tracy Bannister,
Windermere Real Estate/M2, LLC
Bought with:
Kelvin Yuchen
COMPASS
Source: NWMLS as distributed by MLS GRID,MLS#: 2476327
Facts & features
Interior
Bedrooms & bathrooms
- Bedrooms: 3
- Bathrooms: 2
- Full bathrooms: 2
- Main level bathrooms: 2
- Main level bedrooms: 3
Primary bedroom
- Level: Main
Bedroom
- Level: Main
Bedroom
- Level: Main
Bathroom full
- Level: Main
Bathroom full
- Level: Main
Utility room
- Level: Main
Heating
- Forced Air, Heat Pump, Electric, Natural Gas
Cooling
- Forced Air, Heat Pump
Appliances
- Included: Dishwasher, Disposal, Dryer, Microwave, Refrigerator, Stove(s)/Range(s), Washer, Dishwasher(s), Dryer(s), Garbage Disposal, Microwave(s), Refrigerator(s), Washer(s)
Features
- Bath Off Primary, Ceiling Fan(s)
- Flooring: Ceramic Tile, Hardwood, Laminate, Marble, Vinyl Plank, Carpet
- Windows: Dbl Pane/Storm Window, Skylight(s)
- Basement: None
- Has fireplace: No
- Fireplace features: Wood Burning
Interior area
- Total structure area: 1,280
- Total interior livable area: 1,280 sqft
Property
Parking
- Total spaces: 5
- Parking features: Driveway, Attached Garage
- Has attached garage: Yes
- Covered spaces: 1
- Uncovered spaces: 4
Features
- Levels: One
- Stories: 1
- Entry location: Main
- Patio & porch: Bath Off Primary, Ceiling Fan(s), Dbl Pane/Storm Window, Skylight(s), Vaulted Ceiling(s), Walk-In Closet(s)
Lot
- Size: 8,820 Square Feet
- Features: Deck, Fenced-Fully, Gas Available, Irrigation, Outbuildings, Sprinkler System
- Residential vegetation: Garden Space
Details
- Parcel number: 3816300090
- Special conditions: Standard
Construction
Type & style
- Home type: SingleFamily
- Architectural style: 1 Story
- Property subtype: Single Family Residence
Materials
- Wood Siding
- Roof: Composition
Condition
- Year built: 1955
Utilities & green energy
- Electric: Company: PUD
- Sewer: Sewer Connected, Company: Northshore Utility District
- Water: Public, Company: Northshore Utility District
- Utilities for property: Xfinity, Xfinity
Community & HOA
Community
- Subdivision: Kenmore
Location
- Region: Kenmore
Financial & listing details
- Price per square foot: $664/sqft
- Tax assessed value: $813,000
- Annual tax amount: $7,603
- Date on market: 3/29/2026
- Cumulative days on market: 115 days
- Listing terms: Conventional,FHA,VA Loan
- Inclusions: Dishwasher(s), Dryer(s), Garbage Disposal, Microwave(s), Refrigerator(s), Stove(s)/Range(s), Washer(s)
Price history
| Date | Event | Price |
|---|---|---|
| 3/2/2026 | Sold | $850,000+3%$664/sqft |
Source:  NWMLS as distributed by MLS GRID #2476327 Report a problem NWMLS as distributed by MLS GRID #2476327 Report a problem | ||
| 2/13/2026 | Pending sale | $825,000$645/sqft |
Source: NWMLS as distributed by MLS GRID #2476327 Report a problem | ||
| 2/10/2026 | Listed for sale | $825,000$645/sqft |
Source: NWMLS as distributed by MLS GRID #2476327 Report a problem | ||
Public tax history
| Year | Property taxes | Tax assessment |
|---|---|---|
| 2025 | $8,497 +11.8% | $813,000 +10.2% |
| 2024 | $7,603 +10.7% | $738,000 +15.5% |
| 2023 | $6,868 +1.3% | $639,000 -13.1% |
| 2022 | $6,783 +6.5% | $735,000 +30.6% |
| 2021 | $6,367 +10.2% | $563,000 +20.8% |
| 2020 | $5,775 +1.8% | $466,000 -0.2% |
| 2019 | $5,674 +16% | $467,000 +12.3% |
| 2018 | $4,891 +1.3% | $416,000 +8.9% |
| 2017 | $4,829 +13.6% | $382,000 +11.4% |
| 2016 | $4,249 | $343,000 -0.6% |
| 2015 | $4,249 | $345,000 +6.8% |
| 2014 | $4,249 | $323,000 +20.5% |
| 2013 | $4,249 | $268,000 +5.1% |
| 2012 | -- | $255,000 |
| 2011 | -- | $255,000 +2% |
| 2010 | -- | $250,000 |
| 2009 | -- | $250,000 +7.3% |
| 2007 | -- | $233,000 +5.4% |
| 2006 | -- | $221,000 +8.3% |
| 2005 | -- | $204,000 +25.9% |
| 2001 | $2,484 +10.3% | $162,000 +14.1% |
| 2000 | $2,252 | $142,000 |
Find assessor info on the county website
Neighborhood: 98028
Nearby homes
- $1,200,0003 bd2 ba1.5k sqft6155 NE 185th St, Kenmore, WA 98028Sold

- $815,0002 bd2 ba1.9k sqft6180 NE 185th St, Kenmore, WA 98028Sold
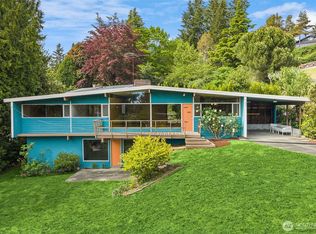
- $1,262,0003 bd2 ba1.6k sqft18515 61st Pl NE, Kenmore, WA 98028Sold
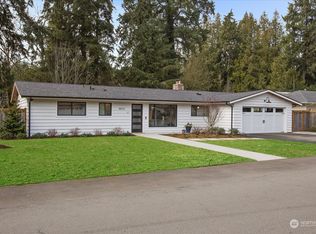
- $1,490,0004 bd3 ba3.7k sqft6183 NE 187th Pl, Kenmore, WA 98028Sold

- $925,0003 bd2 ba1.4k sqft6123 NE 185th St, Kenmore, WA 98028Sold
- $1,398,0004 bd4 ba2.9k sqft18425 62nd Ave NE, Kenmore, WA 98028Sold
- $789,7504 bd2 ba1.3k sqft18407 61st Pl NE, Kenmore, WA 98028Sold
- $730,0004 bd2 ba1.3k sqft6120 NE 187th St, Kenmore, WA 98028Sold
Nearby schools
GreatSchools rating
- 8/10Kenmore Elementary SchoolGrades: PK-5Distance: 0.9 mi
- 6/10Kenmore Middle SchoolGrades: 6-8Distance: 0.9 mi
- 10/10Inglemoor High SchoolGrades: 9-12Distance: 2.3 mi
Schools provided by the listing agent
- Elementary: Kenmore Elem
- Middle: Kenmore Middle School
- High: Inglemoor Hs
Source: NWMLS as distributed by MLS GRID. This data may not be complete. We recommend contacting the local school district to confirm school assignments for this home.
Get a cash offer in 3 minutes
Find out how much your home could sell for in as little as 3 minutes with a no-obligation cash offer.
Estimated market value
$839,400
Get a cash offer in 3 minutes
Find out how much your home could sell for in as little as 3 minutes with a no-obligation cash offer.
Estimated market value
$839,400
- Washington
- King County
- Kenmore
- 98028
- 18519 Kenlake Place NE
Nearby cities
Nearby neighborhoods
Nearby zip codes
Other Kenmore Topics
