Everyday Comfort with Long-Term Potential, this home checks all of the boxes! This 3 bed, 2 bath rambler sits on an oversized 10,000+ sq ft lot in the heart of Kenmore, offering space, flexibility, and future potential. Enjoy picture windows that let in tons of natural light, built in bookshelves that give character and charm, and large bedrooms for your best living. This home has all new kitchen appliances, carpet, fresh interior paint, and recent exterior paint. Enjoy easy single-level living now, with room to reimagine over time—whether that’s creating an open-concept kitchen that flows seamlessly to an outdoor living space, or designing the backyard you’ve always wanted. Back patio is wired for hot tub! The generous lot opens the door to possibilities, including ADU potential above the detached garage (buyer to verify), ideal for rental income, remote work, or multi-generational living. Situated in a convenient location with access to both the Eastside and Seattle, and close to parks, trails, and everyday essentials. Whether you’re putting down roots or planning ahead—this is a property that meets you where you are and grows with you. Pre-inspected for your peace of mind!
Sold
Listed by: The Agency Seattle/Eastside • Allison McGill • 206-390-9591
Bought with: Lamb Real Estate
$925,000
6123 NE 185th Street, Kenmore, WA 98028
3beds
1,490sqft
Single Family Residence
Built in 1955
10,284 Square Feet Lot
$904,600 Zestimate®
$621/sqft
$3,275 Estimated rent
Home value
$904,600
$832,000 - $977,000
$3,275/mo
Zestimate® history
Owner options
List your home for rent
$3,275/mo
Rent Zestimate®
Find your next renter with Zillow Rental Manager. Plus, with online applications, you can quickly screen prospective tenants – for free.
$3,275/mo
Rent Zestimate®
Refinance and save
$5,941/mo
Est. payment
Refinancing to a lower rate could help reduce your monthly payments and save thousands over the life of the loan.
$5,941/mo
Est. payment
Explore your selling options
Work with a Zillow partner agent
Leverage their expertise and Zillow's premium Showcase listings to get your home seen by more buyers.
Get startedList with your own agent
Get your home in front of millions of buyers by listing it on Zillow.
Learn how to do itSell it yourself
Take full control of how buyers see your home on Zillow by listing For Sale by Owner (FSBO).
List your homeWhat's special
Easy single-level livingAll new kitchen appliancesFresh interior paintRecent exterior paintGenerous lotLarge bedrooms
Zillow last checked:
Listing updated:
Listed by:
Allison McGill 206-390-9591 allison.mcgill@theagencyre.com,
The Agency Seattle/Eastside
Bought with:
Matthew J Kearney, 25014898
Lamb Real Estate
Source: NWMLS as distributed by MLS GRID,MLS#: 2519559
Facts & features
Interior
Bedrooms & bathrooms
- Bedrooms: 3
- Bathrooms: 2
- Full bathrooms: 2
- Main level bathrooms: 2
- Main level bedrooms: 3
Primary bedroom
- Level: Main
Bedroom
- Level: Main
Bedroom
- Level: Main
Bathroom full
- Level: Main
Bathroom full
- Level: Main
Dining room
- Level: Main
Entry hall
- Level: Main
Kitchen without eating space
- Level: Main
Living room
- Level: Main
Utility room
- Level: Garage
Heating
- Fireplace, Forced Air, Electric, Natural Gas
Cooling
- None
Appliances
- Included: Dishwasher, Dryer, Microwave, Refrigerator, Stove(s)/Range(s), Tankless Water Heater, Washer, Dishwasher(s), Dryer(s), Microwave(s), Refrigerator(s), Washer(s), Water Heater: Tankless(Gas), Water Heater Location: Exterior behind primary bath
Features
- Bath Off Primary, Dining Room
- Flooring: Ceramic Tile, Hardwood, Slate, Carpet
- Windows: Dbl Pane/Storm Window
- Basement: None
- Number of fireplaces: 1
- Fireplace features: Wood Burning, Main Level: 1, Fireplace
Interior area
- Total structure area: 1,490
- Total interior livable area: 1,490 sqft
Property
Parking
- Total spaces: 4
- Parking features: Attached Carport, Attached Garage, Detached Garage, RV Parking
- Has attached garage: Yes
- Has carport: Yes
- Covered spaces: 2
- Uncovered spaces: 2
Features
- Levels: One
- Stories: 1
- Entry location: Main
- Patio & porch: Bath Off Primary, Dbl Pane/Storm Window, Dining Room, Fireplace, Water Heater
- Has view: Yes
- View description: Territorial
Lot
- Size: 10,284 Square Feet
- Features: Dead End Street, Paved, Deck, Fenced-Fully, Gas Available, Outbuildings, Patio, RV Parking, Shop
- Topography: Level,Terraces
- Residential vegetation: Garden Space, Wooded
Details
- Parcel number: 1126049069
- Special conditions: Standard
Construction
Type & style
- Home type: SingleFamily
- Architectural style: 1 Story
- Property subtype: Single Family Residence
Materials
- Wood Siding
- Foundation: Poured Concrete
- Roof: Composition
Condition
- Year built: 1955
Utilities & green energy
- Electric: Company: Puget Sound Energy
- Sewer: Sewer Connected, Company: Northshore Utility District
- Water: Public, Company: Northshore Utility District
- Utilities for property: Xfinity, Xfinity
Community & HOA
Community
- Subdivision: Kenmore
Location
- Region: Kenmore
Financial & listing details
- Price per square foot: $621/sqft
- Tax assessed value: $846,000
- Annual tax amount: $7,903
- Date on market: 5/7/2026
- Listing terms: Conventional,FHA,VA Loan
- Inclusions: Dishwasher(s), Dryer(s), Microwave(s), Refrigerator(s), Stove(s)/Range(s), Washer(s)
Price history
| Date | Event | Price |
|---|---|---|
| 6/8/2026 | Sold | $925,000+2.9%$621/sqft |
Source:  NWMLS as distributed by MLS GRID #2519559 Report a problem NWMLS as distributed by MLS GRID #2519559 Report a problem | ||
| 5/9/2026 | Pending sale | $899,000$603/sqft |
Source: NWMLS as distributed by MLS GRID #2519559 Report a problem | ||
| 5/7/2026 | Listed for sale | $899,000$603/sqft |
Source: NWMLS as distributed by MLS GRID #2519559 Report a problem | ||
Public tax history
| Year | Property taxes | Tax assessment |
|---|---|---|
| 2025 | $8,828 +11.7% | $846,000 +10.2% |
| 2024 | $7,903 +10.6% | $768,000 +15.5% |
| 2023 | $7,143 +1.4% | $665,000 -13% |
| 2022 | $7,047 +0.3% | $764,000 +22.2% |
| 2021 | $7,024 +10.3% | $625,000 +20.9% |
| 2020 | $6,367 +1.8% | $517,000 -0.2% |
| 2019 | $6,254 +16.1% | $518,000 +12.4% |
| 2018 | $5,388 +1.3% | $461,000 +9% |
| 2017 | $5,319 +12.2% | $423,000 +11.3% |
| 2016 | $4,742 | $380,000 -1.8% |
| 2015 | $4,742 | $387,000 +6.6% |
| 2014 | $4,742 | $363,000 +20.6% |
| 2013 | $4,742 | $301,000 +5.2% |
| 2012 | -- | $286,000 |
| 2011 | -- | $286,000 +6.7% |
| 2010 | -- | $268,000 |
| 2009 | -- | $268,000 +7.6% |
| 2007 | -- | $249,000 +5.5% |
| 2006 | -- | $236,000 +10.8% |
| 2005 | -- | $213,000 +21% |
| 2001 | $2,688 +15.9% | $176,000 +20.5% |
| 2000 | $2,319 | $146,000 |
Find assessor info on the county website
Neighborhood: 98028
Nearby homes
- $1,020,0005 bd4 ba2.8k sqft6115 NE 185th St, Kenmore, WA 98028For Sale

- $1,200,0003 bd2 ba1.5k sqft6155 NE 185th St, Kenmore, WA 98028Sold

- $789,7504 bd2 ba1.3k sqft18407 61st Pl NE, Kenmore, WA 98028Sold
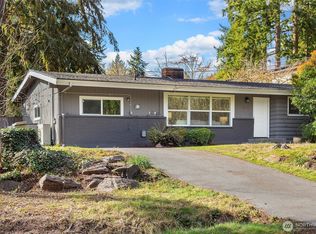
- $1,262,0003 bd2 ba1.6k sqft18515 61st Pl NE, Kenmore, WA 98028Sold
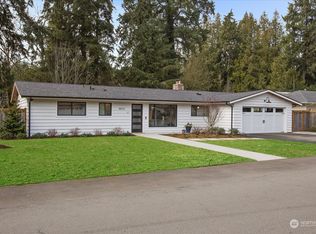
- $720,0004 bd2 ba1.8k sqft18401 61st Ave NE, Kenmore, WA 98028Sold
- $850,0003 bd2 ba1.2k sqft18519 Kenlake Pl NE, Kenmore, WA 98028Sold
- $1,398,0004 bd4 ba2.9k sqft18425 62nd Ave NE, Kenmore, WA 98028Sold
- $1,112,5004 bd3 ba1.7k sqft18406 60th Pl NE, Kenmore, WA 98028Sold
Nearby schools
GreatSchools rating
- 8/10Kenmore Elementary SchoolGrades: PK-5Distance: 0.9 mi
- 6/10Kenmore Middle SchoolGrades: 6-8Distance: 1 mi
- 10/10Inglemoor High SchoolGrades: 9-12Distance: 2.3 mi
Schools provided by the listing agent
- Elementary: Kenmore Elem
- Middle: Kenmore Middle School
- High: Inglemoor Hs
Source: NWMLS as distributed by MLS GRID. This data may not be complete. We recommend contacting the local school district to confirm school assignments for this home.
Get a cash offer in 3 minutes
Find out how much your home could sell for in as little as 3 minutes with a no-obligation cash offer.
Estimated market value
$904,600
Get a cash offer in 3 minutes
Find out how much your home could sell for in as little as 3 minutes with a no-obligation cash offer.
Estimated market value
$904,600
- Washington
- King County
- Kenmore
- 98028
- 6123 NE 185th Street
