Fantastic Investment Opportunity located in the highly sought-after Cuyahoga Falls community, just down the street from the YMCA, this charming Cape Cod offers tremendous potential for homeowners and investors alike. Step through the beautiful paneled wood front door and you'll be welcomed by hardwood floors throughout much of the main level. The floors are in solid condition and simply need refinishing to restore their original beauty. The eat-in kitchen features charming pine wainscoting and a well-designed U-shaped layout with abundant cabinet and countertop space. All appliances are included and are reported to be in good working condition. The first floor offers two comfortable bedrooms and a full bathroom with ceramic tile and a updated shower enclosure. A fresh coat of paint will go a long way in making this home shine. Upstairs, the spacious third bedroom provides plenty of flexibility and can easily accommodate a bedroom, home office, or sitting area. The large unfinished basement presents excellent opportunities for additional living space, storage, or a workshop. The washer and dryer will remain with the home. Outside, you'll appreciate the newer driveway, which was completed in conjunction with the neighboring property, creating a clean and attractive appearance. A one-and-a-half-car garage and a generously sized backyard complete the package. With just a little cosmetic updating and elbow grease, this home offers the opportunity to build equity quickly. Conveniently located near the vibrant downtown area, major highways, parks, the library, and other local amenities, this is a property you won't want to miss.
Closed
$187,500
1852 6th St, Cuyahoga Falls, OH 44221
3beds
1,238sqft
Single Family Residence
Built in 1954
7,501 Square Feet Lot
$-- Zestimate®
$151/sqft
$1,876 Estimated rent
Home value
Not available
Estimated sales range
Not available
$1,876/mo
Zestimate® history
Owner options
List your home for rent
$1,876/mo
Rent Zestimate®
Find your next renter with Zillow Rental Manager. Plus, with online applications, you can quickly screen prospective tenants – for free.
$1,876/mo
Rent Zestimate®
Refinance and save
$1,294/mo
Est. payment
Refinancing to a lower rate could help reduce your monthly payments and save thousands over the life of the loan.
$1,294/mo
Est. payment
Explore your selling options
Work with a Zillow partner agent
Leverage their expertise and Zillow's premium Showcase listings to get your home seen by more buyers.
Get startedList with your own agent
Get your home in front of millions of buyers by listing it on Zillow.
Learn how to do itSell it yourself
Take full control of how buyers see your home on Zillow by listing For Sale by Owner (FSBO).
List your homeWhat's special
One-and-a-half-car garageCharming pine wainscotingGenerously sized backyardEat-in kitchen
Zillow last checked:
Listing updated:
Listed by:
Barry M Brizes 330-329-7725 Barry.Brizes@eXpRealty.com,
EXP Realty, LLC.
Bought with:
Janet S Gallucci, 2014001800
EXP Realty, LLC.
Source: MLS Now,MLS#: 5214604 Originating MLS: Akron Cleveland Association of REALTORS
Originating MLS: Akron Cleveland Association of REALTORSFacts & features
Interior
Bedrooms & bathrooms
- Bedrooms: 3
- Bathrooms: 1
- Full bathrooms: 1
- Main level bathrooms: 1
- Main level bedrooms: 2
Primary bedroom
- Description: Flooring: Carpet
- Level: First
- Dimensions: 11.11 x 10.6
Bedroom
- Description: Flooring: Hardwood
- Level: First
- Dimensions: 10.1 x 8.7
Bedroom
- Description: Flooring: Hardwood
- Level: Second
- Dimensions: 32 x 16.1
Eat in kitchen
- Description: Flooring: Luxury Vinyl Tile
- Level: First
- Dimensions: 16.2 x 14
Living room
- Description: Flooring: Hardwood
- Level: First
- Dimensions: 19.9 x 10.7
Heating
- Forced Air, Gas
Cooling
- Central Air
Appliances
- Included: Dryer, Microwave, Range, Refrigerator, Washer
- Laundry: In Basement, Lower Level
Features
- Windows: Double Pane Windows, Wood Frames
- Basement: Unfinished
- Has fireplace: No
- Fireplace features: None
Interior area
- Total structure area: 1,238
- Total interior livable area: 1,238 sqft
- Finished area above ground: 1,238
Property
Parking
- Total spaces: 1
- Parking features: Concrete, Driveway, Detached, Garage
- Garage spaces: 1
Features
- Levels: Three Or More,Two
- Stories: 2
- Patio & porch: None
- Pool features: None, Community
Lot
- Size: 7,501 Square Feet
- Dimensions: 50 x 150
- Features: City Lot
Details
- Additional structures: None
- Parcel number: 0204678
Construction
Type & style
- Home type: SingleFamily
- Architectural style: Cape Cod
- Property subtype: Single Family Residence
Materials
- Aluminum Siding
- Foundation: Brick/Mortar, Block
- Roof: Asphalt,Fiberglass
Condition
- Year built: 1954
Utilities & green energy
- Sewer: Public Sewer
- Water: Public
Community & HOA
Community
- Features: Curbs, Fitness Center, Laundry Facilities, Medical Service, Playground, Park, Pool, Restaurant, Shopping, Street Lights, Sidewalks
- Security: Smoke Detector(s)
- Subdivision: Duncan
HOA
- Has HOA: No
Location
- Region: Cuyahoga Falls
Financial & listing details
- Price per square foot: $151/sqft
- Tax assessed value: $131,500
- Annual tax amount: $2,572
- Date on market: 6/4/2026
- Cumulative days on market: 3 days
- Listing terms: Cash,Conventional,FHA,VA Loan
Price history
| Date | Event | Price |
|---|---|---|
| 6/23/2026 | Sold | $187,500+7.1%$151/sqft |
Source:  MLS Now #5214604 Report a problem MLS Now #5214604 Report a problem | ||
| 6/8/2026 | Pending sale | $175,000$141/sqft |
Source: MLS Now #5214604 Report a problem | ||
| 6/4/2026 | Listed for sale | $175,000+133.3%$141/sqft |
Source: MLS Now #5214604 Report a problem | ||
| 3/31/1995 | Sold | $75,000$61/sqft |
Source: Public Record Report a problem | ||
Public tax history
| Year | Property taxes | Tax assessment |
|---|---|---|
| 2025 | $2,525 -1.8% | $46,030 |
| 2024 | $2,572 +3.5% | $46,030 |
| 2023 | $2,485 +3.3% | $46,030 +27.2% |
| 2022 | $2,405 +0% | $36,187 |
| 2021 | $2,405 | $36,187 |
| 2020 | -- | $36,187 -9.7% |
| 2019 | $2,878 +17.8% | $40,093 0% |
| 2018 | $2,444 +12.5% | $40,100 |
| 2017 | $2,173 | $40,100 +11% |
| 2016 | $2,173 | $36,130 |
| 2015 | $2,173 0% | $36,130 |
| 2014 | $2,174 +2.6% | $36,130 +1.7% |
| 2013 | $2,120 +0% | $35,530 |
| 2012 | $2,119 +0.1% | $35,530 +0% |
| 2011 | $2,117 +4.5% | $35,529 -6.4% |
| 2010 | $2,026 | $37,969 |
| 2009 | -- | $37,969 |
| 2008 | $2,023 -0.6% | $37,969 -4% |
| 2007 | $2,034 +0.6% | $39,565 |
| 2006 | $2,021 +5.9% | $39,565 |
| 2005 | $1,910 | $39,565 +3.8% |
| 2004 | -- | $38,123 |
| 2003 | $1,664 +0.2% | $38,123 |
| 2002 | $1,660 +26.2% | $38,123 +23.1% |
| 2001 | $1,316 0% | $30,958 |
| 2000 | $1,316 | $30,958 |
Find assessor info on the county website
Neighborhood: 44221
Nearby homes
- $293,5003 bd2 ba2.1k sqft1858 6th St, Cuyahoga Falls, OH 44221Sold
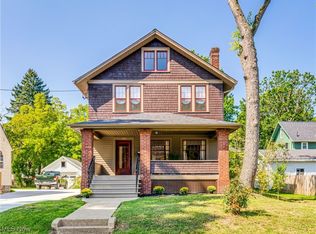
- $175,3003 bd2 ba1.3k sqft1846 6th St, Cuyahoga Falls, OH 44221Off Market
- $193,0002 bd1 ba1k sqft1840 6th St, Cuyahoga Falls, OH 44221Sold

- $246,6003 bd2 ba2k sqft616 Falls Ave, Cuyahoga Falls, OH 44221Off Market
- $223,8003 bd1 ba1.3k sqft1872 6th St, Cuyahoga Falls, OH 44221Off Market
- $10,380-- bd-- ba-- sqft624 Falls Ave, Cuyahoga falls, OH 44221Off Market
- $201,1003 bd1 ba1.4k sqft624 Falls Ave, Cuyahoga Falls, OH 44221Off Market
- $242,2005 bd2 ba1.9k sqft1832 & 1834 6th St, Cuyahoga Falls, OH 44221Off Market
Nearby schools
GreatSchools rating
- 7/10Gordon Dewitt Elementary SchoolGrades: K-5Distance: 0.2 mi
- 5/10Bolich Middle SchoolGrades: 6-8Distance: 1 mi
- 6/10Cuyahoga Falls High SchoolGrades: 9-12Distance: 0.6 mi
Schools provided by the listing agent
- District: Cuyahoga Falls CSD - 7705
Source: MLS Now. This data may not be complete. We recommend contacting the local school district to confirm school assignments for this home.


Get pre-qualified for a loan
At Zillow Home Loans, we can pre-qualify you in as little as 5 minutes with no impact to your credit score.An equal housing lender. NMLS #10287.
- Ohio
- Summit County
- Cuyahoga Falls
- 44221
- 1852 6th St
Nearby cities
Nearby zip codes
Other Cuyahoga Falls Topics
