Skip main navigation
Closed
  • $293,500

    1858 6th St, Cuyahoga Falls, OH 44221

    3beds
    2,140sqft
    Single Family Residence
    Built in 1929
    8,851 Square Feet Lot
    $326,400 Zestimate®
    $137/sqft
    $2,220 Estimated rent

    Home value

    $326,400

    $310,000 - $343,000

    $2,220/mo

    Zestimate® history
    Loading
    Loading...

    Owner options

    List your home for rent

    $2,220/mo

    Rent Zestimate®

    Find your next renter with Zillow Rental Manager. Plus, with online applications, you can quickly screen prospective tenants – for free.

    Learn more

    $2,220/mo

    Rent Zestimate®

    Refinance and save

    $1,944/mo

    Est. payment

    Refinancing to a lower rate could help reduce your monthly payments and save thousands over the life of the loan.

    See today's rates

    $1,944/mo

    Est. payment

    Explore your selling options

    Work with a Zillow partner agent

    Leverage their expertise and Zillow's premium Showcase listings to get your home seen by more buyers.

    Get started

    List with your own agent

    Get your home in front of millions of buyers by listing it on Zillow.

    Learn how to do it

    Sell it yourself

    Take full control of how buyers see your home on Zillow by listing For Sale by Owner (FSBO).

    List your home

    What's special

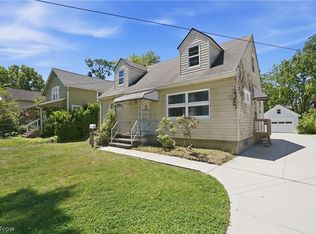
    This 3 Bedroom Home in Cuyahoga Falls is a Rare Find blending character and modern amenities within walking distance of downtown. The open concept main level boasts hardwood floors, high ceilings and neutral paint throughout. The living room is centered with a brick wood burning fireplace that is flanked with original built ins. Dining Room is open to the completely renovated Kitchen with stone counters, New black Stainless Steel Appliances, Recessed Lighting, creamy white Cabinetry w/pantry storage. Island Seating provides the perfect entertaining space with clean sight lines throughout. A cozy office with tons of natural light and brand new half bath complete this impressive first floor. Second level boasts three bedrooms with large closets and New carpeting. The Main bathroom has been completely redone with crisp white finishes, tiled shower and flooring. The primary bedroom has direct access to the full bathroom as well as access to a sun filled bonus room with optional washer and dryer hookups and seating area. Make this wing of the home your private retreat! Bonus room on the third level! Exterior has been completely overhauled with new roof, gutters, downspouts and paint and concrete driveway! A 2 car detached garage features a carriage house and rounds out this outstanding home. The sellers have meticulously revived this gorgeous home. Notable improvements include Roof, A/C, Concrete Drive, Gutters/downspouts, carpet, refinished hardwoods, New first floor bathroom, renovated kitchen and full bathroom, New 200 Amp electric, new plumbing and plumbing fixtures and Black Stainless appliances!

    Zillow last checked:

    Listing updated:

    Listed by:

    Jessica L Elzholz jessicaelzholz@remax.net330-338-5178,

    RE/MAX Crossroads Properties

    Bought with:

    Patty Starkey, 2018003578

    Richfield Realty Group LLC

    Jenna Christie, 2019001352

    Richfield Realty Group LLC

    Source: MLS Now,MLS#: 5069997MLS LogoOriginating MLS: Akron Cleveland Association of REALTORS

    Facts & features

    Interior

    Bedrooms & bathrooms
    • Bedrooms: 3
    • Bathrooms: 2
    • Full bathrooms: 1
    • 1/2 bathrooms: 1
    • Main level bathrooms: 1
    Primary bedroom
    • Description: Flooring: Carpet
    • Level: Second
    • Dimensions: 12 x 10
    Bedroom
    • Description: Flooring: Carpet
    • Level: Second
    • Dimensions: 13 x 9
    Bedroom
    • Description: Flooring: Carpet
    • Level: Second
    • Dimensions: 13 x 9
    Bathroom
    • Description: Flooring: Tile
    • Level: Second
    Bonus room
    • Description: Flooring: Wood
    • Level: Second
    • Dimensions: 19 x 9
    Dining room
    • Description: Flooring: Wood
    • Level: First
    • Dimensions: 13 x 11
    Kitchen
    • Description: Flooring: Tile
    • Level: First
    • Dimensions: 19 x 11
    Living room
    • Description: Flooring: Wood
    • Level: First
    • Dimensions: 22 x 13
    Office
    • Description: Flooring: Wood
    • Level: First
    • Dimensions: 9 x 8
    Other
    • Description: Flooring: Wood
    • Level: Third
    • Dimensions: 13 x 12
    Heating
    • Forced Air, Gas
    Cooling
    • Central Air
    Appliances
    • Included: Dishwasher, Microwave, Range, Refrigerator
    Features
    • Basement: Full,Unfinished
    • Number of fireplaces: 1
    Interior area
    • Total structure area: 2,140
    • Total interior livable area: 2,140 sqft
    • Finished area above ground: 2,140

    Property

    Parking
    • Total spaces: 2
    • Parking features: Detached, Electricity, Garage Faces Front, Garage
    • Garage spaces: 2
    Features
    • Levels: Three Or More
    • Patio & porch: Covered, Front Porch
    • Exterior features: Private Yard
    Lot
    • Size: 8,851 Square Feet
    Details
    • Additional structures: Other
    • Parcel number: 0205121

    Construction

    Type & style
    • Home type: SingleFamily
    • Architectural style: Colonial
    • Property subtype: Single Family Residence
    Materials
    • Brick, Vinyl Siding, Wood Siding
    • Roof: Asphalt,Fiberglass
    Condition
    • Year built: 1929

    Utilities & green energy

    • Sewer: Public Sewer
    • Water: Public

    Community & HOA

    Community
    • Subdivision: Duncan Park
    HOA
    • Has HOA: No
    Location
    • Region: Cuyahoga Falls

    Financial & listing details

    • Price per square foot: $137/sqft
    • Tax assessed value: $266,200
    • Annual tax amount: $4,184
    • Date on market: 9/13/2024
    • Cumulative days on market: 46 days

    Price history

    DateEventPrice
    10/29/2024Sold$293,500+1.6%$137/sqft
    Source: MLS Now #5069997 Report a problem
    9/17/2024Contingent$289,000$135/sqft
    Source: MLS Now #5069997 Report a problem
    9/13/2024Listed for sale$289,000$135/sqft
    Source: MLS Now #5069997 Report a problem

    Public tax history

    YearProperty taxesTax assessment
    2025$5,139 +18.7%$93,170 +20.9%
    2024$4,328 +3.4%$77,050
    2023$4,184 +4%$77,050 +28%
    2022$4,023 +0%$60,194
    2021$4,023 $60,194
    2020-- $60,194 +15.7%
    2019$3,758 +17.6%$52,042 +0%
    2018$3,194 +13.5%$52,040
    2017$2,814 $52,040 +12%
    2016$2,814 $46,450
    2015$2,814 0%$46,450
    2014$2,816 +7.1%$46,450 +6.2%
    2013$2,628 +0%$43,730
    2012$2,628 +0.1%$43,730 +0%
    2011$2,625 +0.3%$43,729 -10.1%
    2010$2,616 $48,637
    2009-- $48,637
    2008$2,631 +0.4%$48,637 -3.8%
    2007$2,619 +6.5%$50,562
    2005$2,459 $50,562 +4.1%
    2004-- $48,581
    2003$2,136 +0.2%$48,581
    2002$2,131 +37.2%$48,581 +33.6%
    2001$1,553 0%$36,362
    2000$1,554 $36,362
    Find assessor info on the county website

    Neighborhood: 44221

    Nearby schools

    GreatSchools rating
    Schools provided by the listing agent
    • District: Cuyahoga Falls CSD - 7705

    Source: MLS Now. This data may not be complete. We recommend contacting the local school district to confirm school assignments for this home.

    Get a cash offer in 3 minutes
    Find out how much your home could sell for in as little as 3 minutes with a no-obligation cash offer.
    Estimated market value
    $326,400
    Get a cash offer in 3 minutes
    Find out how much your home could sell for in as little as 3 minutes with a no-obligation cash offer.
    Estimated market value
    $326,400