Exquisite custom built home in Riverside at Carolina Park located on a highly sought after .34 acre (14,500sqft +/-) private wooded lot with inground salt water pool, hot tub, 328 sqft screened porch, gourmet kitchen, and master bedroom down. In Riverside there are a variety of builders with different price ranges that can help dictate price per sqft and finish levels, this home was custom built by local Prism Luxury Best Product award-winning and multiple Builder of The Year Award recipient, Structures Building Company. The lot was patiently hand picked and construction was carefully managed by these homeowners with numerous inspections throughout the original build process and has been meticulously maintained ever since. Approaching the home, custom brick stairs with genuine Iron hand railings adorn you and upon entering are greeted by site finished solid Oak hardwood flooring and abundant natural sunlight that glistens through a wall of windows overlooking an extremely private backyard and wooded lot. The Chefs Kitchen features an impressive 48" Wolf dual fuel range with a 22" wide double infrared griddle, 1,200 cubic foot overhead ventilation system, Sub-Zero Refrigerator, and massive solid Butcher Block countertop island with custom prep sink, disposal system, and trash chute. If you're a coffee aficionado, you will appreciate the dedicated water and waste lines for your home coffee station, a custom detail installed during the original build process. The beautiful master bedroom is conveniently located downstairs and offers private outdoor access through French Doors to the hot tub, pool, and patio areas. Perfect for enjoying that private evening dip in the hot tub or just relaxing on the patio within the compounds of this incredibly serene setting. You truly must see it to feel and experience this private setting. The master bathroom features a large custom tiled shower, Signature 63" Bellbrook Clawfoot oversized tub, dual separate sinks and matching closets. A separate home office with elegant reclaimed wood barn doors is also quietly located downstairs, but would also make a nice study or even a downstairs playroom (close to parent but out of the way) with doors to help keep the toys out of sight or noise down while working from home. Located at the top of the stairs is a loft area, perfect for that 2nd living room/media area or another great place for a kids play area. Two large bedrooms share a bathroom and a third upstairs bedroom (4th overall) has a full ensuite private bathroom for children or special visitors. If you're looking for an open floor plan, it does not get more open than this! The kitchen completely overlooks the living room and flows seamlessly onto the screened porch that overlooks an absolute oasis of a private backyard. The current owners handpicked and patiently waited for this lot to be released in Riverside so they could build a dream home on it. Step off the screened porch and onto the Travertine Tile Patio that surrounds a custom built salt water pool and hot tub. The pool has an Automatic Cover that is safety tested for 485 pounds with keypad security, a convenient safety feature any pool owner will greatly appreciate and an easy way to keep the pool free of debris after a long day of fun. The pool also offers both electric and gas heater as well as chillers to keep the pool comfortable year-round. The custom built swingset with play area is also in the backyard. A two car garage with extra storage is just a few steps away and a great place to keep that golf cart! Andersen Premier 400 Series Line of Windows throughout, No Flood Insurance, HVAC has been serviced annually, Termite Coverage Warranty, Annual Crawl Space Inspection completed, this home is well kept and no detail overlooked. Walk, bike, or golf cart to Carolina Park Elementary School, Wando High School, The Bend, Mount Pleasant Public Library (verify any if deemed important). Conveniently located in the Award Winning 'All-American City' (voted for the third time most recently this year) of Mount Pleasant, you are close to schools, and shopping at The Bend, Mount Pleasant Towne Center, Lowes, Home Depot, another Lowes, Isle of Palms and Sullivan's Island Beaches, Costco, Roper St Francis Hospital just minutes away, Home Team BBQ, Sewee, Hidden Ponds Nursery, Target, Walmart, East Bay Deli, Chick-fil-A, and basically just about anything you may be looking for, even an International Airport just 25 minutes away. Come see why so many people choose Riverside at Carolina Park and maybe this house can be your next home!
Closed
$1,687,500
1852 Carolina Park Blvd, Mount Pleasant, SC 29466
4beds
3,267sqft
Single Family Residence
Built in 2018
0.34 Acres Lot
$1,815,300 Zestimate®
$517/sqft
$6,937 Estimated rent
Home value
$1,815,300
$1.71M - $1.92M
$6,937/mo
Zestimate® history
Owner options
List your home for rent
$6,937/mo
Rent Zestimate®
Find your next renter with Zillow Rental Manager. Plus, with online applications, you can quickly screen prospective tenants – for free.
$6,937/mo
Rent Zestimate®
Refinance and save
$7,598/mo
Est. payment
Refinancing to a lower rate could help reduce your monthly payments and save thousands over the life of the loan.
$7,598/mo
Est. payment
Explore your selling options
Work with a Zillow partner agent
Leverage their expertise and Zillow's premium Showcase listings to get your home seen by more buyers.
Get startedList with your own agent
Get your home in front of millions of buyers by listing it on Zillow.
Learn how to do itSell it yourself
Take full control of how buyers see your home on Zillow by listing For Sale by Owner (FSBO).
List your homeWhat's special
Inground salt water poolSeparate home officeExtra storageScreened porchCustom built swingsetHot tubClose to schools
Zillow last checked:
Listing updated:
Listed by:
The Boulevard Company
Bought with:
Coldwell Banker Realty
Source: CTMLS,MLS#: 23017049
Facts & features
Interior
Bedrooms & bathrooms
- Bedrooms: 4
- Bathrooms: 4
- Full bathrooms: 3
- 1/2 bathrooms: 1
Rooms
- Room types: Bonus Room, Great Room, Media Room, Office, Bonus, Foyer, Great, Laundry, Media, Pantry, Study
Cooling
- Central Air
Appliances
- Laundry: Electric Dryer Hookup, Washer Hookup, Laundry Room
Features
- Ceiling - Smooth, High Ceilings, Kitchen Island, Walk-In Closet(s), Ceiling Fan(s), Entrance Foyer, Pantry
- Flooring: Ceramic Tile, Wood
- Number of fireplaces: 1
- Fireplace features: Gas, Great Room, One
Interior area
- Total structure area: 3,267
- Total interior livable area: 3,267 sqft
Property
Parking
- Total spaces: 2
- Parking features: Garage, Detached, Garage Door Opener
- Garage spaces: 2
Features
- Levels: Two
- Stories: 2
- Patio & porch: Patio, Front Porch, Screened
- Exterior features: Rain Gutters
- Has private pool: Yes
- Pool features: In Ground
Lot
- Size: 0.34 Acres
- Features: 0 - .5 Acre, Wooded
Details
- Parcel number: 5980300930
Construction
Type & style
- Home type: SingleFamily
- Architectural style: Traditional
- Property subtype: Single Family Residence
Materials
- Cement Siding
- Foundation: Crawl Space
- Roof: Architectural
Condition
- New construction: No
- Year built: 2018
Utilities & green energy
- Sewer: Public Sewer
- Water: Public
- Utilities for property: Dominion Energy, Mt. P. W/S Comm
Community & HOA
Community
- Features: Dock Facilities, Dog Park, Park, Pool, Tennis Court(s), Trash, Walk/Jog Trails
- Subdivision: Carolina Park
Location
- Region: Mount Pleasant
Financial & listing details
- Price per square foot: $517/sqft
- Tax assessed value: $835,800
- Annual tax amount: $3,179
- Date on market: 7/27/2023
- Listing terms: Cash,Conventional
Price history
| Date | Event | Price |
|---|---|---|
| 10/23/2023 | Sold | $1,687,500-6%$517/sqft |
Source:  CTMLS #23017049 Report a problem CTMLS #23017049 Report a problem | ||
| 8/25/2023 | Contingent | $1,795,000$549/sqft |
Source: CTMLS #23017049 Report a problem | ||
| 7/27/2023 | Listed for sale | $1,795,000+71.9%$549/sqft |
Source: CTMLS #23017049 Report a problem | ||
| 4/9/2018 | Sold | $1,043,961+464.3%$320/sqft |
Source: CTMLS #17003342 Report a problem | ||
| 6/15/2017 | Sold | $185,000$57/sqft |
Source: Public Record Report a problem | ||
Public tax history
| Year | Property taxes | Tax assessment |
|---|---|---|
| 2025 | $3,179 -1% | $33,430 |
| 2024 | $3,212 +4.4% | $33,430 |
| 2023 | $3,076 +3.1% | $33,430 |
| 2022 | $2,982 -9.4% | $33,430 |
| 2021 | $3,291 -3.4% | $33,430 |
| 2020 | $3,407 | $33,430 -0.5% |
| 2019 | $3,407 | $33,600 |
| 2017 | $3,407 | -- |
Find assessor info on the county website
Neighborhood: 29466
Nearby homes
- $1,554,1004 bd4 ba2.9k sqft1848 Carolina Park Blvd, Mount Pleasant, SC 29466Off Market
- $1,461,7004 bd4 ba3.1k sqft1848 Carolina Park Blvd, Mt Pleasant, SC 29466Off Market

- $1,775,0004 bd3 ba3.8k sqft1844 Carolina Park Blvd, Mount Pleasant, SC 29466Sold
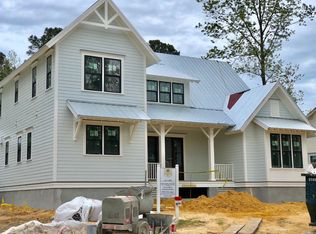
- $2,082,0004 bd5 ba4k sqft3741 Juneberry Ct, Mount Pleasant, SC 29466Off Market

- $1,823,5004 bd5 ba3.2k sqft3737 Juneberry Ct, Mount Pleasant, SC 29466Off Market
- $1,726,4005 bd3 ba3k sqft1840 Carolina Park Blvd, Mount Pleasant, SC 29466Off Market
- $2,165,1005 bd4 ba4.4k sqft1851 Bolden Dr, Mount Pleasant, SC 29466Off Market
- $2,200,0004 bd4 ba3.8k sqft1855 Bolden Dr, Mount Pleasant, SC 29466Sold
Nearby schools
GreatSchools rating
- 9/10Carolina Park ElementaryGrades: K-5Distance: 0.9 mi
- 9/10Thomas C. Cario Middle SchoolGrades: 6-8Distance: 2.5 mi
- 10/10Wando High SchoolGrades: 9-12Distance: 1 mi
Schools provided by the listing agent
- Elementary: Carolina Park
- Middle: Cario
- High: Wando
Source: CTMLS. This data may not be complete. We recommend contacting the local school district to confirm school assignments for this home.
Get a cash offer in 3 minutes
Find out how much your home could sell for in as little as 3 minutes with a no-obligation cash offer.
Estimated market value
$1,815,300
Get a cash offer in 3 minutes
Find out how much your home could sell for in as little as 3 minutes with a no-obligation cash offer.
Estimated market value
$1,815,300
- South Carolina
- Charleston County
- Mount Pleasant
- 29466
- 1852 Carolina Park Blvd
Nearby cities
Nearby zip codes
Other Mount Pleasant Topics
