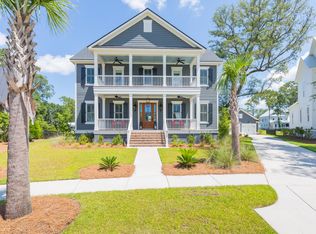
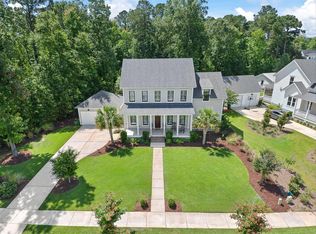
What an exceptional, extraordinary home for the discriminating buyer on an exclusive cul-de-sac in Riverside's newest section Bolden Grove. This 4 bedroom + flex room, 4 bathroom BROOKWOOD Custom Plan features over 3200 square feet of detailed exquisite craftsmanship. The welcoming double front piazzas are quintessential Charleston! Upon entering the spacious foyer you will be amazed at the open concept family room and gourmet kitchen with a separate dining area. Note the expansive vaulted ceiling in the open and airy kitchen, a space which streams light from windows on all sides. The over-sized island is perfect for entertaining or just having a quick bite to eat before starting your day. The owner en-suite is conveniently located on the first floor with ample room in the double walk-in closets and a lavishly appointed master bath with separate vanities, a beautiful freestanding tub, frameless glass shower door, and high end gleaming fixtures. Beyond the main living space, the laundry room is located in the rear hall as is the separate mudroom/drop zone and powder room all of which are located just off the rear entry steps. As you move up to the 2nd floor, note the hardwood floors throughout, you will enter the media room. The 2nd floor also has 3 additional bedrooms, all having their own bathrooms and each with sizable closet space. Aug/Sept 2018 delivery date.*Photos not of actual home. Colors and design features will vary.
This property is not currently displayed as for sale or rent on Zillow. This may be different from what's on other websites or public sources.