Welcome to this beautifully maintained four-bedroom, two-bath brick twin located in the heart of desirable Wilson Borough. This spacious home perfectly blends timeless charm with thoughtful modern updates, offering comfort, efficiency, and plenty of room to grow.
Step inside to find a livingroom and didningrrom that leads to a modern eat-in kitchen featuring sleek finishes, ideal for everyday dining and entertaining. The home boasts new windows and doors throughout, filling each room with natural light while enhancing energy efficiency. Comfort is key with a gas on-demand, two-zone heating system and a total of four mini split systems providing year-round climate control.
Outside, enjoy the best of outdoor living with a large covered deck for shaded relaxation and a sun deck perfect for soaking in the rays. Cool off in the above-ground pool, and take advantage of the detached two-car garage offering ample storage and parking space.With its classic brick exterior, spacious layout, and a host of quality updates, this home is a rare find in a fantastic location. Don't miss the opportunity to make it yours—schedule your private showing today!
Sold for $280,000
$280,000
1852 Freemansburg Ave, Easton, PA 18042
4beds
1,734sqft
Townhouse, Single Family Residence
Built in 1900
2,787 Square Feet Lot
$302,300 Zestimate®
$161/sqft
$2,394 Estimated rent
Home value
$302,300
$272,000 - $336,000
$2,394/mo
Zestimate® history
Owner options
List your home for rent
$2,394/mo
Rent Zestimate®
Find your next renter with Zillow Rental Manager. Plus, with online applications, you can quickly screen prospective tenants – for free.
$2,394/mo
Rent Zestimate®
Refinance and save
$1,875/mo
Est. payment
Refinancing to a lower rate could help reduce your monthly payments and save thousands over the life of the loan.
$1,875/mo
Est. payment
Explore your selling options
Work with a Zillow partner agent
Leverage their expertise and Zillow's premium Showcase listings to get your home seen by more buyers.
Get startedList with your own agent
Get your home in front of millions of buyers by listing it on Zillow.
Learn how to do itSell it yourself
Take full control of how buyers see your home on Zillow by listing For Sale by Owner (FSBO).
List your homeWhat's special
Brick twinAbove-ground poolDetached two-car garageModern updatesTimeless charmLarge covered deckNatural light
Zillow last checked:
Listing updated:
Listed by:
Rebecca A. Miklas 610-837-4888,
Miklas Realty
Bought with:
Michelle Weber, RS314905
BHHS Fox & Roach - Allentown
Source: GLVR,MLS#: 757134 Originating MLS: Lehigh Valley MLS
Originating MLS: Lehigh Valley MLSFacts & features
Interior
Bedrooms & bathrooms
- Bedrooms: 4
- Bathrooms: 2
- Full bathrooms: 2
Rooms
- Room types: Den, Office
Primary bedroom
- Level: Second
- Dimensions: 13.00 x 14.00
Bedroom
- Level: Second
- Dimensions: 11.00 x 14.00
Bedroom
- Description: being used as walk in closet
- Level: Second
- Dimensions: 10.00 x 9.00
Bedroom
- Level: Lower
- Dimensions: 14.00 x 22.00
Den
- Description: off master bedroom
- Level: Second
- Dimensions: 8.00 x 14.00
Dining room
- Level: First
- Dimensions: 12.00 x 14.00
Other
- Level: Second
- Dimensions: 9.00 x 6.00
Other
- Level: First
- Dimensions: 6.00 x 5.00
Kitchen
- Level: First
- Dimensions: 20.00 x 14.00
Living room
- Level: First
- Dimensions: 13.00 x 14.00
Heating
- Baseboard, Ductless, Electric, Gas, Hot Water, Zoned
Cooling
- Ceiling Fan(s), Ductless
Appliances
- Included: Dishwasher, Gas Cooktop, Disposal, Gas Oven, Gas Range, Gas Water Heater
- Laundry: Washer Hookup, Dryer Hookup
Features
- Attic, Dining Area, Separate/Formal Dining Room, Eat-in Kitchen, Home Office, Storage
- Flooring: Carpet, Laminate, Resilient
- Windows: Replacement Windows, Screens
- Basement: Full,Other,Partially Finished,Rec/Family Area
Interior area
- Total interior livable area: 1,734 sqft
- Finished area above ground: 1,514
- Finished area below ground: 220
Property
Parking
- Total spaces: 2
- Parking features: Detached, Garage, Garage Door Opener
- Garage spaces: 2
Features
- Stories: 2
- Patio & porch: Covered, Deck, Porch
- Exterior features: Deck, Pool, Porch
- Has private pool: Yes
- Pool features: Above Ground
Lot
- Size: 2,787 Square Feet
- Features: Flat
Details
- Parcel number: L9SW3A 19 10 0837
- Zoning: R2
- Special conditions: None
Construction
Type & style
- Home type: SingleFamily
- Architectural style: Colonial
- Property subtype: Townhouse, Single Family Residence
- Attached to another structure: Yes
Materials
- Brick
- Roof: Asphalt,Fiberglass
Condition
- Unknown
- Year built: 1900
Utilities & green energy
- Electric: 200+ Amp Service, Circuit Breakers
- Sewer: Public Sewer
- Water: Public
Community & HOA
Community
- Features: Sidewalks
- Subdivision: Not in Development
Location
- Region: Easton
Financial & listing details
- Price per square foot: $161/sqft
- Tax assessed value: $38,800
- Annual tax amount: $3,754
- Date on market: 9/19/2025
- Cumulative days on market: 5 days
- Listing terms: Cash,Conventional
- Ownership type: Fee Simple
- Road surface type: Paved
Price history
| Date | Event | Price |
|---|---|---|
| 7/7/2025 | Sold | $280,000+1.8%$161/sqft |
Source:  GLVR #757134 Report a problem GLVR #757134 Report a problem | ||
| 5/13/2025 | Pending sale | $275,000$159/sqft |
Source: GLVR #757134 Report a problem | ||
| 5/8/2025 | Listed for sale | $275,000+207.5%$159/sqft |
Source: GLVR #757134 Report a problem | ||
| 2/15/2023 | Sold | $89,434$52/sqft |
Source: Public Record Report a problem | ||
Public tax history
| Year | Property taxes | Tax assessment |
|---|---|---|
| 2025 | $3,755 +0.6% | $38,800 |
| 2024 | $3,731 +2.4% | $38,800 |
| 2023 | $3,642 | $38,800 |
| 2022 | $3,642 +695.5% | $38,800 |
| 2021 | $458 | $38,800 |
| 2020 | $458 +5.4% | $38,800 +5.4% |
| 2018 | $434 | $36,800 |
| 2017 | -- | $36,800 |
| 2016 | -- | $36,800 |
| 2015 | -- | $36,800 |
| 2014 | -- | $36,800 |
| 2013 | -- | $36,800 |
| 2012 | -- | $36,800 |
| 2011 | -- | $36,800 |
| 2010 | -- | $36,800 +3.1% |
| 2004 | -- | $35,700 |
| 2003 | -- | $35,700 |
| 2002 | -- | $35,700 |
| 2000 | -- | $35,700 |
Find assessor info on the county website
Neighborhood: Wilson
Nearby homes
- $274,7004 bd2 ba1.5k sqft1854 Freemansburg Ave, Easton, PA 18042Off Market
- $293,8003 bd2 ba1.3k sqft1850 Freemansburg Ave, Easton, PA 18042Off Market

- $280,0004 bd2 ba1.8k sqft1856 Freemansburg Ave, Easton, PA 18042Sold

- $126,5004 bd1 ba1.1k sqft1848 Freemansburg Ave, Easton, PA 18042Sold
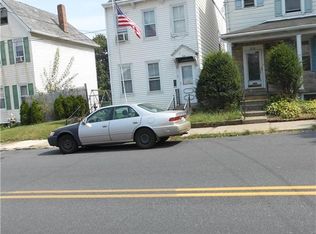
- $261,6003 bd1 ba1.4k sqft1858 Freemansburg Ave, Easton, PA 18042Off Market
- $272,9002 bd1 ba1.6k sqft1846 Freemansburg Ave, Easton, PA 18042Off Market
- $98,6003 bd2 ba1.5k sqft1900 Freemansburg Ave, Easton, PA 18042Off Market
- $265,0003 bd1 ba1.6k sqft1844 Freemansburg Ave, Easton, PA 18042Sold
Nearby schools
GreatSchools rating
- 5/10Wilson Borough El SchoolGrades: K-4Distance: 0.3 mi
- 4/10Wilson Area Intermediate SchoolGrades: 5-8Distance: 0.9 mi
- 7/10Wilson Area High SchoolGrades: 9-12Distance: 0.3 mi
Schools provided by the listing agent
- Elementary: Wilson
- Middle: Wilson
- High: Wilson
- District: Wilson
Source: GLVR. This data may not be complete. We recommend contacting the local school district to confirm school assignments for this home.
Get a cash offer in 3 minutes
Find out how much your home could sell for in as little as 3 minutes with a no-obligation cash offer.
Estimated market value
$302,300
Get a cash offer in 3 minutes
Find out how much your home could sell for in as little as 3 minutes with a no-obligation cash offer.
Estimated market value
$302,300
- Pennsylvania
- Northampton County
- Easton
- 18042
- Wilson
- 1852 Freemansburg Ave
Nearby cities
Nearby neighborhoods
Nearby zip codes
Other Easton Topics
