OFFER DEADLINE: SUNDAY 9PM, 12/17/2023. PLEASE SUBMIT BEST AND HIGHEST. Fantastic investment property in Wilson Borough. Welcome to 1856 Freemansburg Ave, Easton PA. Two units (2 BR Apt each), fully occupied, 1824 square feet detached property in nice neighborhood. Live in one unit and rent out the other to build equity faster with reasonable taxes. The first floor is occupied by a family who signed the lease in May 2023. The 2nd and 3rd floor is occupied by a long-time tenant since 2018. Both units boast modern updates that include crown moldings and decorative ceilings. The home was built newly from top to bottom and converted into two units in 2015. New roof, new electrical systems and new plumbing installed. Original hardwood floors and beautiful views with bright sun lights on 2nd floor. Separate entrance to 2nd floor Apartment kitchen through side wooden stairs. First floor apartment comes with an extra baby nursery/ dressing room. It is convenient to get in and out with small children on the first floor. Each unit is equipped with its own washer and dryer. 4+ Off-street parking. Spacious lot (5600 square feet) offers future expansion (e.g. side porch, deck) Tenants
pay electricity, gas cooking and water. Do not miss your chance to seize this valuable property! Also Listed as Investment Property MLS#729247
Sold for $280,000
$280,000
1856 Freemansburg Ave, Easton, PA 18042
4beds
1,824sqft
Single Family Residence
Built in 1900
5,619 Square Feet Lot
$327,600 Zestimate®
$154/sqft
$2,330 Estimated rent
Home value
$327,600
$311,000 - $344,000
$2,330/mo
Zestimate® history
Owner options
List your home for rent
$2,330/mo
Rent Zestimate®
Find your next renter with Zillow Rental Manager. Plus, with online applications, you can quickly screen prospective tenants – for free.
$2,330/mo
Rent Zestimate®
Refinance and save
$1,854/mo
Est. payment
Refinancing to a lower rate could help reduce your monthly payments and save thousands over the life of the loan.
$1,854/mo
Est. payment
Explore your selling options
Work with a Zillow partner agent
Leverage their expertise and Zillow's premium Showcase listings to get your home seen by more buyers.
Get startedList with your own agent
Get your home in front of millions of buyers by listing it on Zillow.
Learn how to do itSell it yourself
Take full control of how buyers see your home on Zillow by listing For Sale by Owner (FSBO).
List your homeWhat's special
Modern updatesSide porchSpacious lotBeautiful viewsNew roofDecorative ceilingsOriginal hardwood floors
Zillow last checked:
Listing updated:
Listed by:
Susy S. Hong 610-417-4789,
Keller Williams Northampton
Bought with:
Wendy A. Totten, RS279896
Weichert Realtors
Source: GLVR,MLS#: 729246 Originating MLS: Lehigh Valley MLS
Originating MLS: Lehigh Valley MLSFacts & features
Interior
Bedrooms & bathrooms
- Bedrooms: 4
- Bathrooms: 2
- Full bathrooms: 2
Bedroom
- Description: Hardwood
- Level: First
- Dimensions: 12.50 x 10.60
Bedroom
- Description: Hard wood
- Level: First
- Dimensions: 11.60 x 9.30
Bedroom
- Description: Hardwood
- Level: Second
- Dimensions: 10.30 x 13.20
Den
- Description: Dressing room
- Level: First
- Dimensions: 9.00 x 8.00
Dining room
- Description: Vinyl tile, ceiling fan, crown moulding
- Level: First
- Dimensions: 11.40 x 10.20
Dining room
- Description: Hardwood, ceiling fan, crown moulding
- Level: Second
- Dimensions: 10.30 x 8.20
Other
- Description: Tile
- Level: First
- Dimensions: 10.30 x 5.40
Other
- Description: Vinyl
- Level: Second
- Dimensions: 9.10 x 5.00
Kitchen
- Description: Gas stove, microwave, refrigerator
- Level: First
- Dimensions: 16.00 x 5.40
Kitchen
- Description: Vinyl, gas stove microwave washer exit
- Level: Second
- Dimensions: 9.80 x 8.00
Laundry
- Description: Washer dryer access to basement
- Level: First
- Dimensions: 8.00 x 5.40
Living room
- Description: Decorative ceiling, engineered wood
- Level: First
- Dimensions: 15.00 x 13.00
Living room
- Description: Hardwood
- Level: Second
- Dimensions: 15.70 x 12.40
Heating
- Gas
Cooling
- Ceiling Fan(s), Wall/Window Unit(s)
Appliances
- Included: Dryer, Electric Dryer, Gas Cooktop, Gas Oven, Gas Water Heater, Microwave, Oven, Range, Refrigerator, Washer
- Laundry: Washer Hookup, Dryer Hookup, ElectricDryer Hookup, Main Level
Features
- Dining Area, Separate/Formal Dining Room, Family Room Main Level, Second Kitchen, Traditional Floorplan
- Flooring: Hardwood, Laminate, Resilient, Tile, Vinyl
- Basement: Full,Concrete,Walk-Out Access
Interior area
- Total interior livable area: 1,824 sqft
- Finished area above ground: 1,824
- Finished area below ground: 0
Property
Parking
- Total spaces: 4
- Parking features: Off Street, Parking Lot, On Street
- Garage spaces: 4
- Has uncovered spaces: Yes
Features
- Stories: 2
- Has view: Yes
- View description: Mountain(s), Panoramic
Lot
- Size: 5,619 Square Feet
- Features: Flat
Details
- Parcel number: L9SW3A 19 8 0837
- Zoning: R-2-MEDIUM DENSITY RESIDE
- Special conditions: None
Construction
Type & style
- Home type: SingleFamily
- Architectural style: Colonial
- Property subtype: Single Family Residence
Materials
- Aluminum Siding, Blown-In Insulation, Structural Insulated Panels, Vinyl Siding
- Foundation: Basement
- Roof: Asphalt,Fiberglass
Condition
- Year built: 1900
Utilities & green energy
- Sewer: Public Sewer
- Water: Public
Community & HOA
Community
- Subdivision: Not in Development
Location
- Region: Easton
Financial & listing details
- Price per square foot: $154/sqft
- Tax assessed value: $45,700
- Annual tax amount: $4,303
- Date on market: 12/8/2023
- Cumulative days on market: 11 days
- Listing terms: Cash,Conventional
- Ownership type: Fee Simple
Price history
| Date | Event | Price |
|---|---|---|
| 1/19/2024 | Sold | $280,000$154/sqft |
Source:  GLVR #729246 Report a problem GLVR #729246 Report a problem | ||
| 12/19/2023 | Pending sale | $280,000$154/sqft |
Source: GLVR #729246 Report a problem | ||
| 12/7/2023 | Listed for sale | $280,000+314.8%$154/sqft |
Source: GLVR #729246 Report a problem | ||
| 3/24/2021 | Listing removed | -- |
Source: Owner Report a problem | ||
| 5/25/2018 | Listing removed | $975$1/sqft |
Source: Owner Report a problem | ||
| 5/20/2018 | Listed for rent | $975$1/sqft |
Source: Owner Report a problem | ||
| 3/27/2018 | Listing removed | $975$1/sqft |
Source: Owner Report a problem | ||
| 3/6/2018 | Listed for rent | $975$1/sqft |
Source: Owner Report a problem | ||
| 3/22/2017 | Listing removed | $975$1/sqft |
Source: Owner Report a problem | ||
| 3/16/2017 | Price change | $975-2.5%$1/sqft |
Source: Owner Report a problem | ||
| 2/13/2017 | Listed for rent | $1,000$1/sqft |
Source: Owner Report a problem | ||
| 12/19/2016 | Listing removed | $1,000+2.6%$1/sqft |
Source: Owner Report a problem | ||
| 7/30/2016 | Listing removed | $975+8.9%$1/sqft |
Source: Owner Report a problem | ||
| 1/29/2016 | Listing removed | $895 |
Source: Owner Report a problem | ||
| 1/10/2016 | Listed for rent | $895+2.3% |
Source: Owner Report a problem | ||
| 8/4/2015 | Listing removed | $875 |
Source: Owner Report a problem | ||
| 7/7/2015 | Price change | $875+10.1% |
Source: Owner Report a problem | ||
| 7/2/2015 | Listed for rent | $795 |
Source: Owner Report a problem | ||
| 4/17/2015 | Sold | $67,500$37/sqft |
Source: GLVR #491176 Report a problem | ||
Public tax history
| Year | Property taxes | Tax assessment |
|---|---|---|
| 2025 | $4,422 +0.6% | $45,700 |
| 2024 | $4,395 +2.4% | $45,700 |
| 2023 | $4,290 | $45,700 |
| 2022 | $4,290 +695.5% | $45,700 |
| 2021 | $539 | $45,700 |
| 2020 | $539 | $45,700 |
| 2018 | $539 | $45,700 |
| 2017 | -- | $45,700 |
| 2016 | -- | $45,700 |
| 2015 | -- | $45,700 |
| 2014 | -- | $45,700 |
| 2013 | -- | $45,700 |
| 2012 | -- | $45,700 |
| 2011 | -- | $45,700 |
| 2010 | -- | $45,700 |
| 2004 | -- | $45,700 |
| 2003 | -- | $45,700 |
| 2002 | -- | $45,700 |
| 2000 | -- | $45,700 |
Find assessor info on the county website
Neighborhood: Wilson
Nearby homes
- $280,0004 bd2 ba1.7k sqft1852 Freemansburg Ave, Easton, PA 18042Sold

- $292,8003 bd2 ba1.3k sqft1850 Freemansburg Ave, Easton, PA 18042Off Market

- $272,1004 bd2 ba1.5k sqft1854 Freemansburg Ave, Easton, PA 18042Off Market
- $126,5004 bd1 ba1.1k sqft1848 Freemansburg Ave, Easton, PA 18042Sold
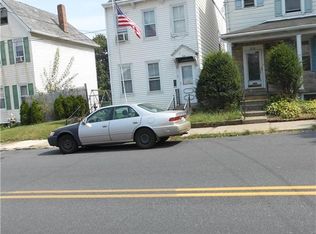
- $292,2004 bd1 ba1.4k sqft436 S 19th St, Easton, PA 18042Off Market
- $268,7002 bd1 ba1.6k sqft1846 Freemansburg Ave, Easton, PA 18042Off Market
- $259,1003 bd1 ba1.4k sqft1858 Freemansburg Ave, Easton, PA 18042Off Market
- $270,0003 bd2 ba1.9k sqft434 S 19th St, Easton, PA 18042Sold
Nearby schools
GreatSchools rating
- 5/10Wilson Borough El SchoolGrades: K-4Distance: 0.3 mi
- 4/10Wilson Area Intermediate SchoolGrades: 5-8Distance: 0.9 mi
- 7/10Wilson Area High SchoolGrades: 9-12Distance: 0.3 mi
Schools provided by the listing agent
- District: Wilson
Source: GLVR. This data may not be complete. We recommend contacting the local school district to confirm school assignments for this home.
Get a cash offer in 3 minutes
Find out how much your home could sell for in as little as 3 minutes with a no-obligation cash offer.
Estimated market value
$327,600
Get a cash offer in 3 minutes
Find out how much your home could sell for in as little as 3 minutes with a no-obligation cash offer.
Estimated market value
$327,600
- Pennsylvania
- Northampton County
- Easton
- 18042
- Wilson
- 1856 Freemansburg Ave
Nearby cities
Nearby neighborhoods
Nearby zip codes
Other Easton Topics
