OFFER ACCEPTED - Available and ready for immediate occupancy is this bright and spacious newly listed low maintenance home. First floor features built-in bookshelves along with popular laminate flooring in both living room and dining room, attractive fully equipped kitchen, convenient laundry and full bath. 3 good size bedrooms and another full bath occupy the second floor. Third floor is finished and heated for possible 4th bedroom or flex space of your choice. Basement has been finished as well with heat. Relax outdoors with plenty of quality professionally built decking surrounding a pool for summer refreshment. Efficient gas utilities, reasonable taxes and clear CO from Wilson Borough make this home a great choice for a smart buyer! This home was thoughtfully equipped for a handicapped person.
Sold for $270,000
$270,000
434 S 19th St, Easton, PA 18042
3beds
1,984sqft
Single Family Residence
Built in 1906
2,787 Square Feet Lot
$284,100 Zestimate®
$136/sqft
$2,525 Estimated rent
Home value
$284,100
$256,000 - $315,000
$2,525/mo
Zestimate® history
Owner options
List your home for rent
$2,525/mo
Rent Zestimate®
Find your next renter with Zillow Rental Manager. Plus, with online applications, you can quickly screen prospective tenants – for free.
$2,525/mo
Rent Zestimate®
Refinance and save
$1,895/mo
Est. payment
Refinancing to a lower rate could help reduce your monthly payments and save thousands over the life of the loan.
$1,895/mo
Est. payment
Explore your selling options
Work with a Zillow partner agent
Leverage their expertise and Zillow's premium Showcase listings to get your home seen by more buyers.
Get startedList with your own agent
Get your home in front of millions of buyers by listing it on Zillow.
Learn how to do itSell it yourself
Take full control of how buyers see your home on Zillow by listing For Sale by Owner (FSBO).
List your homeWhat's special
Pool for summer refreshmentQuality professionally built deckingFully equipped kitchenBuilt-in bookshelvesLaminate flooringConvenient laundry
Zillow last checked:
Listing updated:
Listed by:
Gina Pretopapa 610-509-7797,
RE/MAX Unlimited Real Estate
Bought with:
Thomas E. Mertz Jr, RS331824
Great American Real Estate Co
Source: GLVR,MLS#: 757145 Originating MLS: Lehigh Valley MLS
Originating MLS: Lehigh Valley MLSFacts & features
Interior
Bedrooms & bathrooms
- Bedrooms: 3
- Bathrooms: 2
- Full bathrooms: 2
Bedroom
- Level: Second
- Dimensions: 16.00 x 12.00
Bedroom
- Level: Second
- Dimensions: 13.00 x 10.00
Bedroom
- Level: Second
- Dimensions: 11.00 x 10.00
Dining room
- Level: First
- Dimensions: 14.00 x 13.00
Other
- Description: with laundry
- Level: First
- Dimensions: 11.00 x 7.00
Other
- Level: Second
- Dimensions: 10.00 x 5.00
Kitchen
- Level: First
- Dimensions: 13.00 x 11.00
Living room
- Level: First
- Dimensions: 16.00 x 13.00
Other
- Description: finished with heat
- Level: Third
- Dimensions: 24.00 x 16.00
Other
- Description: partly finished
- Level: Basement
- Dimensions: 32.00 x 13.00
Heating
- Baseboard, Gas
Cooling
- Ceiling Fan(s), Wall/Window Unit(s)
Appliances
- Included: Dishwasher, Electric Dryer, Electric Oven, Electric Range, Gas Water Heater, Microwave, Refrigerator, Washer
- Laundry: Washer Hookup, Dryer Hookup, ElectricDryer Hookup, Main Level
Features
- Attic, Dining Area, Separate/Formal Dining Room, Handicap Access, Storage
- Flooring: Carpet, Ceramic Tile, Vinyl
- Basement: Exterior Entry,Partially Finished
Interior area
- Total interior livable area: 1,984 sqft
- Finished area above ground: 1,559
- Finished area below ground: 425
Property
Parking
- Parking features: On Street
- Has uncovered spaces: Yes
Features
- Stories: 2
- Patio & porch: Covered, Deck, Porch
- Exterior features: Deck, Pool, Porch, Shed
- Has private pool: Yes
- Pool features: Above Ground
Lot
- Size: 2,787 Square Feet
- Dimensions: 20 x 140
Details
- Additional structures: Shed(s)
- Parcel number: L9SW3A 13 4 0837
- Zoning: C2
- Special conditions: None
Construction
Type & style
- Home type: SingleFamily
- Architectural style: Colonial
- Property subtype: Single Family Residence
Materials
- Vinyl Siding
- Roof: Asphalt,Fiberglass
Condition
- Year built: 1906
Utilities & green energy
- Electric: Circuit Breakers
- Sewer: Public Sewer
- Water: Public
Community & HOA
Community
- Subdivision: Not in Development
Location
- Region: Easton
Financial & listing details
- Price per square foot: $136/sqft
- Tax assessed value: $37,500
- Annual tax amount: $3,628
- Date on market: 9/19/2025
- Cumulative days on market: 5 days
- Listing terms: Cash,Conventional,FHA,VA Loan
- Ownership type: Fee Simple
Price history
| Date | Event | Price |
|---|---|---|
| 6/17/2025 | Sold | $270,000+5.9%$136/sqft |
Source:  GLVR #757145 Report a problem GLVR #757145 Report a problem | ||
| 6/16/2025 | Pending sale | $255,000$129/sqft |
Source: GLVR #757145 Report a problem | ||
| 5/9/2025 | Listed for sale | $255,000$129/sqft |
Source: GLVR #757145 Report a problem | ||
Public tax history
| Year | Property taxes | Tax assessment |
|---|---|---|
| 2026 | $3,746 +3.2% | $37,500 |
| 2025 | $3,629 +0.6% | $37,500 |
| 2024 | $3,606 +2.4% | $37,500 |
| 2023 | $3,520 | $37,500 |
| 2022 | $3,520 +695.5% | $37,500 |
| 2021 | $443 | $37,500 |
| 2020 | $443 | $37,500 |
| 2018 | $443 | $37,500 |
| 2017 | -- | $37,500 |
| 2016 | -- | $37,500 +3% |
| 2015 | -- | $36,400 |
| 2014 | -- | $36,400 |
| 2013 | -- | $36,400 |
| 2012 | -- | $36,400 |
| 2011 | -- | $36,400 |
| 2010 | -- | $36,400 +5.5% |
| 2004 | -- | $34,500 |
| 2003 | -- | $34,500 |
| 2002 | -- | $34,500 |
| 2000 | -- | $34,500 |
Find assessor info on the county website
Neighborhood: Wilson
Nearby homes
- $258,3004 bd1 ba1.4k sqft432 S 19th St, Easton, PA 18042Off Market
- $119,4008 bd4 ba3.4k sqft428 S 19th St, Easton, PA 18042Off Market
- $281,2004 bd1 ba1.4k sqft436 S 19th St, Easton, PA 18042Off Market
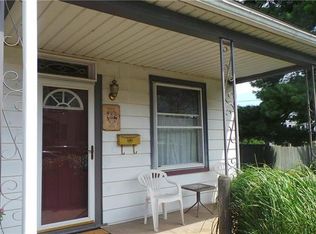
- $90,2004 bd2 ba1.8k sqft424 S 19th St, Easton, PA 18042Off Market
- $250,0002 bd1 ba1.2k sqft427 Stanley St, Easton, PA 18042Sold
- $280,0004 bd2 ba1.8k sqft1856 Freemansburg Ave, Easton, PA 18042Sold
- $221,6003 bd1 ba1.1k sqft420 S 19th St, Easton, PA 18042Off Market
- $40,0003 bd1 ba832 sqft425 Stanley St, Easton, PA 18042Sold
Nearby schools
GreatSchools rating
- 5/10Wilson Borough El SchoolGrades: K-4Distance: 0.3 mi
- 4/10Wilson Area Intermediate SchoolGrades: 5-8Distance: 0.9 mi
- 7/10Wilson Area High SchoolGrades: 9-12Distance: 0.3 mi
Schools provided by the listing agent
- District: Wilson
Source: GLVR. This data may not be complete. We recommend contacting the local school district to confirm school assignments for this home.
Get a cash offer in 3 minutes
Find out how much your home could sell for in as little as 3 minutes with a no-obligation cash offer.
Estimated market value
$284,100
Get a cash offer in 3 minutes
Find out how much your home could sell for in as little as 3 minutes with a no-obligation cash offer.
Estimated market value
$284,100
- Pennsylvania
- Northampton County
- Easton
- 18042
- Wilson
- 434 S 19th St
