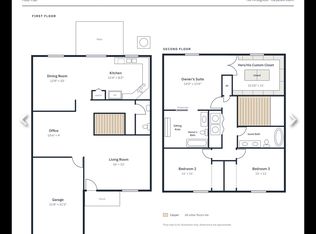
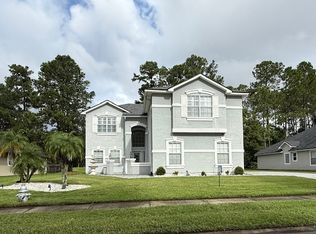
Picture your evenings here: a fire crackling on the paver patio, a fully fenced backyard, and the golf course as your backdrop. This 5-bedroom, 4-bath home in gated River Hills Reserve has room for everyone, with 11' ceilings, a 400 sq ft travertine Florida room with fairway views, a dedicated office, and a first-floor owner's suite with garden tub and walk-in shower. The open kitchen with quartz counters and island flows into the family room, so no one misses the conversation. Enjoy Fleming Island Plantation living: community pools, tennis courts, playgrounds and trails, plus Village Square shops and restaurants close by. Easy living, too: owner pays HOA fees, pest control, maintains the yard, pressure washes driveway as needed and provides quarterly A/C filters. Dogs considered case by case, maximum 2 and subject to screening. Schedule your showing today!
House for rent
Singlefamily
Available now
Cats, small dogs OK
Air conditioner, central air
In unit laundry
2 Open parking spaces parking
Central
What's special
Dedicated officeFamily roomFully fenced backyard
- 5 days |
- -- |
- -- |
Zillow last checked:
Listing updated:
Travel times

Let’s turn your rent into credit progress
Build credit history with every on-time payment and get credit for the payment you’re already making.
Facts & features
Interior
Bedrooms & bathrooms
- Bedrooms: 5
- Bathrooms: 4
- Full bathrooms: 4
Heating
- Central
Cooling
- Air Conditioner, Central Air
Appliances
- Included: Dishwasher, Dryer, Electric Oven, Electric Range, Electric Water Heater, Microwave Oven, Refrigerator, Washer
- Laundry: In Unit
Features
- Bar, Breakfast Bar, Ceiling Fan(s), Ceiling Fan(s), Central Vacuum, Eat-in Kitchen, His and Hers Closets, Jack and Jill Bath, Kitchen Island, Master Downstairs, Pantry, Pantry, Primary Bathroom -Tub with Separate Shower, Split Bedrooms, Walk-In Closet(s)
Interior area
- Total interior livable area: 3,585 sqft
Property
Parking
- Total spaces: 2
- Parking features: Driveway, Open
- Has uncovered spaces: Yes
- Details: Contact manager
Features
- Stories: 2
- Exterior features: Basketball Court, Fire Pit, Gated Community, Jack And Jill Bath, Jogging Path, Pickleball, Playground, Primary Bathroom -Tub With Separate Shower, Split Bedrooms, Tennis Court(s)
- Has private pool: Yes
- Pool features: Pool
- Has view: Yes
- View description: Golf Course
Details
- Parcel number: 17052601426601013
Construction
Type & style
- Home type: SingleFamily
- Architectural style: Traditional
- Property subtype: SingleFamily
Condition
- Year built: 2001
Community & HOA
Community
- Features: Clubhouse, Fitness Center, Gated, Golf, Park, Playground, Pool, Tennis Court(s)
- Security: Gated Community
HOA
- Amenities included: Basketball Court, Clubhouse, Fitness Center, Tennis Court(s)
Location
- Region: Fleming Island
Financial & listing details
- Lease term: 12 Months
Nearby apartments for rent

Price history
| Date | Event | Price |
|---|---|---|
| 10/15/2026 | Listed for rent | $4,200+31.5%$1/sqft |
Source: realMLS #2169412 Report a problem | ||
| 10/9/2026 | Listing removed | $700,000$195/sqft |
Source:  St Augustine St Johns County BOR #263095 Report a problem St Augustine St Johns County BOR #263095 Report a problem | ||
| 9/16/2026 | Price change | $700,000-4.7%$195/sqft |
Source:  realMLS #2155544 Report a problem realMLS #2155544 Report a problem | ||
| 6/29/2026 | Listed for sale | $734,900+22901.6%$205/sqft |
Source: St Augustine St Johns County BOR #263095 Report a problem | ||
| 7/26/2024 | Sold | $3,195$1/sqft |
Source: realMLS #2033797 Report a problem | ||
| 7/2/2024 | Listing removed | -- |
Source: Zillow Rentals Report a problem | ||
| 7/1/2024 | Pending sale | $3,195$1/sqft |
Source: realMLS #2033797 Report a problem | ||
| 6/27/2024 | Listed for rent | $3,195$1/sqft |
Source: Zillow Rentals Report a problem | ||
| 6/26/2024 | Price change | $3,195-99.6%$1/sqft |
Source: realMLS #2033797 Report a problem | ||
| 6/6/2024 | Price change | $755,000-3.1%$211/sqft |
Source: St Augustine St Johns County BOR #240655 Report a problem | ||
| 5/20/2024 | Price change | $779,000-2.5%$217/sqft |
Source: realMLS #2019845 Report a problem | ||
| 4/13/2024 | Listed for sale | $799,000+24.8%$223/sqft |
Source: realMLS #2019845 Report a problem | ||
| 11/18/2021 | Sold | $640,000+100.1%$179/sqft |
Source: Public Record Report a problem | ||
| 4/8/2013 | Sold | $319,900-3%$89/sqft |
Source: realMLS #642993 Report a problem | ||
| 1/23/2013 | Price change | $329,900-1.5%$92/sqft |
Source: ALL AMERICAN PROPERTIES, INC. #642993 Report a problem | ||
| 11/10/2012 | Listed for sale | $334,900+36.1%$93/sqft |
Source: ALL AMERICAN PROPERTIES, INC. #642993 Report a problem | ||
| 10/2/2012 | Sold | $246,000-43.4%$69/sqft |
Source: Public Record Report a problem | ||
| 7/7/2011 | Listing removed | $435,000$121/sqft |
Source: Team Knapp Vanguard Report a problem | ||
| 3/26/2011 | Price change | $435,000+99900%$121/sqft |
Source: Team Knapp Vanguard Report a problem | ||
| 2/24/2011 | Price change | $435-99.9% |
Source: Team Knapp Vanguard Report a problem | ||
| 9/29/2010 | Listed for sale | $435,000+24.3%$121/sqft |
Source: Team Knapp Vanguard Report a problem | ||
| 6/23/2010 | Sold | $350,000$98/sqft |
Source: Public Record Report a problem | ||
| 12/28/2009 | Price change | $350,000-5.1%$98/sqft |
Source: Vanguard Realty, Inc. #504550 Report a problem | ||
| 12/19/2009 | Listed for sale | $369,000-15.2%$103/sqft |
Source: NCI #504550 Report a problem | ||
| 2/12/2009 | Listed for sale | $435,000+8.8%$121/sqft |
Source: RealtySoft.com Report a problem | ||
| 9/28/2008 | Listing removed | $400,000$112/sqft |
Source: Listhub #415206 Report a problem | ||
| 9/3/2008 | Listed for sale | $400,000-4.8%$112/sqft |
Source: Listhub #415206 Report a problem | ||
| 7/15/2008 | Listing removed | $420,000-23.6%$117/sqft |
Source: Listhub #415206 Report a problem | ||
| 1/23/2006 | Sold | $549,900+70.3%$153/sqft |
Source: Public Record Report a problem | ||
| 10/18/2001 | Sold | $322,900$90/sqft |
Source: Public Record Report a problem | ||