Skip main navigation
Closed
  • $650,700

    1852 HICKORY TRACE Drive, Orange Park, FL 32003

    5beds
    3,585sqft
    Single Family Residence
    Built in 2001
    -- sqft lot
    $650,700 Zestimate®
    $182/sqft
    $4,182 Estimated rent

    Home value

    $650,700

    $586,000 - $722,000

    $4,182/mo

    Zestimate® history
    Loading
    Loading...

    Owner options

    List your home for rent

    $4,182/mo

    Rent Zestimate®

    Find your next renter with Zillow Rental Manager. Plus, with online applications, you can quickly screen prospective tenants – for free.

    Learn more

    $4,182/mo

    Rent Zestimate®

    Refinance and save

    $4,932/mo

    Est. payment

    Refinancing to a lower rate could help reduce your monthly payments and save thousands over the life of the loan.

    See today's rates

    $4,932/mo

    Est. payment

    Explore your selling options

    Work with a Zillow partner agent

    Leverage their expertise and Zillow's premium Showcase listings to get your home seen by more buyers.

    Get started

    List with your own agent

    Get your home in front of millions of buyers by listing it on Zillow.

    Learn how to do it

    Sell it yourself

    Take full control of how buyers see your home on Zillow by listing For Sale by Owner (FSBO).

    List your home

    What's special

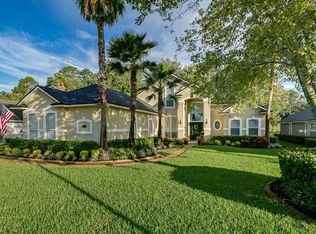
    Welcome home to this updated 5 bedroom, 4 bath SMART home located on the 11th fairway of Fleming Island Golf Club in the gated River Hills Reserve of Fleming Island Plantation. From the moment you enter the expansive foyer with the upgraded double entry doors, your senses are in for a delight with the vast 11' ceiling height, the incredible light from all the windows, and all of the updates you'll see throughout the home. The front of the home features the formal dining room, office and the gathering room that all lead to the Florida room through wide French doors. The open floor plan living room and kitchen also lead out to the Florida room. The large, updated kitchen features quartz countertops, designer backsplash tile, stainless steel appliances, upgraded 42'' wood cabinets, two large walk-in pantries, California countertops, breakfast bar and an eat-in breakfast nook. The kitchen overlooks the spacious living room that leads out to the Florida room. The Florida room looks out to a large paver patio with a fire pit and fully fenced backyard that backs to #11 fairway on the Fleming Island Plantation golf course. The evening views in the peaceful backyard often have birds and sometimes even deer. There are also two raised garden beds and a lemon tree that produces tons of lemons every season. The entire right wing of the house is the master suite featuring the huge master bedroom (14'x24') and a really well designed master bath. The bath has a separate garden tub and a renovated walk-in shower, plus double vanities with extra storage. There is also a separate water closet for privacy, linen closet and, of course, his and hers closets. Across the home, you will find 3 more bedrooms and two bathrooms, and upstairs you will find one more bedroom and bath. The three guest bathrooms have been redesigned and updated with modern trends that you are sure to love. All the carpet in the home has been replaced within the past 6 months. See the Document section to see all the updates to the home. This home is in a really terrific location with great schools, restaurants and shopping, is a perfect size at almost 3600 sf, and has some amazing features and details. The only thing missing in this home is you! Come check it out - you will not regret it!

    This property is off market, which means it's not currently listed for sale or rent on Zillow. This may be different from what's available on other websites or public sources.

    Zillow last checked:

    Listing updated:

    Listed by:

    ANGELA D HUGGINS 904-704-8868,

    X FACTOR SUCCESS REALTY 904-703-5522

    Bought with:

    WATSON REALTY CORP

    Source: realMLS,MLS#: 1132104MLS Logo

    Facts & features

    Interior

    Bedrooms & bathrooms
    • Bedrooms: 5
    • Bathrooms: 4
    • Full bathrooms: 4
    Primary bedroom
    • Description: Tray Ceiling
    • Level: First
    • Area: 336 Square Feet
    • Dimensions: 14.00 x 24.00
    Bedroom 1
    • Level: First
    • Area: 156 Square Feet
    • Dimensions: 12.00 x 13.00
    Bedroom 2
    • Level: First
    • Area: 156 Square Feet
    • Dimensions: 12.00 x 13.00
    Bedroom 3
    • Level: First
    • Area: 156 Square Feet
    • Dimensions: 12.00 x 13.00
    Bedroom 4
    • Level: Second
    • Area: 288 Square Feet
    • Dimensions: 16.00 x 18.00
    Dining room
    • Description: Separate Dining Room
    • Level: First
    • Area: 110 Square Feet
    • Dimensions: 10.00 x 11.00
    Kitchen
    • Level: First
    • Area: 192 Square Feet
    • Dimensions: 12.00 x 16.00
    Living room
    • Level: First
    • Area: 252 Square Feet
    • Dimensions: 14.00 x 18.00
    Other
    • Description: Gathering room
    • Level: First
    • Area: 195 Square Feet
    • Dimensions: 13.00 x 15.00
    Other
    • Description: Laundry
    • Level: First
    • Area: 56.25 Square Feet
    • Dimensions: 7.50 x 7.50
    Other
    • Description: Office
    • Level: First
    • Area: 144 Square Feet
    • Dimensions: 12.00 x 12.00
    Heating
    • Central
    Cooling
    • Central Air
    Appliances
    • Included: Dishwasher, Disposal, Electric Range, Electric Water Heater, Ice Maker, Microwave, Refrigerator
    • Laundry: Electric Dryer Hookup, Washer Hookup
    Features
    • Breakfast Bar, Breakfast Nook, Entrance Foyer, Pantry, Primary Bathroom -Tub with Separate Shower, Master Downstairs, Split Bedrooms, Walk-In Closet(s)
    • Flooring: Carpet, Concrete, Tile, Wood
    • Number of fireplaces: 1
    • Fireplace features: Gas
    Interior area
    • Total interior livable area: 3,585 sqft

    Property

    Parking
    • Total spaces: 2
    • Parking features: Attached, Circular Driveway, Garage
    • Attached garage spaces: 2
    • Has uncovered spaces: Yes
    Features
    • Stories: 1
    • Patio & porch: Patio, Porch, Screened
    • Pool features: None
    • Fencing: Other,Back Yard
    • Has view: Yes
    • View description: Golf Course
    Lot
    • Features: On Golf Course, Sprinklers In Front, Sprinklers In Rear
    Details
    • Parcel number: 17052601426601013

    Construction

    Type & style
    • Home type: SingleFamily
    • Architectural style: Traditional
    • Property subtype: Single Family Residence
    Materials
    • Frame, Stucco
    • Roof: Shingle
    Condition
    • New construction: No
    • Year built: 2001

    Utilities & green energy

    • Sewer: Public Sewer
    • Water: Public
    • Utilities for property: Cable Available
    Green energy
    • Energy efficient items: Windows

    Community & HOA

    Community
    • Security: Smoke Detector(s)
    • Subdivision: River Hills Reserve
    HOA
    • Has HOA: Yes
    • Amenities included: Pool, Basketball Court, Boat Dock, Clubhouse, Golf Course, Jogging Path, Playground, Tennis Court(s)
    • HOA fee: $600 annually
    Location
    • Region: Orange Park

    Financial & listing details

    • Price per square foot: $182/sqft
    • Date on market: 9/23/2021
    • Listing terms: Cash,Conventional,FHA,VA Loan
    • Road surface type: Asphalt

    Price history

    DateEventPrice
    11/2/2021Sold$640,000$179/sqft
    Source: realMLS #1132104 Report a problem
    10/16/2021Pending sale$640,000$179/sqft
    Source: realMLS #1132104 Report a problem
    9/26/2021Contingent$640,000$179/sqft
    Source: realMLS #1132104 Report a problem
    9/23/2021Listed for sale$640,000$179/sqft
    Source: realMLS #1132104 Report a problem

    Public tax history

    Tax history is unavailable.

    Neighborhood: 32067

    Nearby schools

    GreatSchools rating
    Schools provided by the listing agent
    • Elementary: Thunderbolt
    • Middle: Green Cove Springs
    • High: Fleming Island

    Source: realMLS. This data may not be complete. We recommend contacting the local school district to confirm school assignments for this home.

    Get pre-qualified for a loan
    At Zillow Home Loans, we can pre-qualify you in as little as 5 minutes with no impact to your credit score.

    An equal housing lender. NMLS #10287.