Skip main navigation
Sold for $1,350,000
  • $1,350,000

    1852 Holland St, Birmingham, MI 48009

    4beds
    3,650sqft
    Single Family Residence
    Built in 2024
    4,791 Square Feet Lot
    $1,565,000 Zestimate®
    $370/sqft
    $7,617 Estimated rent

    Home value

    $1,565,000

    $1.44M - $1.69M

    $7,617/mo

    Zestimate® history
    Loading
    Loading...

    Owner options

    List your home for rent

    $7,617/mo

    Rent Zestimate®

    Find your next renter with Zillow Rental Manager. Plus, with online applications, you can quickly screen prospective tenants – for free.

    Learn more

    $7,617/mo

    Rent Zestimate®

    Refinance and save

    $7,215/mo

    Est. payment

    Refinancing to a lower rate could help reduce your monthly payments and save thousands over the life of the loan.

    See today's rates

    $7,215/mo

    Est. payment

    Explore your selling options

    Work with a Zillow partner agent

    Leverage their expertise and Zillow's premium Showcase listings to get your home seen by more buyers.

    Get started

    List with your own agent

    Get your home in front of millions of buyers by listing it on Zillow.

    Learn how to do it

    Sell it yourself

    Take full control of how buyers see your home on Zillow by listing For Sale by Owner (FSBO).

    List your home

    What's special

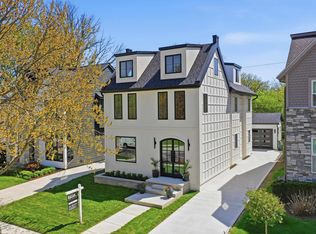
    Modern tudor masterpieceCustom elevationBeautiful hardwood floorsHigh - end fixturesUpgraded front elevationLuxurious marble floorsAnderson windows
    HOME IS UNDER CONSTRUCTION June 2024 Completion! Get ready to claim your dream home in Summer! AG Design and Build alongside Martini-Samartino Design Group are constructing a modern Tudor masterpiece that will make your heart skip a beat. This under-construction listing will have everything you desire and more! The moment you step in, you'll be greeted by beautiful hardwood floors that are easy to maintain. The kitchen boasts custom-built cabinets, quartz countertops, and backsplash that will have you cooking up a storm in no time. High-end fixtures and upgraded lighting throughout the house are just the cherry on top! The master and powder bathrooms feature luxurious marble floors that will make you feel like royalty. The exterior upgrades are just as impressive with James Hardie siding, and a 9' tall garage door opening. Plus, Anderson windows and doors, upgraded front elevation, this custom elevation will make your home stand out from the rest. The 3rd-floor balcony and finished basement will be the perfect place to unwind after a long day. And the best part? You can still customize the final touches to suit your style! Don't miss your chance to make this your forever home. Schedule your showing today! Contact Vic Simjanoski for all information

    Zillow last checked:

    Listing updated:

    Listed by:

    Ivica Simjanoski 248-229-9137,

    DOBI Real Estate

    Bought with:

    Katherine E Broock, 6501240456

    Max Broock, REALTORS®-Birmingham

    Helen Reasoner, 6501358900

    Max Broock, REALTORS®-Birmingham

    Source: Realcomp II,MLS#: 20240017488MLS Logo

    Facts & features

    Interior

    Bedrooms & bathrooms
    • Bedrooms: 4
    • Bathrooms: 5
    • Full bathrooms: 3
    • 1/2 bathrooms: 2
    Primary bedroom
    • Level: Second
    • Area: 192
    • Dimensions: 16 x 12
    Bedroom
    • Level: Basement
    • Area: 182
    • Dimensions: 13 x 14
    Bedroom
    • Level: Second
    • Area: 120
    • Dimensions: 10 x 12
    Bedroom
    • Level: Second
    • Area: 110
    • Dimensions: 10 x 11
    Primary bathroom
    • Level: Second
    • Area: 110
    • Dimensions: 10 x 11
    Other
    • Level: Basement
    • Area: 42
    • Dimensions: 7 x 6
    Other
    • Level: Second
    • Area: 42
    • Dimensions: 6 x 7
    Other
    • Level: Entry
    • Area: 36
    • Dimensions: 6 x 6
    Other
    • Level: Third
    • Area: 35
    • Dimensions: 5 x 7
    Dining room
    • Level: Entry
    • Area: 88
    • Dimensions: 8 x 11
    Family room
    • Level: Entry
    • Area: 285
    • Dimensions: 15 x 19
    Kitchen
    • Level: Entry
    • Area: 150
    • Dimensions: 10 x 15
    Laundry
    • Level: Second
    • Area: 42
    • Dimensions: 6 x 7
    Library
    • Level: Entry
    • Area: 132
    • Dimensions: 11 x 12
    Loft
    • Level: Third
    • Area: 380
    • Dimensions: 20 x 19
    Heating
    • Forced Air, Natural Gas
    Cooling
    • Ceiling Fans, Central Air
    Appliances
    • Included: Built In Gas Oven, Dishwasher, Disposal, Free Standing Gas Range, Free Standing Refrigerator, Gas Cooktop, Humidifier, Microwave, Stainless Steel Appliances
    Features
    • Windows: Egress Windows
    • Basement: Daylight,Finished
    • Has fireplace: Yes
    • Fireplace features: Family Room, Gas
    Interior area
    • Total interior livable area: 3,650 sqft
    • Finished area above ground: 2,650
    • Finished area below ground: 1,000

    Property

    Parking
    • Total spaces: 1.5
    • Parking features: Oneand Half Car Garage, Detached
    • Garage spaces: 1.5
    Features
    • Levels: Three
    • Stories: 3
    • Entry location: GroundLevelwSteps
    • Patio & porch: Terrace
    • Exterior features: Lighting
    • Pool features: None
    Lot
    • Size: 4,791 Square Feet
    • Dimensions: 40.00 x 115.00
    Details
    • Parcel number: 2031178021
    • Special conditions: Short Sale No,Standard

    Construction

    Type & style
    • Home type: SingleFamily
    • Architectural style: Tudor
    • Property subtype: Single Family Residence
    Materials
    • Shingle Siding, Stone, Stucco, Wood Siding
    • Foundation: Basement, Poured, Sump Pump
    • Roof: Asphalt
    Condition
    • New Construction
    • New construction: Yes
    • Year built: 2024
    Details
    • Warranty included: Yes

    Utilities & green energy

    • Sewer: Public Sewer
    • Water: Public

    Community & HOA

    Community
    • Subdivision: BIRMINGHAM GARDENS
    HOA
    • Has HOA: No
    Location
    • Region: Birmingham

    Financial & listing details

    • Price per square foot: $370/sqft
    • Tax assessed value: $92,630
    • Annual tax amount: $4,495
    • Date on market: 3/19/2024
    • Cumulative days on market: 691 days
    • Listing agreement: Exclusive Right To Sell
    • Listing terms: Cash,Conventional

    Price history

    DateEventPrice
    8/23/2024Sold$1,350,000$370/sqft
    Source: Realcomp II #20240017488 Report a problem
    4/15/2024Pending sale$1,350,000$370/sqft
    Source: Realcomp II #20240017488 Report a problem
    3/19/2024Listed for sale$1,350,000+1.9%$370/sqft
    Source: Realcomp II #20240017488 Report a problem
    3/19/2024Listing removed--
    Source: Realcomp II #20240006226 Report a problem
    12/20/2023Price change$1,325,000+2.2%$363/sqft
    Source: Realcomp II #20230090787 Report a problem
    11/27/2023Price change$1,296,000+0.1%$355/sqft
    Source: Realcomp II #20230090787 Report a problem
    7/13/2023Price change$1,295,000+3.6%$355/sqft
    Source: Realcomp II #2220040059 Report a problem
    5/23/2023Listed for sale$1,250,000+320.9%$342/sqft
    Source: Realcomp II #2220040059 Report a problem
    4/27/2023Sold$297,000-75.9%$81/sqft
    Source: Public Record Report a problem
    4/12/2023Price change$1,230,000+2.1%$337/sqft
    Source: Realcomp II #2220040059 Report a problem
    6/27/2022Price change$1,205,000-3.6%$330/sqft
    Source: Realcomp II #2220040059 Report a problem
    6/24/2022Price change$1,249,9990%$342/sqft
    Source: Realcomp II #2220040059 Report a problem
    5/27/2022Listed for sale$1,250,000+420.8%$342/sqft
    Source: Realcomp II #2220040059 Report a problem
    4/22/2022Sold$240,000-4%$66/sqft
    Source: Realcomp II #2210089897 Report a problem
    3/28/2022Pending sale$250,000$68/sqft
    Source: Realcomp II #2210089897 Report a problem
    11/15/2021Listing removed--
    Source: Realcomp II #2210089897 Report a problem
    11/8/2021Pending sale$250,000$68/sqft
    Source: Realcomp II #2210089897 Report a problem
    10/30/2021Listed for sale$250,000+66.7%$68/sqft
    Source: Realcomp II #2210089897 Report a problem
    1/31/2005Sold$150,000$41/sqft
    Source: Public Record Report a problem

    Public tax history

    YearProperty taxesTax assessment
    2024$4,773 +38.5%$222,500 +140.2%
    2023$3,447 +2.6%$92,630 -20.6%
    2022$3,361 +0.1%$116,720 +6.8%
    2021$3,357 $109,280 +9.7%
    2020-- $99,580 +4.2%
    2019$2,617 -17.8%$95,530 +5.4%
    2018$3,183 +0.4%$90,640 +3.1%
    2017$3,169 $87,920 +2.8%
    2016$3,169 $85,500 +9.8%
    2015-- $77,870 +19.1%
    2014-- $65,400 +17.6%
    2011-- $55,620 -11.9%
    2010$3,294 +13.6%$63,120 -10.2%
    2009$2,901 +0.7%$70,290 -57.1%
    2005$2,880 $163,880 +107.8%
    2003-- $78,880 +7.3%
    2002-- $73,540 +100.3%
    2001$1,615 +5.7%$36,720 +3.2%
    2000$1,529 $35,590
    Find assessor info on the county website

    Neighborhood: 48009

    Nearby schools

    GreatSchools rating
    Get a cash offer in 3 minutes
    Find out how much your home could sell for in as little as 3 minutes with a no-obligation cash offer.
    Estimated market value
    $1,565,000
    Get a cash offer in 3 minutes
    Find out how much your home could sell for in as little as 3 minutes with a no-obligation cash offer.
    Estimated market value
    $1,565,000