Welcome to Birmingham Gardens—where quiet streets, refined homes, and unbeatable walkability meet. This beautifully maintained residence is light, bright, and freshly updated, offering upgrades throughout and two gas fireplaces for year round comfort. The open floor plan features an expansive family or multipurpose room that flows seamlessly into a stunning four season sunroom—wrapped in windows, skylights, and a cathedral ceiling—and into the updated kitchen. The kitchen showcases granite countertops, Viking and Bosch appliances, and hardwood flooring throughout the main level. A second living room with wet bar and fireplace provides flexible space and could be easily converted into a third bedroom. Upgraded electrical with abundant recessed lighting throughout. Enjoy the convenience of a first floor primary suite, a huge deck for entertaining, and a private backyard with lush landscaping and garden space. Storage is plentiful with an extended garage area. Storage is plentiful with an extended garage area plus a full basement. All of this just a short walk to Downtown Birmingham. Move in ready and available for immediate occupancy.
Active
Price cut: $19K (10/7)
$450,000
1810 Holland St, Birmingham, MI 48009
2beds
1,264sqft
Single Family Residence
Built in 1946
6,534 Square Feet Lot
$439,300 Zestimate®
$356/sqft
$-- HOA
What's special
- 97 days
- 493
- 15
Zillow last checked:
Listing updated:
Listed by:
Barry Kenyon 734-635-2000,
Real Estate One Inc 734-662-8600
Source: MichRIC,MLS#: 26035786
Facts & features
Interior
Bedrooms & bathrooms
- Bedrooms: 2
- Bathrooms: 1
- Full bathrooms: 1
- Main level bedrooms: 1
Primary bedroom
- Level: Main
- Area: 120
- Dimensions: 12.00 x 10.00
Bedroom 2
- Level: Upper
- Area: 192
- Dimensions: 24.00 x 8.00
Dining room
- Description: sunroom
- Level: Main
- Area: 140
- Dimensions: 14.00 x 10.00
Family room
- Level: Main
- Area: 400
- Dimensions: 20.00 x 20.00
Kitchen
- Level: Main
- Area: 120
- Dimensions: 12.00 x 10.00
Living room
- Description: possible third bedroom
- Level: Main
- Area: 130
- Dimensions: 13.00 x 10.00
Heating
- Forced Air
Cooling
- Central Air
Appliances
- Included: Dishwasher, Disposal, Range, Refrigerator
- Laundry: Gas Dryer Hookup, In Basement
Features
- Wet Bar, Pantry
- Flooring: Carpet, Ceramic Tile, Tile, Wood
- Windows: Skylight(s), Screens, Insulated Windows
- Basement: Daylight,Full
- Number of fireplaces: 2
- Fireplace features: Bedroom, Living Room
Interior area
- Total structure area: 1,264
- Total interior livable area: 1,264 sqft
- Finished area below ground: 0
Property
Parking
- Total spaces: 1
- Parking features: Garage Faces Front, Garage Door Opener, Attached
- Garage spaces: 1
Features
- Stories: 2
Lot
- Size: 6,534 Square Feet
- Dimensions: 57 x 115
- Features: Sidewalk
Details
- Parcel number: 2031178018
- Zoning description: R1
Construction
Type & style
- Home type: SingleFamily
- Architectural style: Ranch
- Property subtype: Single Family Residence
Materials
- Aluminum Siding
- Roof: Shingle
Condition
- New construction: No
- Year built: 1946
Utilities & green energy
- Sewer: Public Sewer
- Water: Public
- Utilities for property: Electricity Available, Cable Available, Natural Gas Connected, Cable Connected
Community & HOA
Community
- Subdivision: Birmingham Gardens
Location
- Region: Birmingham
Financial & listing details
- Price per square foot: $356/sqft
- Tax assessed value: $108,070
- Annual tax amount: $5,515
- Date on market: 8/3/2026
- Listing terms: Cash,FHA,VA Loan,Conventional
- Electric utility on property: Yes
- Road surface type: Paved
Estimated market value
$439,300
$417,000 - $461,000
$2,900/mo
Price history
| Date | Event | Price |
|---|---|---|
| 10/7/2026 | Price change | $450,000-4.1%$356/sqft |
Source:  MichRIC #26035786 Report a problem MichRIC #26035786 Report a problem | ||
| 9/18/2026 | Price change | $469,000-3.3%$371/sqft |
Source: MichRIC #26035786 Report a problem | ||
| 8/3/2026 | Listed for sale | $485,000$384/sqft |
Source: MichRIC #26035786 Report a problem | ||
| 7/30/2026 | Pending sale | $485,000$384/sqft |
Source: MichRIC #26035786 Report a problem | ||
| 7/15/2026 | Listed for sale | $485,000$384/sqft |
Source: MichRIC #26035786 Report a problem | ||
Public tax history
Tax history is unavailable.
Monthly payment
Est. payment
Payment breakdown
Explore the cost of this home by adjusting the details. Changes won't be saved.Climate risks
Neighborhood: 48009
Similar homes
- $407,9992 bd2 ba1.6k sqft1815 E Lincoln St, Birmingham, MI 48009For Sale

 MLS ID #20261080648, Raymen Yaldo, Premier Property Partners LLC. Realcomp II
 - $499,0003 bd1 ba916 sqft1815 Bowers St, Birmingham, MI 48009For Sale
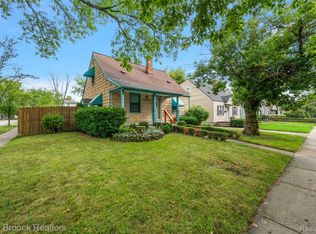 MLS ID #20261077684, Katherine E Broock, Max Broock, REALTORS®-Birmingham. Realcomp II
 - $419,9003 bd2 ba1.5k sqft1526 E Melton Rd, Birmingham, MI 48009For Sale
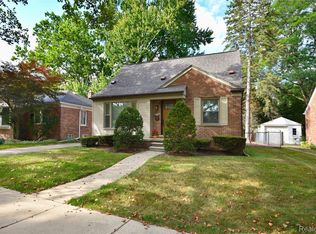 MLS ID #20261068852, Gillian E Lazar, The Agency Hall & Hunter. Realcomp II
 - $499,9002 bd1 ba909 sqft191 E Lincoln Ave, Birmingham, MI 48009For Sale
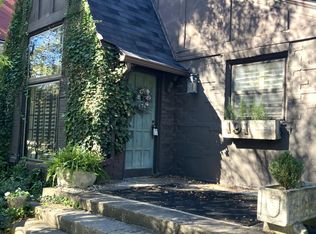 MLS ID #20261083761, Paul Viviano, Berkshire Hathaway HomeServices Kee Realty Bham. Realcomp II
 - $425,9004 bd4 ba1.5k sqft1160 Ruffner Ave, Birmingham, MI 48009For Sale
 MLS ID #26024253, Daniel Jacob, Jake Group Real Estate Inc.. MichRIC
 - $419,0002 bd1 ba1.2k sqft1427 Humphrey Ave, Birmingham, MI 48009For SaleMLS ID #20261066804, Aida Omidvar, KW Metro. Realcomp II
- $435,0002 bd1 ba1.6k sqft4433 Arlington Dr, Royal Oak, MI 48073For SaleMLS ID #20261083425, John G James, Berkshire Hathaway HomeServices Kee Realty Bham. Realcomp II
- $425,9004 bd3 ba1.4k sqft1172 Ruffner Ave, Birmingham, MI 48009For SaleMLS ID #26024240, Daniel Jacob, Jake Group Real Estate Inc.. MichRIC
- $389,9993 bd1 ba1.3k sqft1823 Bradford Rd, Birmingham, MI 48009For SaleMLS ID #20261080314, Anaam Kaji, RE/MAX New Trend. Realcomp II
- $675,0003 bd2 ba1.6k sqft1445 Holland St, Birmingham, MI 48009For SaleMLS ID #20261084665, Chris G Pero, Max Broock, REALTORS®-Birmingham. Realcomp II
- $465,0002 bd2 ba1.2k sqft1113 N Old Woodward Ave Unit 36, Birmingham, MI 48009For SaleMLS ID #20261084083, Jack A Apap Jr, @properties Christie's Int'l R.E. Birmingham. Realcomp II
- $499,5002 bd1 ba927 sqft947 Bennaville Ave, Birmingham, MI 48009For SaleMLS ID #20261072875, Maggie Shisha, Max Broock Realtors. Realcomp II
- $419,9003 bd2 ba1.3k sqft17825 Kinross Ave, Beverly Hills, MI 48025For SaleMLS ID #20261083753, Denise Johnson, Max Broock, REALTORS®-Birmingham. Realcomp II
- $460,0003 bd2 ba1.4k sqft4302 Arlington Dr, Royal Oak, MI 48073For SaleMLS ID #26045870, Karen Greenwood, Coldwell Banker Professionals. MichRIC
- $349,9003 bd2 ba1.4k sqft16031 Buckingham Ave, Beverly Hills, MI 48025For SaleMLS ID #20261084789, Chris G Pero, Max Broock, REALTORS®-Birmingham. Realcomp II
- $419,0002 bd3 ba1.1k sqft1051 N Old Woodward Ave, Birmingham, MI 48009For SaleMLS ID #20261076052, Tushar V Vakhariya, KW Domain. Realcomp II
- $350,0002 bd1 ba861 sqft1308 E Lincoln Ave, Birmingham, MI 48009For SaleMLS ID #20251054250, Joshua Atias, Good Company. Realcomp II
