Skip main navigation
Sold for $450,000
  • $450,000

    1852 Longview Ln, Tarpon Springs, FL 34689

    4beds
    2,442sqft
    Single Family Residence
    Built in 1998
    9,052 Square Feet Lot
    $450,100 Zestimate®
    $184/sqft
    $3,202 Estimated rent

    Home value

    $450,100

    $410,000 - $495,000

    $3,202/mo

    Zestimate® history
    Loading
    Loading...

    Owner options

    List your home for rent

    $3,202/mo

    Rent Zestimate®

    Find your next renter with Zillow Rental Manager. Plus, with online applications, you can quickly screen prospective tenants – for free.

    Learn more

    $3,202/mo

    Rent Zestimate®

    Refinance and save

    $3,174/mo

    Est. payment

    Refinancing to a lower rate could help reduce your monthly payments and save thousands over the life of the loan.

    See today's rates

    $3,174/mo

    Est. payment

    Explore your selling options

    Work with a Zillow partner agent

    Leverage their expertise and Zillow's premium Showcase listings to get your home seen by more buyers.

    Get started

    List with your own agent

    Get your home in front of millions of buyers by listing it on Zillow.

    Learn how to do it

    Sell it yourself

    Take full control of how buyers see your home on Zillow by listing For Sale by Owner (FSBO).

    List your home

    What's special

    Three-car garageAbundance of natural lightExpansive lanaiVersatile roomSpacious family roomJack and jill bathroomSoaring ceilings
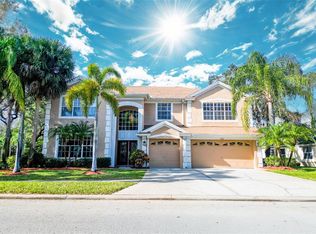
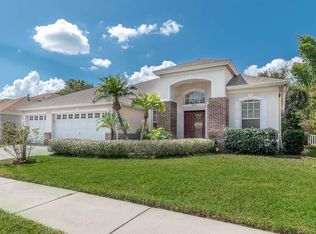
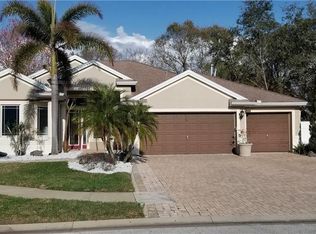
    BUYERS FINANCING FELL THROUGH. WE HAVE A CLEAR FOUR POINT READY TO GO! Welcome to this beautifully maintained 4-bedroom, 2.5-bath home, offering a thoughtfully designed layout and serene conservation views. As you step inside, you're greeted by an abundance of natural light streaming through large windows that frame the tranquil backyard setting. The formal living and dining areas create an inviting space for entertaining, while a versatile room to the left can serve as a fourth bedroom or home office. The spacious family room features soaring ceilings, ideal for both relaxation and gatherings. The kitchen is a chef’s dream, complete with a cozy eat-in nook, a generous pantry, and extensive counter space. Just off the kitchen, step out onto your expansive lanai—perfect for unwinding and enjoying peaceful outdoor living. The private primary suite offers a unique entryway, enhancing the sense of retreat. Its en-suite bath includes a large walk-in closet, dual vanities, a garden tub, separate walk-in shower, and a private water closet. Two additional bedrooms are connected by a convenient Jack and Jill bathroom, perfect for family or guests. Additional features include a laundry room located inside the home, a three-car garage, and gas connections for the water heater (2023), dryer, and fireplace. The HVAC was replaced in 2020, and the roof in 2018. This home offers comfort and peace of mind with low HOA fees and a no-flooding history. Located just minutes from two Gulf Coast beaches, scenic parks, the historic Tarpon Springs Sponge Docks, shopping, dining, golf courses, the Pinellas Trail, and Craig Park with lighted tennis courts and a boat/kayak launch. Nearby amenities include top-rated schools, medical facilities, St. Petersburg College (Tarpon Springs Campus), and the Jacobson Culinary Arts Academy. Tampa International Airport is a convenient 35-minute drive away.

    Zillow last checked:

    Listing updated:

    Listing Provided by:

    Renee Gialousis 727-234-3353,

    COLDWELL BANKER REALTY 727-781-3700

    Bought with:

    Sylvia Haddad, 702300

    REDFIN CORPORATION

    Source: Stellar MLS,MLS#: TB8411269MLS LogoOriginating MLS: Suncoast Tampa

    Facts & features

    Interior

    Bedrooms & bathrooms
    • Bedrooms: 4
    • Bathrooms: 3
    • Full bathrooms: 2
    • 1/2 bathrooms: 1
    Primary bedroom
    • Features: Walk-In Closet(s)
    • Level: First
    • Area: 264.92 Square Feet
    • Dimensions: 17.9x14.8
    Bedroom 2
    • Features: Built-in Closet
    • Level: First
    • Area: 147.46 Square Feet
    • Dimensions: 14.6x10.1
    Bedroom 3
    • Features: Built-in Closet
    • Level: First
    Bedroom 4
    • Features: Built-in Closet
    • Level: First
    Primary bathroom
    • Level: First
    • Area: 143.08 Square Feet
    • Dimensions: 14.6x9.8
    Dining room
    • Features: No Closet
    • Level: First
    • Area: 159.96 Square Feet
    • Dimensions: 12.4x12.9
    Great room
    • Features: No Closet
    • Level: First
    • Area: 457.38 Square Feet
    • Dimensions: 19.8x23.1
    Kitchen
    • Level: First
    • Area: 162.44 Square Feet
    • Dimensions: 12.4x13.1
    Living room
    • Features: No Closet
    • Level: First
    • Area: 141.6 Square Feet
    • Dimensions: 11.8x12
    Heating
    • Central, Electric
    Cooling
    • Central Air
    Appliances
    • Included: Dishwasher, Disposal, Dryer, Exhaust Fan, Microwave, Range, Range Hood, Refrigerator, Washer
    • Laundry: Inside, Laundry Room
    Features
    • Built-in Features, Ceiling Fan(s), Eating Space In Kitchen, High Ceilings, Living Room/Dining Room Combo, Solid Surface Counters, Split Bedroom, Thermostat, Walk-In Closet(s)
    • Flooring: Carpet, Ceramic Tile
    • Doors: Sliding Doors
    • Has fireplace: Yes
    • Fireplace features: Family Room, Gas
    Interior area
    • Total structure area: 2,442
    • Total interior livable area: 2,442 sqft

    Property

    Parking
    • Total spaces: 3
    • Parking features: Garage - Attached
    • Attached garage spaces: 3
    Features
    • Levels: One
    • Stories: 1
    • Exterior features: Private Mailbox, Sidewalk
    Lot
    • Size: 9,052 sqft
    • Dimensions: 82 x 105
    • Features: Conservation Area, City Lot, Sidewalk
    Details
    • Parcel number: 232715329270060080
    • Special conditions: None

    Construction

    Type & style
    • Home type: SingleFamily
    • Property subtype: Single Family Residence
    Materials
    • Block, Stucco
    • Foundation: Slab
    • Roof: Shingle
    Condition
    • New construction: No
    • Year built: 1998

    Utilities & green energy

    • Sewer: Public Sewer
    • Water: Public
    • Utilities for property: BB/HS Internet Available, Cable Available, Electricity Connected, Public, Sewer Connected, Sprinkler Recycled, Street Lights, Water Connected

    Community & neighborhood

    Community
    • Community features: Association Recreation - Owned, Deed Restrictions, Irrigation-Reclaimed Water, Playground, Sidewalks
    Location
    • Region: Tarpon Springs
    • Subdivision: GRASSY POINTE - PH 1

    HOA & financial

    HOA
    • Has HOA: Yes
    • HOA fee: $44 monthly
    • Amenities included: Playground
    • Association name: Proactive Management Kystian Andreiczyk
    • Association phone: 727-942-4755
    Other fees
    • Pet fee: $0 monthly
    Other financial information
    • Total actual rent: 0

    Other

    Other facts
    • Listing terms: Cash,Conventional,FHA,VA Loan
    • Ownership: Fee Simple
    • Road surface type: Paved, Asphalt

    Price history

    DateEventPrice
    12/12/2025Sold$450,000-6.3%$184/sqft
    Source: Stellar MLS #TB8411269 Report a problem
    11/20/2025Pending sale$480,000$197/sqft
    Source: Stellar MLS #TB8411269 Report a problem
    10/20/2025Listed for sale$480,000$197/sqft
    Source: Stellar MLS #TB8411269 Report a problem
    9/6/2025Pending sale$480,000$197/sqft
    Source: Stellar MLS #TB8411269 Report a problem
    9/3/2025Price change$480,000-3.8%$197/sqft
    Source: Stellar MLS #TB8411269 Report a problem
    8/31/2025Price change$499,000-5%$204/sqft
    Source: Stellar MLS #TB8411269 Report a problem
    8/1/2025Listed for sale$525,000$215/sqft
    Source: Stellar MLS #TB8411269 Report a problem
    7/25/2025Listing removed$525,000$215/sqft
    Source: Stellar MLS #TB8393310 Report a problem
    7/12/2025Price change$525,000-10.3%$215/sqft
    Source: Stellar MLS #TB8393310 Report a problem
    6/5/2025Listed for sale$585,000-6.4%$240/sqft
    Source: Stellar MLS #TB8393310 Report a problem
    4/10/2025Listing removed$625,000$256/sqft
    Source: Stellar MLS #U8252086 Report a problem
    10/27/2024Price change$625,000-7.4%$256/sqft
    Source: Stellar MLS #U8252086 Report a problem
    8/27/2024Price change$674,900-3.6%$276/sqft
    Source: Stellar MLS #U8252086 Report a problem
    8/2/2024Listed for sale$699,900+274.1%$287/sqft
    Source: Stellar MLS #U8252086 Report a problem
    11/17/1998Sold$187,100$77/sqft
    Source: Public Record Report a problem

    Public tax history

    YearProperty taxesTax assessment
    2024$3,081 +2.1%$219,223 +3%
    2023$3,016 +0.5%$212,838 +3%
    2022$3,002 -0.7%$206,639 +3%
    2021$3,022 +0.5%$200,620 +1.4%
    2020$3,008 +1.7%$197,850 +2.3%
    2019$2,956 $193,402 +1.9%
    2018$2,956 +1.4%$189,796 +2.1%
    2017$2,915 +2.3%$185,892 +2.1%
    2016$2,850 -1.6%$182,069 +0.7%
    2015$2,895 -3%$180,803 +0.8%
    2014$2,985 +0.7%$179,368 +1.5%
    2013$2,963 -0.2%$176,717 0%
    2012$2,967 $176,737 -10.1%
    2011-- $196,637 +1.5%
    2010-- $193,731 +2.7%
    2009-- $188,638 +0.1%
    2008$2,999 $188,450 +3%
    2007-- $182,961 -34.3%
    2005-- $278,300 +14.3%
    2004$3,176 +1.7%$243,400 +19.4%
    2003$3,123 +3.5%$203,900 +9.9%
    2002$3,018 $185,500 +13.5%
    2001$3,018 +4%$163,500 +0.4%
    2000$2,901 $162,800

    Find assessor info on the county website

    Neighborhood: 34689

    Nearby schools

    GreatSchools rating
    Schools provided by the listing agent
    • Elementary: Sunset Hills Elementary-PN
    • Middle: Tarpon Springs Middle-PN
    • High: Tarpon Springs High-PN

    Source: Stellar MLS. This data may not be complete. We recommend contacting the local school district to confirm school assignments for this home.

    Get a cash offer in 3 minutes
    Find out how much your home could sell for in as little as 3 minutes with a no-obligation cash offer.
    Estimated market value
    $450,100
    Get a cash offer in 3 minutes
    Find out how much your home could sell for in as little as 3 minutes with a no-obligation cash offer.
    Estimated market value
    $450,100