Skip main navigation
Sold for $760,000
  • $760,000

    1858 Longview Ln, Tarpon Springs, FL 34689

    4beds
    3,119sqft
    Single Family Residence
    Built in 1998
    10,136 Square Feet Lot
    $761,500 Zestimate®
    $244/sqft
    $4,388 Estimated rent

    Home value

    $761,500

    $693,000 - $830,000

    $4,388/mo

    Zestimate® history
    Loading
    Loading...

    Owner options

    List your home for rent

    $4,388/mo

    Rent Zestimate®

    Find your next renter with Zillow Rental Manager. Plus, with online applications, you can quickly screen prospective tenants – for free.

    Learn more

    $4,388/mo

    Rent Zestimate®

    Refinance and save

    $5,227/mo

    Est. payment

    Refinancing to a lower rate could help reduce your monthly payments and save thousands over the life of the loan.

    See today's rates

    $5,227/mo

    Est. payment

    Explore your selling options

    Work with a Zillow partner agent

    Leverage their expertise and Zillow's premium Showcase listings to get your home seen by more buyers.

    Get started

    List with your own agent

    Get your home in front of millions of buyers by listing it on Zillow.

    Learn how to do it

    Sell it yourself

    Take full control of how buyers see your home on Zillow by listing For Sale by Owner (FSBO).

    List your home

    What's special

    Gemstone pool deckGas fireplaceCenter islandLarge loftPebble-tech poolSunny breakfast nookThree-way jack-and-jill bath
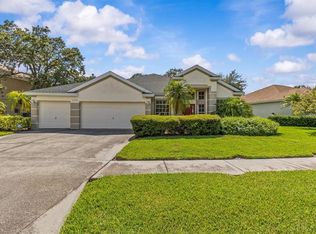
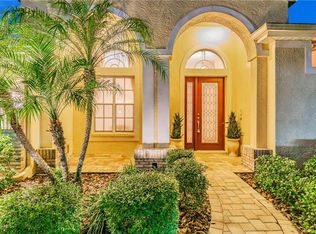
    One or more photo(s) has been virtually staged. Welcome to this exceptional Tarpon Springs residence, where timeless elegance meets everyday comfort in the highly desirable Grassy Point community. Offering 4 bedrooms, 3 bathrooms, a large loft (ideal for a potential 5th bedroom), and a 3-car garage, this home is thoughtfully designed for both entertaining and relaxed living. The home is built in flood zone X and served as a safe haven during the 2024 storms. A grand foyer with soaring ceilings and architectural columns sets the tone, leading to formal living and dining spaces perfect for gatherings. The expansive family room features 20-foot ceilings, rich hardwood floors, a gas fireplace, and seamless flow to the gourmet kitchen—complete with granite countertops, stainless steel appliances, a center island, pantry, built-in desk, and a sunny breakfast nook. Step outside to a private, screened outdoor oasis with a pebble-tech pool, safety fence, waterfall, lush landscaping, and a built-in granite outdoor kitchen with gas grill—ideal for year-round enjoyment. The first floor also includes a guest bedroom, full pool bath, and laundry room. Upstairs, enjoy a spacious loft, a three-way Jack-and-Jill bath serving two rooms and 2nd floor hallway access, and a luxurious primary suite with dual walk-in closets and a spa-like bath featuring a Jacuzzi tub, dual sinks, vanity, and separate shower. Roof 2013 | 5-ton AC (2022), 3-ton AC (2016), Rinnai on-demand water heater (2021), washer/dryer (2021), well to reclaimed conversion (2020), pool pump (2019), gemstone pool deck and safety fence (2022), new lanai roof screening (2024), LG refrigerator/freezer (2022), and outdoor refrigerator (2019). Ideally located minutes from the Pinellas Trail, playgrounds, schools, beaches, shopping, dining, downtown Tarpon Springs, and the famous Sponge Docks—this home offers an exceptional Florida lifestyle in one of the area’s most sought-after neighborhoods.

    Zillow last checked:

    Listing updated:

    Listing Provided by:

    Tara Cook 727-336-3202,

    ORANGE GROVE PROPERTY SOLUTIONS 727-336-3202

    Bought with:

    Brett Tate, 3450741

    HOMESMART

    Source: Stellar MLS,MLS#: TB8459147MLS LogoOriginating MLS: Suncoast Tampa

    Facts & features

    Interior

    Bedrooms & bathrooms
    • Bedrooms: 4
    • Bathrooms: 3
    • Full bathrooms: 3
    Primary bedroom
    • Description: Room4
    • Features: Walk-In Closet(s)
    • Level: Second
    • Area: 408 Square Feet
    • Dimensions: 17x24
    Bedroom 2
    • Description: Room5
    • Features: Built-in Closet
    • Level: Second
    • Area: 144 Square Feet
    • Dimensions: 12x12
    Bedroom 3
    • Description: Room6
    • Features: Built-in Closet
    • Level: Second
    • Area: 150 Square Feet
    • Dimensions: 12x12.5
    Bathroom 4
    • Description: Room7
    • Features: Built-in Closet
    • Level: First
    • Area: 115 Square Feet
    • Dimensions: 10x11.5
    Dining room
    • Level: First
    • Area: 154 Square Feet
    • Dimensions: 11x14
    Family room
    • Description: Room3
    • Level: First
    • Area: 330 Square Feet
    • Dimensions: 15x22
    Kitchen
    • Description: Room1
    • Level: First
    • Area: 285 Square Feet
    • Dimensions: 15x19
    Laundry
    • Level: First
    • Area: 55 Square Feet
    • Dimensions: 5x11
    Living room
    • Description: Room2
    • Level: First
    • Area: 217 Square Feet
    • Dimensions: 14x15.5
    Loft
    • Level: Second
    • Area: 238 Square Feet
    • Dimensions: 14x17
    Heating
    • Central, Electric
    Cooling
    • Central Air
    Appliances
    • Included: Disposal, Exhaust Fan, Gas Water Heater, Microwave, Range, Refrigerator, Tankless Water Heater, Washer
    • Laundry: Gas Dryer Hookup, Laundry Room
    Features
    • Cathedral Ceiling(s), Ceiling Fan(s), Eating Space In Kitchen, Kitchen/Family Room Combo, Open Floorplan, PrimaryBedroom Upstairs, Split Bedroom, Stone Counters, Thermostat, Walk-In Closet(s)
    • Flooring: Carpet, Tile, Hardwood
    • Doors: Outdoor Grill, Outdoor Shower, Sliding Doors
    • Windows: Blinds, Window Treatments
    • Has fireplace: Yes
    • Fireplace features: Family Room, Gas
    Interior area
    • Total structure area: 4,013
    • Total interior livable area: 3,119 sqft

    Property

    Parking
    • Total spaces: 3
    • Parking features: Driveway, Garage Door Opener, Oversized
    • Attached garage spaces: 3
    • Has uncovered spaces: Yes
    Features
    • Levels: Two
    • Stories: 2
    • Patio & porch: Patio, Screened
    • Exterior features: Irrigation System, Outdoor Grill, Outdoor Shower, Sidewalk
    • Has private pool: Yes
    • Pool features: Child Safety Fence, Gunite, In Ground, Outside Bath Access, Pool Sweep, Screen Enclosure
    • Has view: Yes
    • View description: Pool, Trees/Woods
    Lot
    • Size: 10,136 sqft
    • Features: Corner Lot, Sidewalk
    Details
    • Parcel number: 232715329270060090
    • Zoning: RESIDENTIAL
    • Special conditions: None

    Construction

    Type & style
    • Home type: SingleFamily
    • Property subtype: Single Family Residence
    Materials
    • Block, Stucco
    • Foundation: Slab
    • Roof: Shingle
    Condition
    • New construction: No
    • Year built: 1998

    Utilities & green energy

    • Sewer: Public Sewer
    • Water: Public
    • Utilities for property: BB/HS Internet Available, Electricity Connected, Natural Gas Connected, Sewer Connected, Sprinkler Meter, Street Lights, Water Connected

    Community & neighborhood

    Security
    • Security features: Smoke Detector(s)
    Community
    • Community features: Deed Restrictions, Park, Sidewalks
    Location
    • Region: Tarpon Springs
    • Subdivision: GRASSY POINTE PH 1

    HOA & financial

    HOA
    • Has HOA: Yes
    • HOA fee: $44 monthly
    • Services included: Common Area Taxes
    • Association name: Krystian Andrelczyk | Proactive
    • Association phone: 727-942-4755
    Other fees
    • Pet fee: $0 monthly
    Other financial information
    • Total actual rent: 0

    Other

    Other facts
    • Listing terms: Cash,Conventional,FHA,VA Loan
    • Ownership: Fee Simple
    • Road surface type: Paved

    Price history

    DateEventPrice
    2/24/2026Sold$760,000-1.9%$244/sqft
    Source: Stellar MLS #TB8459147 Report a problem
    1/29/2026Pending sale$775,000$248/sqft
    Source: Stellar MLS #TB8459147 Report a problem
    12/28/2025Listed for sale$775,000-6%$248/sqft
    Source: Stellar MLS #TB8459147 Report a problem
    11/23/2025Listing removed$824,888$264/sqft
    Source: Stellar MLS #TB8319236 Report a problem
    2/15/2025Pending sale$824,888$264/sqft
    Source: Stellar MLS #TB8319236 Report a problem
    1/3/2025Price change$824,888-1.2%$264/sqft
    Source: Stellar MLS #TB8319236 Report a problem
    11/27/2024Price change$835,000-1.6%$268/sqft
    Source: Stellar MLS #TB8319236 Report a problem
    11/12/2024Listed for sale$849,000+102.1%$272/sqft
    Source: Stellar MLS #TB8319236 Report a problem
    7/9/2015Sold$420,000-4.3%$135/sqft
    Source: Public Record Report a problem
    6/20/2015Pending sale$439,000$141/sqft
    Source: BHHS FLORIDA PROPERTIES #U7725643 Report a problem
    2/13/2015Listed for sale$439,000+7.1%$141/sqft
    Source: BHHS FLORIDA PROPERTIES #U7725643 Report a problem
    8/15/2013Sold$410,000-1.7%$131/sqft
    Source: Stellar MLS #W7530528 Report a problem
    6/14/2013Listed for sale$417,000+105.5%$134/sqft
    Source: Investment Florida Realty #W7530528 Report a problem
    4/27/1998Sold$202,900$65/sqft
    Source: Public Record Report a problem

    Public tax history

    YearProperty taxesTax assessment
    2024$7,236 +1.5%$434,658 +3%
    2023$7,128 +2.7%$421,998 +3%
    2022$6,939 -1.2%$409,707 +3%
    2021$7,022 +0.2%$397,774 +1.4%
    2020$7,007 +1.7%$392,282 +2.3%
    2019$6,891 $383,462 +1.9%
    2018$6,891 +1.1%$376,312 +2.1%
    2017$6,819 +1.6%$368,572 +2.1%
    2016$6,709 -5%$360,991 -2.4%
    2015$7,065 +3.4%$370,046 +16.8%
    2014$6,830 +75.1%$316,846 +44.2%
    2013$3,900 0%$219,726 +0.1%
    2012$3,900 $219,569 -5.3%
    2011-- $231,813 +1.5%
    2010-- $228,387 +2.7%
    2009-- $222,383 +0.1%
    2008$3,680 $222,161 +3%
    2007-- $215,690 -34.1%
    2005-- $327,500 +12.2%
    2004$3,843 +1.6%$292,000 +18%
    2003$3,780 +3.4%$247,500 +7.5%
    2002$3,656 $230,200 +17%
    2001$3,656 +3.9%$196,700 +2.9%
    2000$3,518 $191,100

    Find assessor info on the county website

    Neighborhood: 34689

    Nearby schools

    GreatSchools rating
    Schools provided by the listing agent
    • Elementary: Sunset Hills Elementary-PN
    • Middle: Tarpon Springs Middle-PN
    • High: Tarpon Springs High-PN

    Source: Stellar MLS. This data may not be complete. We recommend contacting the local school district to confirm school assignments for this home.

    Get a cash offer in 3 minutes
    Find out how much your home could sell for in as little as 3 minutes with a no-obligation cash offer.
    Estimated market value
    $761,500
    Get a cash offer in 3 minutes
    Find out how much your home could sell for in as little as 3 minutes with a no-obligation cash offer.
    Estimated market value
    $761,500