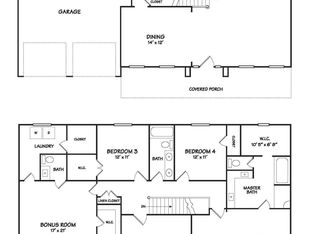
Winterpark Floorplan, featuring Master and Guest Bedrooms on Main! Cul de sac lot with stunning view, on basement foundation with 10' ceiling! Vaulted great room with floor-to-ceiling corner fireplace and gorgeous island kitchen! Main level covered Trex deck with cable and natural gas connection for grilling and enjoying the view! Basement (1800 sq.ft.) w/ walk-out patio & approximately 1152 finished square feet w/ family room, kitchenette, bedroom and full bath, plus rec room, workshop & huge storage and mechanical room. HealyBuilt pride shines throughout this unique community, offering one-on-one design sessions in refined floorplans with truly beautiful STANDARD FEATURES, by LOCAL family-owned-and-operated Healy Homes.
This property is not currently displayed as for sale or rent on Zillow. This may be different from what's on other websites or public sources.