This Beautiful 3BD/2.5BA Townhouse in the highly desirable Harborside waterfront community in Cornelius is on the Market!! The main floor offers an amazing floorplan featuring vinyl plank flooring, crown molding in the dining room and living room and a cozy fireplace in the living area. The open kitchen has been upgraded with stainless steel appliances, granite counter tops and recessed lighting. Upstairs, you will find two bedrooms and a spacious primary bedroom with two walk in closets and large master bathroom with dual vanities. The private back patio is perfect for relaxing, grilling or entertaining with friends or family. Enjoy the community's resort-style amenities, including a pool, tennis courts, dock, boardwalk around the lake. Close to I-77, shopping, Birkdale Village, Jetton Park and fabulous restaurants!
Investors Friendly!
Closed
$400,000
18525 Mizzenmast Ave, Cornelius, NC 28031
3beds
1,536sqft
Condominium
Built in 1998
-- sqft lot
$399,200 Zestimate®
$260/sqft
$2,501 Estimated rent
Home value
$399,200
$367,000 - $435,000
$2,501/mo
Zestimate® history
Owner options
List your home for rent
$2,501/mo
Rent Zestimate®
Find your next renter with Zillow Rental Manager. Plus, with online applications, you can quickly screen prospective tenants – for free.
$2,501/mo
Rent Zestimate®
Refinance and save
$2,735/mo
Est. payment
Refinancing to a lower rate could help reduce your monthly payments and save thousands over the life of the loan.
$2,735/mo
Est. payment
Explore your selling options
Work with a Zillow partner agent
Leverage their expertise and Zillow's premium Showcase listings to get your home seen by more buyers.
Get startedList with your own agent
Get your home in front of millions of buyers by listing it on Zillow.
Learn how to do itSell it yourself
Take full control of how buyers see your home on Zillow by listing For Sale by Owner (FSBO).
List your homeWhat's special
Cozy fireplacePrivate back patioRecessed lightingCrown moldingOpen kitchenGranite counter topsVinyl plank flooring
Zillow last checked:
Listing updated:
Listed by:
John Combs johncombssellshomes@gmail.com,
Real Broker, LLC
Bought with:
Mae Southerland
Stephen Cooley Real Estate
Source: Canopy MLS as distributed by MLS GRID,MLS#: 4183955
Facts & features
Interior
Bedrooms & bathrooms
- Bedrooms: 3
- Bathrooms: 3
- Full bathrooms: 2
- 1/2 bathrooms: 1
Primary bedroom
- Level: Upper
Bedroom s
- Level: Upper
Bedroom s
- Level: Upper
Bathroom half
- Level: Main
Dining room
- Level: Main
Kitchen
- Level: Main
Laundry
- Level: Main
Living room
- Level: Main
Heating
- Forced Air, Natural Gas
Cooling
- Ceiling Fan(s), Central Air
Appliances
- Included: Dishwasher, Disposal, Electric Range, Microwave, Plumbed For Ice Maker, Refrigerator with Ice Maker
- Laundry: Laundry Closet, Upper Level
Features
- Attic Other, Pantry, Walk-In Closet(s)
- Flooring: Carpet, Tile, Vinyl
- Windows: Insulated Windows
- Has basement: No
- Attic: Other
- Fireplace features: Family Room
Interior area
- Total structure area: 1,536
- Total interior livable area: 1,536 sqft
- Finished area above ground: 1,536
- Finished area below ground: 0
Property
Parking
- Total spaces: 1
- Parking features: Driveway, Attached Garage, Garage on Main Level
- Attached garage spaces: 1
- Has uncovered spaces: Yes
Features
- Levels: Two
- Stories: 2
- Entry location: Main
- Patio & porch: Covered, Front Porch, Patio, Rear Porch
- Fencing: Fenced,Privacy
Lot
- Features: Level
Details
- Parcel number: 00148542
- Zoning: Res
- Special conditions: Standard
Construction
Type & style
- Home type: Condo
- Property subtype: Condominium
Materials
- Brick Full
- Foundation: Slab
- Roof: Shingle
Condition
- New construction: No
- Year built: 1998
Utilities & green energy
- Sewer: Public Sewer
- Water: City
- Utilities for property: Cable Connected, Electricity Connected
Community & HOA
Community
- Security: Carbon Monoxide Detector(s), Smoke Detector(s)
- Subdivision: Harborside
HOA
- Has HOA: Yes
- HOA fee: $358 monthly
Location
- Region: Cornelius
Financial & listing details
- Price per square foot: $260/sqft
- Tax assessed value: $377,325
- Annual tax amount: $2,567
- Date on market: 9/26/2024
- Cumulative days on market: 98 days
- Listing terms: Cash,Conventional,FHA,VA Loan
- Electric utility on property: Yes
- Road surface type: Concrete
Price history
| Date | Event | Price |
|---|---|---|
| 4/30/2025 | Sold | $400,000$260/sqft |
Source:  Canopy MLS as distributed by MLS GRID #4183955 Report a problem Canopy MLS as distributed by MLS GRID #4183955 Report a problem | ||
| 4/7/2025 | Pending sale | $400,000$260/sqft |
Source: Canopy MLS as distributed by MLS GRID #4183955 Report a problem | ||
| 4/3/2025 | Price change | $400,000-2.4%$260/sqft |
Source: Canopy MLS as distributed by MLS GRID #4183955 Report a problem | ||
| 3/27/2025 | Price change | $409,900-2.4%$267/sqft |
Source: Canopy MLS as distributed by MLS GRID #4183955 Report a problem | ||
| 3/13/2025 | Listed for sale | $419,900$273/sqft |
Source: Canopy MLS as distributed by MLS GRID #4183955 Report a problem | ||
| 11/17/2024 | Listing removed | $419,900$273/sqft |
Source: Canopy MLS as distributed by MLS GRID #4183955 Report a problem | ||
| 10/8/2024 | Price change | $419,900-2.1%$273/sqft |
Source: Canopy MLS as distributed by MLS GRID #4183955 Report a problem | ||
| 9/26/2024 | Listed for sale | $429,000+106.3%$279/sqft |
Source: Canopy MLS as distributed by MLS GRID #4183955 Report a problem | ||
| 7/12/2017 | Sold | $208,000-1%$135/sqft |
Source: Public Record Report a problem | ||
| 5/31/2017 | Pending sale | $210,000$137/sqft |
Source: Roost Real Estate #3241736 Report a problem | ||
| 5/18/2017 | Price change | $210,000-2.3%$137/sqft |
Source: Roost Real Estate #3241736 Report a problem | ||
| 3/31/2017 | Listed for sale | $215,000$140/sqft |
Source: Roost Real Estate #3241736 Report a problem | ||
| 3/17/2017 | Pending sale | $215,000$140/sqft |
Source: Roost Real Estate #3241736 Report a problem | ||
| 2/14/2017 | Listed for sale | $215,000+7.5%$140/sqft |
Source: Roost Real Estate #3241736 Report a problem | ||
| 10/15/2016 | Listing removed | $200,000$130/sqft |
Source: Owner Report a problem | ||
| 10/3/2016 | Listed for sale | $200,000+17.6%$130/sqft |
Source: Owner Report a problem | ||
| 7/27/2012 | Listing removed | $1,250$1/sqft |
Source: Owner Report a problem | ||
| 7/20/2012 | Listed for rent | $1,250+4.2%$1/sqft |
Source: Owner Report a problem | ||
| 3/24/2011 | Listing removed | $1,200$1/sqft |
Source: Owner Report a problem | ||
| 3/13/2010 | Price change | $1,200-5.9%$1/sqft |
Source: Owner Report a problem | ||
| 3/8/2010 | Listed for rent | $1,275$1/sqft |
Source: Owner Report a problem | ||
| 11/15/2005 | Sold | $170,000+17.2%$111/sqft |
Source: Public Record Report a problem | ||
| 12/23/1999 | Sold | $145,000$94/sqft |
Source: Public Record Report a problem | ||
Public tax history
| Year | Property taxes | Tax assessment |
|---|---|---|
| 2025 | $2,567 +1.6% | $377,325 |
| 2024 | $2,526 +1.7% | $377,325 |
| 2023 | $2,483 +30.2% | $377,325 +71.5% |
| 2022 | $1,907 +1.2% | $220,000 |
| 2021 | $1,885 | $220,000 |
| 2020 | $1,885 +0.3% | $220,000 |
| 2019 | $1,879 -1.1% | $220,000 +26.7% |
| 2018 | $1,900 +1.1% | $173,700 |
| 2017 | $1,880 | $173,700 |
| 2016 | $1,880 | $173,700 |
| 2015 | $1,880 +1.7% | $173,700 -5.2% |
| 2014 | $1,849 | $183,300 |
| 2013 | -- | $183,300 |
| 2012 | -- | $183,300 |
| 2011 | -- | $183,300 +7.5% |
| 2010 | -- | $170,500 |
| 2009 | -- | $170,500 |
| 2008 | -- | $170,500 |
| 2007 | -- | $170,500 |
| 2006 | -- | $170,500 |
| 2005 | -- | $170,500 |
| 2004 | -- | $170,500 |
| 2003 | -- | $170,500 +10.8% |
| 2002 | -- | $153,910 |
| 2001 | -- | $153,910 |
| 2000 | -- | $153,910 |
Find assessor info on the county website
Neighborhood: 28031
Nearby homes
- $421,1003 bd3 ba1.4k sqft19504 Topgallant St, Cornelius, NC 28031Off Market

- $428,5003 bd2 ba1.4k sqft19508 Topgallant St, Cornelius, NC 28031Off Market
- $472,2003 bd3 ba1.7k sqft18529 Mizzenmast Ave, Cornelius, NC 28031Off Market
- $462,4003 bd2 ba1.4k sqft18521 Mizzenmast Ave, Cornelius, NC 28031Off Market
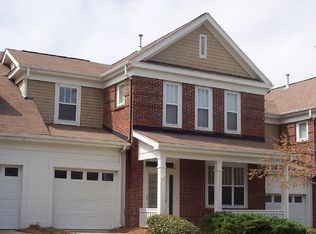
- $433,300-- bd4 ba1.5k sqft18517 Mizzenmast Ave, Cornelius, NC 28031Off Market
- $592,0003 bd3 ba2.2k sqft19527 Crosstrees Ln, Cornelius, NC 28031Sold
- $536,8003 bd2 ba1.8k sqft19523 Crosstrees Ln, Cornelius, NC 28031Off Market
- $599,1003 bd3 ba2.1k sqft19519 Crosstrees Ln, Cornelius, NC 28031Off Market
Nearby schools
GreatSchools rating
- 9/10J.V. Washam ElementaryGrades: K-5Distance: 1.3 mi
- 10/10Bailey Middle SchoolGrades: 6-8Distance: 2.9 mi
- 7/10William Amos Hough HighGrades: 9-12Distance: 3.5 mi
Schools provided by the listing agent
- Elementary: J.V. Washam
- Middle: Bailey
- High: William Amos Hough
Source: Canopy MLS as distributed by MLS GRID. This data may not be complete. We recommend contacting the local school district to confirm school assignments for this home.
Get a cash offer in 3 minutes
Find out how much your home could sell for in as little as 3 minutes with a no-obligation cash offer.
Estimated market value
$399,200
Get a cash offer in 3 minutes
Find out how much your home could sell for in as little as 3 minutes with a no-obligation cash offer.
Estimated market value
$399,200
- North Carolina
- Mecklenburg County
- Cornelius
- 28031
- 18525 Mizzenmast Ave
Nearby cities
Nearby zip codes
Other Cornelius Topics
