Skip main navigation
Closed
  • $592,000

    19527 Crosstrees Ln, Cornelius, NC 28031

    3beds
    2,281sqft
    Townhouse
    Built in 1998
    -- sqft lot
    $594,600 Zestimate®
    $260/sqft
    $2,487 Estimated rent

    Home value

    $594,600

    $553,000 - $642,000

    $2,487/mo

    Zestimate® history
    Loading
    Loading...

    Owner options

    List your home for rent

    $2,487/mo

    Rent Zestimate®

    Find your next renter with Zillow Rental Manager. Plus, with online applications, you can quickly screen prospective tenants – for free.

    Learn more

    $2,487/mo

    Rent Zestimate®

    Refinance and save

    $3,862/mo

    Est. payment

    Refinancing to a lower rate could help reduce your monthly payments and save thousands over the life of the loan.

    See today's rates

    $3,862/mo

    Est. payment

    Explore your selling options

    Work with a Zillow partner agent

    Leverage their expertise and Zillow's premium Showcase listings to get your home seen by more buyers.

    Get started

    List with your own agent

    Get your home in front of millions of buyers by listing it on Zillow.

    Learn how to do it

    Sell it yourself

    Take full control of how buyers see your home on Zillow by listing For Sale by Owner (FSBO).

    List your home

    What's special

    Day dockCovered front porchLuxury end-unitGenerous loftBreakfast barVaulted ceilingFenced private backyard
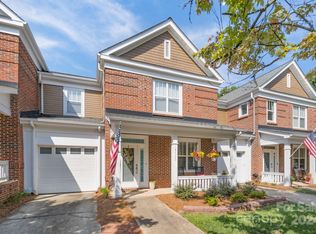
    Experience Lake Norman living within the coveted Harborside Community. You'll be able to greet your new neighbors from your charming covered front porch! This luxury end-unit, 3-bedroom, 2.5-bath, 2-story home features a 2-car garage and a host of modern upgrades. You'll appreciate the thoughtful updates throughout, including the kitchen, primary bathroom, fresh paint, new smoke/carbon dioxide detectors, updated window blinds, new hardware, custom lighting, and a new driveway. The spectacular updated kitchen features pristine white shaker cabinets with soft-close drawers and doors, practical pull-out shelves, and elegant under- and over-cabinet lighting with dimmer switches. Choose either the breakfast nook or breakfast bar for dining options. Both open to the large great room featuring a fireplace and vaulted ceiling. The main-level primary suite is a private sanctuary, featuring a spa-like updated bath and a walk-in closet. Upstairs, two large bedrooms with walk-in closets provide ample space, complemented by a generous loft and a versatile flex room. This heated and cooled flex space is perfect for an office, exercise room, or extra storage. Step out back to a fenced private backyard that offers a low-maintenance oasis with pet-friendly artificial turf! The newly painted patio is ideal for al fresco dining and easy entertaining! Embrace the ultimate Lake Norman experience with Harborside's fantastic amenities: direct lake access for easy launching of kayaks or paddleboards, a lakeside community pool, a tennis/pickleball court, and a day dock. Enjoy walks on the picturesque waterfront boardwalk to enjoy the wildlife, for exercise, or to get to the Lakehouse Wine Bar & Grill. All of this is just minutes from local restaurants, grocery stores, Birkdale Village, the new Atrium Hospital, with easy access to Uptown Charlotte and Charlotte Douglas International Airport. Don't miss this rare opportunity for luxury, low-maintenance living in the highly coveted Harborside community.

    Zillow last checked:

    Listing updated:

    Listed by:

    Jane Roddy jane.roddy@allentate.com,

    Howard Hanna Allen Tate Lake Norman

    Bought with:

    Kate Wilson

    Premier Sotheby's International Realty

    Source: Canopy MLS as distributed by MLS GRID,MLS#: 4311144MLS Logo

    Facts & features

    Interior

    Bedrooms & bathrooms
    • Bedrooms: 3
    • Bathrooms: 3
    • Full bathrooms: 2
    • 1/2 bathrooms: 1
    • Main level bedrooms: 1
    Primary bedroom
    • Features: En Suite Bathroom, Vaulted Ceiling(s), Walk-In Closet(s)
    • Level: Main
    • Area: 311.51 Square Feet
    • Dimensions: 16' 3" X 19' 2"
    Bedroom s
    • Level: Upper
    Bedroom s
    • Level: Upper
    Bathroom full
    • Level: Upper
    Breakfast
    • Features: Vaulted Ceiling(s)
    • Level: Main
    • Area: 64.6 Square Feet
    • Dimensions: 7' 10" X 8' 3"
    Dining room
    • Level: Main
    • Area: 208.93 Square Feet
    • Dimensions: 14' 7" X 14' 4"
    Flex space
    • Level: Upper
    Other
    • Features: Built-in Features, Ceiling Fan(s), Vaulted Ceiling(s)
    • Level: Main
    • Area: 256.2 Square Feet
    • Dimensions: 15' 0" X 17' 1"
    Kitchen
    • Features: Breakfast Bar
    • Level: Main
    • Area: 165.75 Square Feet
    • Dimensions: 12' 9" X 13' 0"
    Loft
    • Level: Upper
    Heating
    • Central, Forced Air, Natural Gas
    Cooling
    • Central Air, Electric
    Appliances
    • Included: Dishwasher, Disposal, Electric Range, Gas Water Heater, Ice Maker, Microwave, Refrigerator with Ice Maker, Self Cleaning Oven, Washer/Dryer
    • Laundry: Laundry Closet
    Features
    • Attic Other
    • Flooring: Carpet, Hardwood, Tile
    • Has basement: No
    • Attic: Other
    • Fireplace features: Gas Log, Great Room
    Interior area
    • Total structure area: 2,281
    • Total interior livable area: 2,281 sqft
    • Finished area above ground: 2,281
    • Finished area below ground: 0

    Property

    Parking
    • Total spaces: 2
    • Parking features: Driveway, Attached Garage, Garage on Main Level
    • Attached garage spaces: 2
    • Has uncovered spaces: Yes
    Features
    • Levels: Two
    • Stories: 2
    • Entry location: Main
    • Patio & porch: Front Porch, Patio
    • Exterior features: Lawn Maintenance
    • Has private pool: Yes
    • Pool features: Community, In Ground, Outdoor Pool
    • Fencing: Back Yard,Fenced,Wood
    • Waterfront features: Boat Slip – Community, Paddlesport Launch Site, Pier, Dock
    • Body of water: Lake Norman
    Lot
    • Features: End Unit, Level, Private
    Details
    • Parcel number: 00148545
    • Zoning: Res
    • Special conditions: Standard

    Construction

    Type & style
    • Home type: Townhouse
    • Architectural style: Traditional
    • Property subtype: Townhouse
    Materials
    • Brick Full
    • Foundation: Slab
    • Roof: Asbestos Shingle
    Condition
    • New construction: No
    • Year built: 1998

    Utilities & green energy

    • Sewer: Public Sewer
    • Water: City
    • Utilities for property: Fiber Optics, Underground Power Lines, Underground Utilities

    Community & HOA

    Community
    • Features: Sidewalks, Street Lights, Tennis Court(s), Other
    • Security: Carbon Monoxide Detector(s), Smoke Detector(s)
    • Subdivision: Harborside
    HOA
    • Has HOA: Yes
    • HOA fee: $359 monthly
    • HOA name: Cedar Management Group
    • HOA phone: 704-644-8808
    Location
    • Region: Cornelius

    Financial & listing details

    • Price per square foot: $260/sqft
    • Tax assessed value: $461,738
    • Date on market: 10/9/2025
    • Cumulative days on market: 28 days
    • Listing terms: Cash,Conventional
    • Road surface type: Concrete, Paved

    Price history

    DateEventPrice
    11/20/2025Sold$592,000-1.1%$260/sqft
    Source: Canopy MLS as distributed by MLS GRID #4311144 Report a problem
    10/15/2025Price change$598,800-6.3%$263/sqft
    Source: Canopy MLS as distributed by MLS GRID #4311144 Report a problem
    10/9/2025Listed for sale$638,800+125.7%$280/sqft
    Source: Canopy MLS as distributed by MLS GRID #4311144 Report a problem
    6/13/2024Listing removed--
    Source: Zillow Rentals Report a problem
    5/31/2024Listed for rent$3,000$1/sqft
    Source: Zillow Rentals Report a problem
    3/24/2021Listing removed--
    Source: Owner Report a problem
    12/18/2015Sold$283,000-5%$124/sqft
    Source: Public Record Report a problem
    9/2/2015Price change$298,000-2.3%$131/sqft
    Source: Owner Report a problem
    5/11/2015Listed for sale$305,000+13.6%$134/sqft
    Source: Owner Report a problem
    1/1/2012Listing removed$268,500$118/sqft
    Source: Allen Tate Company #2009231 Report a problem
    7/26/2011Price change$268,500-2.4%$118/sqft
    Source: Allen Tate Company #2009231 Report a problem
    3/31/2011Listed for sale$275,000+12.2%$121/sqft
    Source: Allen Tate Company #2009231 Report a problem
    12/9/2005Sold$245,000+7.3%$107/sqft
    Source: Public Record Report a problem
    8/18/2000Sold$228,400+1.5%$100/sqft
    Source: Public Record Report a problem
    11/9/1998Sold$225,000$99/sqft
    Source: Public Record Report a problem

    Public tax history

    YearProperty taxesTax assessment
    2025-- $461,738
    2024-- $461,738
    2023-- $461,738 +52.9%
    2022-- $301,900
    2021-- $301,900
    2020-- $301,900
    2019$2,566 +7.9%$301,900 +38.5%
    2018$2,378 +1%$218,000
    2017$2,355 $218,000
    2016$2,355 $218,000
    2015$2,355 +1.6%$218,000 -3.8%
    2014$2,316 $226,700
    2013-- $226,700
    2012-- $226,700
    2011-- $226,700 -2.5%
    2010-- $232,600
    2009-- $232,600
    2008-- $232,600
    2007-- $232,600
    2006-- $232,600
    2005-- $232,600
    2004-- $232,600
    2003-- $232,600 +7.5%
    2002-- $216,280
    2001-- $216,280
    2000-- $216,280
    Find assessor info on the county website

    Neighborhood: 28031

    Nearby schools

    GreatSchools rating
    Schools provided by the listing agent
    • Elementary: J.V. Washam
    • Middle: Bailey
    • High: William Amos Hough

    Source: Canopy MLS as distributed by MLS GRID. This data may not be complete. We recommend contacting the local school district to confirm school assignments for this home.

    Get a cash offer in 3 minutes
    Find out how much your home could sell for in as little as 3 minutes with a no-obligation cash offer.
    Estimated market value
    $594,600
    Get a cash offer in 3 minutes
    Find out how much your home could sell for in as little as 3 minutes with a no-obligation cash offer.
    Estimated market value
    $594,600