Beautiful custom-built home in Cambridge! Built by Majestic Homes, this 4-bedroom, 3-bath home with a spacious bonus room and 3.5-car side-load garage sits on a beautifully landscaped lot with a fully fenced backyard and east-facing covered patio, perfect for your morning coffee or shaded evenings outside. From the moment you step inside, you'll notice the quality touches throughout: crown molding, plantation shutters, rich laminate wood floors, and beautiful woodwork that sets this home apart. The great room is warm and welcoming with a beamed ceiling, gas fireplace with tile surround, and a wall of windows that bring in an abundance of natural light. The kitchen is as functional as it is beautiful, featuring custom gray cabinetry with upper glass-front accents, a large granite island, brick backsplash, and walk-in pantry. Appliances are included: gas cooktop, refrigerator, wine/beverage cooler, and dishwasher, making it move-in ready. Just off the kitchen is a spacious laundry room with upper cabinets, a laundry sink, and washer and dryer that are included, also. The main-level primary suite feels like a retreat with its spacious layout, double vanity, walk-in tiled shower, separate lavatory for added privacy, and a large walk-in closet. Two more main floor bedrooms, each with walk-in closets and ceiling fans, share a full bath with double vanities and a tub/shower combo. Upstairs, you’ll find a large bonus room, a fourth bedroom, and a third full bath--plus both finished and unfinished storage areas to meet all your needs. Other upgrades include: Oversized conditioned storage room, 5-zone HVAC system, On-demand hot water, RO drinking water system, Security system, Professionally installed irrigation. This home has been meticulously cared for and thoughtfully upgraded, offering both comfort and quality in one of Evansville’s most desirable neighborhoods.
Closed
$545,000
18525 Whitfield Ct, Evansville, IN 47725
4beds
3,207sqft
Single Family Residence
Built in 2021
0.31 Acres Lot
$536,000 Zestimate®
$--/sqft
$3,299 Estimated rent
Home value
$536,000
$504,000 - $574,000
$3,299/mo
Zestimate® history
Owner options
List your home for rent
$3,299/mo
Rent Zestimate®
Find your next renter with Zillow Rental Manager. Plus, with online applications, you can quickly screen prospective tenants – for free.
$3,299/mo
Rent Zestimate®
Refinance and save
$3,922/mo
Est. payment
Refinancing to a lower rate could help reduce your monthly payments and save thousands over the life of the loan.
$3,922/mo
Est. payment
Explore your selling options
Work with a Zillow partner agent
Leverage their expertise and Zillow's premium Showcase listings to get your home seen by more buyers.
Get startedList with your own agent
Get your home in front of millions of buyers by listing it on Zillow.
Learn how to do itSell it yourself
Take full control of how buyers see your home on Zillow by listing For Sale by Owner (FSBO).
List your homeWhat's special
Beautifully landscaped lotMain-level primary suiteDouble vanityWall of windowsAbundance of natural lightBeamed ceilingLarge granite island
Zillow last checked:
Listing updated:
Listed by:
Ashley Vignolo Cell:812-549-8148,
F.C. TUCKER EMGE
Bought with:
Carson Lowry, RB14042643
RE/MAX REVOLUTION
Source: IRMLS,MLS#: 202528409
Facts & features
Interior
Bedrooms & bathrooms
- Bedrooms: 4
- Bathrooms: 3
- Full bathrooms: 3
- Main level bedrooms: 3
Bedroom 1
- Level: Main
Bedroom 2
- Level: Main
Dining room
- Level: Main
- Area: 168
- Dimensions: 14 x 12
Kitchen
- Level: Main
- Area: 252
- Dimensions: 18 x 14
Living room
- Level: Main
- Area: 378
- Dimensions: 21 x 18
Heating
- Natural Gas, Forced Air
Cooling
- Central Air, Ceiling Fan(s)
Appliances
- Included: Disposal
- Laundry: Electric Dryer Hookup, Sink, Main Level, Washer Hookup
Features
- 1st Bdrm En Suite, Breakfast Bar, Beamed Ceilings, Walk-In Closet(s), Stone Counters, Crown Molding, Eat-in Kitchen, Entrance Foyer, Kitchen Island, Open Floorplan, Pantry, Split Br Floor Plan, Double Vanity, Stand Up Shower, Tub/Shower Combination, Main Level Bedroom Suite
- Basement: Crawl Space
- Number of fireplaces: 1
- Fireplace features: Gas Log
Interior area
- Total structure area: 3,207
- Total interior livable area: 3,207 sqft
- Finished area above ground: 3,207
- Finished area below ground: 0
Property
Parking
- Total spaces: 3.5
- Parking features: Attached, Garage Door Opener
- Attached garage spaces: 3.5
Features
- Levels: Two
- Stories: 2
- Patio & porch: Covered
- Exterior features: Irrigation System
Lot
- Size: 0.31 Acres
- Features: Level, Landscaped
Details
- Parcel number: 820228009399.009030
Construction
Type & style
- Home type: SingleFamily
- Property subtype: Single Family Residence
Materials
- Brick
Condition
- New construction: No
- Year built: 2021
Utilities & green energy
- Sewer: City
- Water: City
Community & HOA
Community
- Security: Smoke Detector(s)
- Subdivision: Cambridge
HOA
- Has HOA: Yes
- HOA fee: $600 annually
Location
- Region: Evansville
Financial & listing details
- Tax assessed value: $521,100
- Annual tax amount: $5,014
- Date on market: 7/21/2025
Price history
| Date | Event | Price |
|---|---|---|
| 8/27/2025 | Sold | $545,000-5.2% |
Source:  IRMLS #202528409 Report a problem IRMLS #202528409 Report a problem | ||
| 7/26/2025 | Pending sale | $574,999 |
Source: IRMLS #202528409 Report a problem | ||
| 7/21/2025 | Listed for sale | $574,999-2.5% |
Source: IRMLS #202528409 Report a problem | ||
| 7/16/2025 | Listing removed | $589,700$184/sqft |
Source: F.C. Tucker Emge REALTORS #202507782 Report a problem | ||
| 5/20/2025 | Price change | $589,700-1.7% |
Source: IRMLS #202507782 Report a problem | ||
| 3/12/2025 | Listed for sale | $599,700+4.3% |
Source: IRMLS #202507782 Report a problem | ||
| 5/12/2023 | Sold | $575,000 |
Source: IRMLS #202310553 Report a problem | ||
| 4/11/2023 | Pending sale | $575,000 |
Source: IRMLS #202310553 Report a problem | ||
| 4/10/2023 | Listed for sale | $575,000+1097.9% |
Source: IRMLS #202310553 Report a problem | ||
| 10/28/2019 | Listing removed | $48,000$15/sqft |
Source: FC TUCKER EMGE REALTORS #201709053 Report a problem | ||
| 3/15/2019 | Listed for sale | $48,000$15/sqft |
Source: FC TUCKER EMGE REALTORS #201709053 Report a problem | ||
Public tax history
| Year | Property taxes | Tax assessment |
|---|---|---|
| 2025 | $5,010 -5.1% | $521,100 +13.2% |
| 2024 | $5,280 +10.4% | $460,300 -4.7% |
| 2023 | $4,782 +46325.6% | $483,100 +11.8% |
| 2022 | $10 +3.2% | $432,000 +107900% |
| 2021 | $10 -19.4% | $400 |
| 2020 | $12 -27% | $400 -20% |
| 2019 | $17 | $500 |
| 2018 | -- | $500 |
Find assessor info on the county website
Neighborhood: 47725
Nearby homes
- $507,4000.312 Acres18541 Whitfield Ct, Evansville, IN 47725Off Market
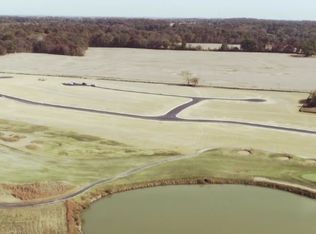
- $637,7003 bd3 ba3.1k sqft18511 Whitfield Ct, Evansville, IN 47725Off Market

- $409,8003 bd2 ba2.2k sqft18520 Somerville Ct, Evansville, IN 47725Off Market

- $523,1000.374 Acres18520 Whitfield Ct, Evansville, IN 47725Off Market
- $889,8000.387 Acres18530 Whitfield Ct, Evansville, IN 47725Off Market
- $555,0004 bd3 ba2.7k sqft18530 Somerville Ct, Evansville, IN 47725Sold
- $607,7005 bd4 ba3.4k sqft18510 Somerville Ct, Evansville, IN 47725Off Market
- $147,8000.372 Acres18508 Whitfield Ct, Evansville, IN 47725Off Market
Nearby schools
GreatSchools rating
- 8/10Scott Elementary SchoolGrades: PK-6Distance: 2.3 mi
- 5/10North Junior High SchoolGrades: 7-8Distance: 2.5 mi
- 8/10North High SchoolGrades: 9-12Distance: 2.5 mi
Schools provided by the listing agent
- Elementary: Scott
- Middle: North
- High: North
- District: Evansville-Vanderburgh School Corp.
Source: IRMLS. This data may not be complete. We recommend contacting the local school district to confirm school assignments for this home.


Get pre-qualified for a loan
At Zillow Home Loans, we can pre-qualify you in as little as 5 minutes with no impact to your credit score.An equal housing lender. NMLS #10287.
Sell for more on Zillow
Get a Zillow Showcase℠ listing at no additional cost and you could sell for .
$536,000
2% more
+$10,720
With Zillow Showcase(estimated)
$546,720
- Indiana
- Vanderburgh County
- Evansville
- 47725
- 18525 Whitfield Ct
Nearby cities
Nearby neighborhoods
Nearby zip codes
Other Evansville Topics
