Step into refined elegance in this stunning 4-bedroom, 3-bath residence located in the desirable Cambridge Subdivision on Evansville’s Northside. Built by Majestic, this thoughtfully designed 1.5-story home offers over 2,700 square feet of beautifully appointed living space, seamlessly blending luxury and functionality. The open-concept great room makes an immediate impression with its soaring vaulted ceiling, dramatic stone fireplace, custom trim detail, and built-in entertainment center—creating a warm yet sophisticated gathering space. Just off the main living area, an oversized covered porch invites you to relax and unwind while enjoying peaceful outdoor views in comfort and style. At the heart of the home, the gourmet kitchen is designed for both everyday living and entertaining. A sprawling center island anchors the space, complemented by quartz countertops, white cabinetry, a farmhouse sink, and a modern backsplash for a clean, timeless aesthetic. The main-level owner’s suite offers a private retreat, complete with an expansive walk-in closet and a spa-inspired bath featuring a custom tiled shower, soaking tub, and double vanity. Two additional bedrooms, a full bath, laundry room, and a welcoming foyer complete the main floor. Upstairs, you’ll find an additional bedroom, full bath, great storage, and a cozy secondary living area—ideal for guests, a media room, or flexible living space. This exceptional Northside home offers upscale finishes, functional design, and inviting spaces throughout—perfect for modern living.
Closed
$555,000
18530 Somerville Ct, Evansville, IN 47725
4beds
2,702sqft
Single Family Residence
Built in 2022
0.28 Acres Lot
$560,400 Zestimate®
$--/sqft
$2,889 Estimated rent
Home value
$560,400
$504,000 - $622,000
$2,889/mo
Zestimate® history
Owner options
List your home for rent
$2,889/mo
Rent Zestimate®
Find your next renter with Zillow Rental Manager. Plus, with online applications, you can quickly screen prospective tenants – for free.
$2,889/mo
Rent Zestimate®
Refinance and save
$3,284/mo
Est. payment
Refinancing to a lower rate could help reduce your monthly payments and save thousands over the life of the loan.
$3,284/mo
Est. payment
Explore your selling options
Work with a Zillow partner agent
Leverage their expertise and Zillow's premium Showcase listings to get your home seen by more buyers.
Get startedList with your own agent
Get your home in front of millions of buyers by listing it on Zillow.
Learn how to do itSell it yourself
Take full control of how buyers see your home on Zillow by listing For Sale by Owner (FSBO).
List your homeWhat's special
Dramatic stone fireplaceModern backsplashOpen-concept great roomUpscale finishesOversized covered porchQuartz countertopsCustom tiled shower
Zillow last checked:
Listing updated:
Listed by:
John Briscoe Cell:812-760-8282,
F.C. TUCKER EMGE
Bought with:
Ashley Riordan-Elpers, RB23000232
Real Property Management Results
Source: IRMLS,MLS#: 202604961
Facts & features
Interior
Bedrooms & bathrooms
- Bedrooms: 4
- Bathrooms: 3
- Full bathrooms: 3
- Main level bedrooms: 3
Bedroom 1
- Level: Main
Bedroom 2
- Level: Main
Dining room
- Level: Main
- Area: 140
- Dimensions: 14 x 10
Kitchen
- Level: Main
- Area: 224
- Dimensions: 16 x 14
Living room
- Level: Main
- Area: 288
- Dimensions: 18 x 16
Heating
- Natural Gas, Forced Air
Cooling
- Central Air
Appliances
- Included: Disposal, Dishwasher, Microwave, Refrigerator, Gas Range
- Laundry: Main Level
Features
- Ceiling-9+, Tray Ceiling(s), Ceiling Fan(s), Walk-In Closet(s), Stone Counters, Crown Molding, Eat-in Kitchen, Kitchen Island, Open Floorplan, Double Vanity, Stand Up Shower, Tub and Separate Shower, Main Level Bedroom Suite, Great Room, Custom Cabinetry
- Flooring: Hardwood, Carpet, Tile
- Basement: Crawl Space
- Number of fireplaces: 1
- Fireplace features: Living Room, Gas Log
Interior area
- Total structure area: 2,702
- Total interior livable area: 2,702 sqft
- Finished area above ground: 2,702
- Finished area below ground: 0
Property
Parking
- Total spaces: 3.5
- Parking features: Attached, Garage Door Opener, Aggregate
- Attached garage spaces: 3.5
- Has uncovered spaces: Yes
Features
- Levels: One and One Half
- Stories: 1.5
- Patio & porch: Covered
- Exterior features: Irrigation System
Lot
- Size: 0.28 Acres
- Features: Cul-De-Sac, Level, City/Town/Suburb, Landscaped
Details
- Parcel number: 820228009399.015030
Construction
Type & style
- Home type: SingleFamily
- Architectural style: Traditional
- Property subtype: Single Family Residence
Materials
- Brick
- Roof: Composition
Condition
- New construction: No
- Year built: 2022
Utilities & green energy
- Sewer: Public Sewer
- Water: Public
- Utilities for property: Cable Available
Community & HOA
Community
- Subdivision: Cambridge
HOA
- Has HOA: Yes
- HOA fee: $600 annually
Location
- Region: Evansville
Financial & listing details
- Tax assessed value: $485,100
- Annual tax amount: $4,701
- Date on market: 2/17/2026
- Listing terms: Cash,Conventional,FHA,VA Loan
Price history
| Date | Event | Price |
|---|---|---|
| 4/23/2026 | Sold | $555,000-0.9% |
Source:  IRMLS #202604961 Report a problem IRMLS #202604961 Report a problem | ||
| 3/30/2026 | Pending sale | $559,900 |
Source: IRMLS #202604961 Report a problem | ||
| 3/20/2026 | Price change | $559,900-1.8% |
Source: IRMLS #202604961 Report a problem | ||
| 2/17/2026 | Listed for sale | $569,900+1399.7% |
Source: IRMLS #202604961 Report a problem | ||
| 1/20/2021 | Listing removed | -- |
Source:  IRMLS Report a problem IRMLS Report a problem | ||
| 3/15/2019 | Listed for sale | $38,000$14/sqft |
Source: FC TUCKER EMGE REALTORS #201709082 Report a problem | ||
Public tax history
| Year | Property taxes | Tax assessment |
|---|---|---|
| 2025 | $4,697 -51.8% | $485,100 +12.3% |
| 2024 | $9,751 +97805.4% | $431,800 -3.8% |
| 2023 | $10 -3.3% | $449,000 +112150% |
| 2022 | $10 +3.2% | $400 |
| 2021 | $10 +0.8% | $400 |
| 2020 | $10 -41.6% | $400 |
| 2019 | $17 | $400 -20% |
| 2018 | -- | $500 |
Find assessor info on the county website
Neighborhood: 47725
Nearby homes
- $409,8003 bd2 ba2.2k sqft18520 Somerville Ct, Evansville, IN 47725Off Market

- $507,4000.312 Acres18541 Whitfield Ct, Evansville, IN 47725Off Market
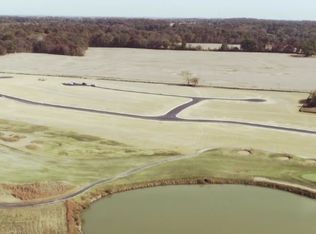
- $485,0004 bd3 ba3k sqft18548 Somerville Ct, Evansville, IN 47725Sold

- $545,0004 bd3 ba3.2k sqft18525 Whitfield Ct, Evansville, IN 47725Sold

- $501,3000.26 Acres18531 Somerville Ct, Evansville, IN 47725Off Market
- $604,7000.312 Acres18611 Whitfield Ct, Evansville, IN 47725Off Market
- $55,0000.329 Acres18521 Somerville Ct, Evansville, IN 47725Sold
- $611,1005 bd4 ba3.4k sqft18510 Somerville Ct, Evansville, IN 47725Off Market
Nearby schools
GreatSchools rating
- 8/10Scott Elementary SchoolGrades: PK-6Distance: 2.3 mi
- 9/10North Junior High SchoolGrades: 7-8Distance: 2.5 mi
- 9/10North High SchoolGrades: 9-12Distance: 2.5 mi
Schools provided by the listing agent
- Elementary: Scott
- Middle: North
- High: North
- District: Evansville-Vanderburgh School Corp.
Source: IRMLS. This data may not be complete. We recommend contacting the local school district to confirm school assignments for this home.


Get pre-qualified for a loan
At Zillow Home Loans, we can pre-qualify you in as little as 5 minutes with no impact to your credit score.An equal housing lender. NMLS #10287.
Sell for more on Zillow
Get a Zillow Showcase℠ listing at no additional cost and you could sell for .
$560,400
2% more
+$11,208
With Zillow Showcase(estimated)
$571,608
- Indiana
- Vanderburgh County
- Evansville
- 47725
- 18530 Somerville Ct
Nearby cities
Nearby neighborhoods
Nearby zip codes
Other Evansville Topics
