***Multiple Offers Received Highest and best due on Tuesday 09/12/2023 at 9am*** Incredible Value and Potential! Welcome to the popular Starling model located in the desirable Cambridge Lakes community. Priced to sell, this spacious residence offers you the unique opportunity to put your personal touch on it with new carpet and paint, allowing you to customize it to your taste and style. Embrace the resort-style living this community provides, boasting amenities like a community center, well-equipped gym, basketball court, outdoor pool, splash pad, bike/walking trails, baseball fields, 12 parks, and more. Upon entering, you'll be greeted by a grand two-story foyer and an open wood railing staircase, setting the tone for the elegance and space this home offers. The main level features 9' ceilings throughout and provides versatile spaces, including formal living and dining rooms that can easily be transformed to meet your needs. The heart of the home showcases an open concept design, seamlessly connecting the kitchen, eat-in area, and family room. The kitchen is equipped with 42" maple cabinets, granite counters, a center island, a generous pantry, and an extended breakfast nook. A multi-functional mud/laundry room is conveniently situated just off the garage entrance, making daily life more organized. Upstairs, you'll find a sprawling primary suite, accessed through a set of elegant French doors. This retreat includes a walk-in closet and a spa-like bath featuring dual vanities, a soaker tub, a separate shower, and a private commode. The oversized loft offers endless possibilities, whether you need an office, hobby room, playroom, or more. Three additional bedrooms and a second full bath complete the upper level. The basement features tall ceilings, thanks to its deep-pour construction, allowing for even more potential living space. Recent updates include new kitchen appliances between 2015-2018, a brand new AC unit in 2023, a water heater in 2013, and replacement of patio doors and windows in the family room, loft, and two bedrooms with Anderson products in 2019. Outside, enjoy your private backyard oasis with a newer patio and fence (installed in 2019), creating an excellent space for outdoor living and entertaining. Here is your chance to make this home your own and take advantage of all the fantastic amenities that the Cambridge Lakes Community has to offer. Schedule your tour today and start envisioning your future in this wonderful community!"
Closed
$368,153
1853 Lake Bluff Ln, Hampshire, IL 60140
4beds
2,879sqft
Single Family Residence
Built in 2007
7,497 Square Feet Lot
$448,100 Zestimate®
$128/sqft
$3,393 Estimated rent
Home value
$448,100
$426,000 - $471,000
$3,393/mo
Zestimate® history
Owner options
List your home for rent
$3,393/mo
Rent Zestimate®
Find your next renter with Zillow Rental Manager. Plus, with online applications, you can quickly screen prospective tenants – for free.
$3,393/mo
Rent Zestimate®
Refinance and save
$2,746/mo
Est. payment
Refinancing to a lower rate could help reduce your monthly payments and save thousands over the life of the loan.
$2,746/mo
Est. payment
Explore your selling options
Work with a Zillow partner agent
Leverage their expertise and Zillow's premium Showcase listings to get your home seen by more buyers.
Get startedList with your own agent
Get your home in front of millions of buyers by listing it on Zillow.
Learn how to do itSell it yourself
Take full control of how buyers see your home on Zillow by listing For Sale by Owner (FSBO).
List your homeWhat's special
Outdoor poolDeep-pour constructionEat-in areaBasketball courtSpacious residenceWell-equipped gymBaseball fields
Zillow last checked:
Listing updated:
Listed by:
Natasa Fryer 224-567-1381,
Keller Williams Success Realty
Bought with:
Lisa Prendergast
Keller Williams Success Realty
Source: MRED as distributed by MLS GRID,MLS#: 11865700
Facts & features
Interior
Bedrooms & bathrooms
- Bedrooms: 4
- Bathrooms: 3
- Full bathrooms: 2
- 1/2 bathrooms: 1
Rooms
- Room types: Eating Area, Foyer, Loft
Primary bedroom
- Features: Flooring (Carpet), Bathroom (Full, Double Sink, Tub & Separate Shwr)
- Level: Second
- Area: 391 Square Feet
- Dimensions: 23X17
Bedroom 2
- Features: Flooring (Carpet)
- Level: Second
- Area: 168 Square Feet
- Dimensions: 14X12
Bedroom 3
- Features: Flooring (Carpet)
- Level: Second
- Area: 110 Square Feet
- Dimensions: 11X10
Bedroom 4
- Features: Flooring (Carpet)
- Level: Second
- Area: 165 Square Feet
- Dimensions: 15X11
Dining room
- Features: Flooring (Carpet)
- Level: Main
- Dimensions: COMBO
Eating area
- Features: Flooring (Vinyl)
- Level: Main
- Area: 198 Square Feet
- Dimensions: 18X11
Family room
- Features: Flooring (Wood Laminate)
- Level: Main
- Area: 294 Square Feet
- Dimensions: 21X14
Foyer
- Features: Flooring (Vinyl)
- Level: Main
- Area: 126 Square Feet
- Dimensions: 14X9
Kitchen
- Features: Kitchen (Eating Area-Table Space, Island, Pantry-Closet), Flooring (Vinyl)
- Level: Main
- Area: 182 Square Feet
- Dimensions: 14X13
Laundry
- Features: Flooring (Vinyl)
- Level: Main
- Area: 78 Square Feet
- Dimensions: 13X6
Living room
- Features: Flooring (Carpet)
- Level: Main
- Area: 312 Square Feet
- Dimensions: 24X13
Loft
- Features: Flooring (Carpet)
- Level: Second
- Area: 242 Square Feet
- Dimensions: 22X11
Heating
- Natural Gas, Forced Air
Cooling
- Central Air
Appliances
- Included: Range, Microwave, Dishwasher, Disposal
- Laundry: Main Level
Features
- Walk-In Closet(s), High Ceilings
- Flooring: Laminate
- Basement: Unfinished,Full
- Number of fireplaces: 1
- Fireplace features: Gas Log, Family Room
Interior area
- Total structure area: 2,879
- Total interior livable area: 2,879 sqft
- Finished area below ground: 0
Property
Parking
- Total spaces: 2
- Parking features: Garage Door Opener, On Site, Garage Owned, Attached, Garage
- Attached garage spaces: 2
- Has uncovered spaces: Yes
Accessibility
- Accessibility features: No Disability Access
Features
- Stories: 2
- Patio & porch: Patio
- Exterior features: Fire Pit
Lot
- Size: 7,497 Square Feet
- Dimensions: 63X119X63X119
Details
- Parcel number: 0229303011
- Special conditions: None
Construction
Type & style
- Home type: SingleFamily
- Property subtype: Single Family Residence
Materials
- Vinyl Siding
- Roof: Asphalt
Condition
- New construction: No
- Year built: 2007
Details
- Builder model: STARLING
Utilities & green energy
- Electric: Circuit Breakers
- Sewer: Public Sewer
- Water: Public
Community & HOA
Community
- Features: Clubhouse, Park, Pool, Sidewalks, Street Lights, Street Paved
- Subdivision: Cambridge Lakes
HOA
- Has HOA: Yes
- Services included: Clubhouse, Exercise Facilities, Pool
- HOA fee: $83 monthly
Location
- Region: Hampshire
Financial & listing details
- Price per square foot: $128/sqft
- Tax assessed value: $368,805
- Annual tax amount: $9,668
- Date on market: 9/8/2023
- Listing terms: Conventional
- Ownership: Fee Simple w/ HO Assn.
Price history
| Date | Event | Price |
|---|---|---|
| 10/16/2023 | Sold | $368,153+0.9%$128/sqft |
Source:  MRED as distributed by MLS GRID #11865700 Report a problem MRED as distributed by MLS GRID #11865700 Report a problem | ||
| 10/5/2023 | Pending sale | $365,000$127/sqft |
Source: MRED as distributed by MLS GRID #11865700 Report a problem | ||
| 9/13/2023 | Contingent | $365,000$127/sqft |
Source: MRED as distributed by MLS GRID #11865700 Report a problem | ||
| 9/8/2023 | Listed for sale | $365,000+8.5%$127/sqft |
Source: MRED as distributed by MLS GRID #11865700 Report a problem | ||
| 8/22/2007 | Sold | $336,500$117/sqft |
Source: Public Record Report a problem | ||
Public tax history
| Year | Property taxes | Tax assessment |
|---|---|---|
| 2024 | $9,568 -4.4% | $122,935 +1.2% |
| 2023 | $10,010 +3.5% | $121,474 +8.5% |
| 2022 | $9,669 +2.6% | $111,999 +6.3% |
| 2021 | $9,426 +30% | $105,342 +2.6% |
| 2020 | $7,249 +2.2% | $102,653 +4.2% |
| 2019 | $7,091 -19.9% | $98,525 +6.6% |
| 2018 | $8,853 +32.1% | $92,468 +5% |
| 2017 | $6,699 -6.9% | $88,056 +5% |
| 2016 | $7,193 | $83,831 +5.9% |
| 2015 | -- | $79,175 +1.1% |
| 2014 | -- | $78,311 -1.8% |
| 2013 | -- | $79,747 -9% |
| 2012 | -- | $87,596 -9.4% |
| 2011 | -- | $96,684 -6.1% |
| 2010 | -- | $103,008 -4.3% |
| 2009 | -- | $107,614 +3.5% |
| 2008 | -- | $104,025 +186.1% |
| 2007 | -- | $36,362 +1326.5% |
| 2006 | -- | $2,549 |
Find assessor info on the county website
Neighborhood: 60140
Nearby homes
- $530,0005 bd4 ba3.1k sqft1863 Lake Bluff Ln, Hampshire, IL 60140Sold
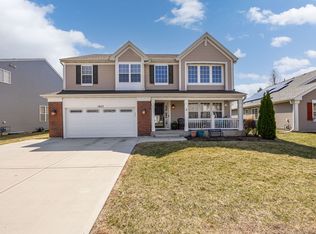
- $460,5004 bd3 ba3k sqft1843 Lake Bluff Ln, Hampshire, IL 60140Off Market
- $396,1002 bd2 ba1.9k sqft1873 Lake Bluff Ln, Hampshire, IL 60140Off Market
- $471,4004 bd3 ba2.8k sqft1833 Lake Bluff Ln, Hampshire, IL 60140Off Market
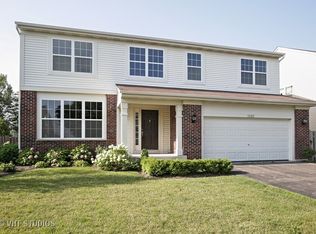
- $454,900-- bd2 ba1.9k sqft1856 Lake Bluff Ln, Hampshire, IL 60140Off Market
- $449,700-- bd2 ba2.4k sqft1844 Lake Bluff Ln, Hampshire, IL 60140Off Market
- $524,3005 bd4 ba2.8k sqft1868 Lake Bluff Ln, Hampshire, IL 60140Off Market
- $438,7004 bd3 ba3.2k sqft1883 Lake Bluff Ln, Hampshire, IL 60140Off Market
Nearby schools
GreatSchools rating
- 6/10Gary D Wright Elementary SchoolGrades: PK-5Distance: 3.3 mi
- 5/10Hampshire Middle SchoolGrades: 6-8Distance: 4.3 mi
- 8/10Hampshire High SchoolGrades: 9-12Distance: 3.5 mi
Schools provided by the listing agent
- Elementary: Gary Wright Elementary School
- Middle: Hampshire Middle School
- High: Hampshire High School
- District: 300
Source: MRED as distributed by MLS GRID. This data may not be complete. We recommend contacting the local school district to confirm school assignments for this home.
Get a cash offer in 3 minutes
Find out how much your home could sell for in as little as 3 minutes with a no-obligation cash offer.
Estimated market value
$448,100
Get a cash offer in 3 minutes
Find out how much your home could sell for in as little as 3 minutes with a no-obligation cash offer.
Estimated market value
$448,100
- Illinois
- Kane County
- Pingree Grove
- 60140
- 1853 Lake Bluff Ln
Nearby cities
Nearby zip codes
Other Pingree Grove Topics
