Beautiful taken care of home! The sellers spared no expense in upgrading this stunning two-story home. A soaring two-story living room welcomes you in, featuring refinished hardwood floors and an abundance of natural light, seamlessly flowing into the formal dining area. The cozy family room is the perfect place to unwind, complete with a custom upgraded limestone fireplace and newly built mantle. The chef's kitchen is a true showstopper, offering granite countertops, stainless steel appliances, white cabinetry with crown molding, a spacious pantry, and a large pass-through overlooking the family room, ideal for entertaining. Step outside through custom sliding glass doors to a large, private deck, perfect for relaxing or hosting guests. Upstairs, a versatile loft provides additional living space or a great area for entertaining. The primary suite features a large walk-in closet and a spa-like bathroom with dual vanities, a soaking tub, and a separate shower. Three additional bedrooms with generous closet space offer plenty of room for everyone. Roof and furnace are 2 years old and all appliances are newer. With all this home and community have to offer, you won't want to miss this one!
Closed
$530,000
1863 Lake Bluff Ln, Hampshire, IL 60140
5beds
3,106sqft
Single Family Residence
Built in 2007
7,405 Square Feet Lot
$530,500 Zestimate®
$171/sqft
$3,734 Estimated rent
Home value
$530,500
$483,000 - $584,000
$3,734/mo
Zestimate® history
Owner options
List your home for rent
$3,734/mo
Rent Zestimate®
Find your next renter with Zillow Rental Manager. Plus, with online applications, you can quickly screen prospective tenants – for free.
$3,734/mo
Rent Zestimate®
Refinance and save
$3,922/mo
Est. payment
Refinancing to a lower rate could help reduce your monthly payments and save thousands over the life of the loan.
$3,922/mo
Est. payment
Explore your selling options
Work with a Zillow partner agent
Leverage their expertise and Zillow's premium Showcase listings to get your home seen by more buyers.
Get startedList with your own agent
Get your home in front of millions of buyers by listing it on Zillow.
Learn how to do itSell it yourself
Take full control of how buyers see your home on Zillow by listing For Sale by Owner (FSBO).
List your homeWhat's special
Custom upgraded limestone fireplaceVersatile loftCustom sliding glass doorsPrimary suiteCozy family roomSpacious pantryAbundance of natural light
Zillow last checked:
Listing updated:
Listed by:
Samantha Laba 708-264-6377,
Realty One Group Heartland
Bought with:
Airel Hermosillo
Smart Home Realty
Source: MRED as distributed by MLS GRID,MLS#: 12647321
Facts & features
Interior
Bedrooms & bathrooms
- Bedrooms: 5
- Bathrooms: 4
- Full bathrooms: 3
- 1/2 bathrooms: 1
Rooms
- Room types: Loft, Bedroom 5
Primary bedroom
- Features: Bathroom (Full)
- Level: Second
- Area: 255 Square Feet
- Dimensions: 15X17
Bedroom 2
- Level: Second
- Area: 204 Square Feet
- Dimensions: 12X17
Bedroom 3
- Level: Second
- Area: 110 Square Feet
- Dimensions: 10X11
Bedroom 4
- Level: Second
- Area: 187 Square Feet
- Dimensions: 11X17
Bedroom 5
- Level: Basement
- Area: 156 Square Feet
- Dimensions: 12X13
Dining room
- Level: Main
- Area: 180 Square Feet
- Dimensions: 15X12
Family room
- Level: Main
- Area: 255 Square Feet
- Dimensions: 15X17
Kitchen
- Level: Main
- Area: 289 Square Feet
- Dimensions: 17X17
Laundry
- Level: Main
- Area: 35 Square Feet
- Dimensions: 7X5
Living room
- Level: Main
- Area: 182 Square Feet
- Dimensions: 13X14
Loft
- Level: Second
- Area: 154 Square Feet
- Dimensions: 14X11
Heating
- Natural Gas, Forced Air
Cooling
- Central Air
Features
- Basement: Finished,Full
Interior area
- Total structure area: 0
- Total interior livable area: 3,106 sqft
Property
Parking
- Total spaces: 2
- Parking features: Yes, Attached, Garage
- Attached garage spaces: 2
Accessibility
- Accessibility features: No Disability Access
Features
- Stories: 2
Lot
- Size: 7,405 Square Feet
Details
- Parcel number: 0229303010
- Special conditions: None
Construction
Type & style
- Home type: SingleFamily
- Property subtype: Single Family Residence
Materials
- Vinyl Siding, Brick
Condition
- New construction: No
- Year built: 2007
- Major remodel year: 2018
Utilities & green energy
- Sewer: Shared Septic
- Water: Public
Community & HOA
HOA
- Has HOA: Yes
- Services included: Clubhouse, Exercise Facilities, Pool, Other
- HOA fee: $84 monthly
Location
- Region: Hampshire
Financial & listing details
- Price per square foot: $171/sqft
- Tax assessed value: $414,024
- Annual tax amount: $10,553
- Date on market: 5/13/2026
- Listing terms: Conventional
- Ownership: Fee Simple
Price history
| Date | Event | Price |
|---|---|---|
| 6/30/2026 | Sold | $530,000-1.5%$171/sqft |
Source:  MRED as distributed by MLS GRID #12647321 Report a problem MRED as distributed by MLS GRID #12647321 Report a problem | ||
| 5/28/2026 | Contingent | $538,000$173/sqft |
Source: MRED as distributed by MLS GRID #12647321 Report a problem | ||
| 5/14/2026 | Listed for sale | $538,000-1.8%$173/sqft |
Source: MRED as distributed by MLS GRID #12647321 Report a problem | ||
| 5/8/2026 | Listing removed | $548,000$176/sqft |
Source: MRED as distributed by MLS GRID #12610005 Report a problem | ||
| 4/6/2026 | Listed for sale | $548,000+90.3%$176/sqft |
Source: MRED as distributed by MLS GRID #12610005 Report a problem | ||
| 12/29/2017 | Sold | $288,000-2.4%$93/sqft |
Source: MRED as distributed by MLS GRID #09793301 Report a problem | ||
| 11/15/2017 | Pending sale | $295,000$95/sqft |
Source: RE/MAX Suburban #09793301 Report a problem | ||
| 11/3/2017 | Price change | $295,000-1.3%$95/sqft |
Source: RE/MAX Suburban #09793301 Report a problem | ||
| 10/9/2017 | Listed for sale | $299,000+6%$96/sqft |
Source: RE/MAX Suburban #09793301 Report a problem | ||
| 6/4/2010 | Sold | $282,000$91/sqft |
Source: Public Record Report a problem | ||
Public tax history
| Year | Property taxes | Tax assessment |
|---|---|---|
| 2024 | $10,553 +3% | $138,008 +10.6% |
| 2023 | $10,242 +3.6% | $124,803 +8.5% |
| 2022 | $9,888 +2.6% | $115,068 +6.3% |
| 2021 | $9,640 +29.2% | $108,228 +2.6% |
| 2020 | $7,460 +3.7% | $105,465 +4.2% |
| 2019 | $7,195 -19.6% | $101,224 +6.6% |
| 2018 | $8,954 +31.7% | $95,001 +5% |
| 2017 | $6,798 -8% | $90,468 +5% |
| 2016 | $7,390 | $86,127 +7.3% |
| 2015 | -- | $80,260 +13.1% |
| 2014 | -- | $70,953 -1.8% |
| 2013 | -- | $72,254 -9% |
| 2012 | -- | $79,366 -9.4% |
| 2011 | -- | $87,600 +3.6% |
| 2010 | -- | $84,537 -4.3% |
| 2009 | -- | $88,317 +3.4% |
| 2008 | -- | $85,372 +3162.2% |
| 2007 | -- | $2,617 +2.7% |
| 2006 | -- | $2,549 |
Find assessor info on the county website
Neighborhood: 60140
Nearby homes
- $368,1534 bd3 ba2.8k sqft1853 Lake Bluff Ln, Hampshire, IL 60140Sold

- $396,1002 bd2 ba1.9k sqft1873 Lake Bluff Ln, Hampshire, IL 60140Off Market
- $460,5004 bd3 ba3k sqft1843 Lake Bluff Ln, Hampshire, IL 60140Off Market
- $438,7004 bd3 ba3.2k sqft1883 Lake Bluff Ln, Hampshire, IL 60140Off Market
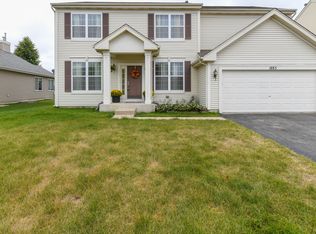
- $524,3005 bd4 ba2.8k sqft1868 Lake Bluff Ln, Hampshire, IL 60140Off Market
- $454,900-- bd2 ba1.9k sqft1856 Lake Bluff Ln, Hampshire, IL 60140Off Market
- $471,4004 bd3 ba2.8k sqft1833 Lake Bluff Ln, Hampshire, IL 60140Off Market
- $446,600-- bd2 ba2.7k sqft1882 Lake Bluff Ln, Hampshire, IL 60140Off Market
Nearby schools
GreatSchools rating
- 6/10Gary D Wright Elementary SchoolGrades: PK-5Distance: 3.3 mi
- 5/10Hampshire Middle SchoolGrades: 6-8Distance: 4.3 mi
- 8/10Hampshire High SchoolGrades: 9-12Distance: 3.5 mi
Schools provided by the listing agent
- District: 300
Source: MRED as distributed by MLS GRID. This data may not be complete. We recommend contacting the local school district to confirm school assignments for this home.
Get a cash offer in 3 minutes
Find out how much your home could sell for in as little as 3 minutes with a no-obligation cash offer.
Estimated market value
$530,500
Get a cash offer in 3 minutes
Find out how much your home could sell for in as little as 3 minutes with a no-obligation cash offer.
Estimated market value
$530,500
- Illinois
- Kane County
- Pingree Grove
- 60140
- 1863 Lake Bluff Ln
Nearby cities
Nearby zip codes
Other Pingree Grove Topics
