Skip main navigation
Sold for $535,000
  • $535,000

    1853 Poppy Cir, The Villages, FL 32162

    3beds
    1,927sqft
    Single Family Residence
    Built in 2006
    6,341 Square Feet Lot
    $517,000 Zestimate®
    $278/sqft
    $3,807 Estimated rent

    Home value

    $517,000

    $491,000 - $543,000

    $3,807/mo

    Zestimate® history
    Loading
    Loading...

    Owner options

    List your home for rent

    $3,807/mo

    Rent Zestimate®

    Find your next renter with Zillow Rental Manager. Plus, with online applications, you can quickly screen prospective tenants – for free.

    Learn more

    $3,807/mo

    Rent Zestimate®

    Refinance and save

    $3,600/mo

    Est. payment

    Refinancing to a lower rate could help reduce your monthly payments and save thousands over the life of the loan.

    See today's rates

    $3,600/mo

    Est. payment

    Explore your selling options

    Work with a Zillow partner agent

    Leverage their expertise and Zillow's premium Showcase listings to get your home seen by more buyers.

    Get started

    List with your own agent

    Get your home in front of millions of buyers by listing it on Zillow.

    Learn how to do it

    Sell it yourself

    Take full control of how buyers see your home on Zillow by listing For Sale by Owner (FSBO).

    List your home

    What's special

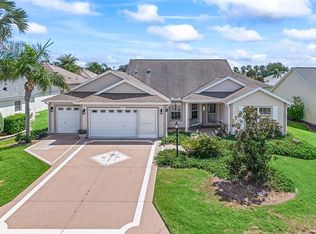
    ***FABULOUS LOCATION!!***BOND PAID***NEW ROOF 2022***NEW HVAC 2018*** 3 BED/2 BATH BLOCK/STUCCO GARDENIA +GOLF CART GARAGE!!**Village of SABAL CHASE. Welcome to this Exquisite and Meticulously Maintained residence offering both peace of mind and modern comfort in fabulous The Villages,® Florida. As you approach, you're greeted by an expanded Front Entry Patio and Immaculate Landscaping adding to the curb appeal of this stunning property. The interior shines with Laminate and Tile Flooring, creating a seamless flow from room to room. The kitchen is a chef's delight featuring Solid Maple Cabinetry with Pull-Out Shelving, Granite Countertops and Black Appliances, including Natural Gas Range. Freshly Painted Walls and Epoxy-Coated Garage Floor add a touch of elegance to further enhance the bright and cheerful atmosphere. Open Floor Plan offers function and sets the tone for the warmth and charm found throughout. The Spacious Primary Bedroom boasts Dual Walk-in Closets, providing ample storage, and an Attached En-Suite Bathroom with a separate water closet and shower. The XL Linen Closet adds convenience and functionality to the Large Primary Bath. 2 Guest Bedrooms with Full Guest Bath located away from Primary bring added privacy and enjoyment to this ever-popular and desirable Gardenia layout. Bedroom 3/Den offers space to add armoire or cabinet for closet storage. Step through your Living Room Triple Stacking Sliding Doors that Open the Full 12 FEET Width! onto your Private and Shaded East-Facing Screened Lanai surrounded by mature hedges - Perfect for enjoying your morning coffee or relaxing with a good book. NEWER GAS TANKLESS HOT WATER HEATER brings added comfort and efficiency. Centrally Located LESS THAN 2 MILES from Lake Sumter Landing Market Square, this home offers the ideal blend of tranquility and accessibility. Close to Hwy 466A, this lovely home is Convenient to Shopping, Restaurants and all your daily needs. Don't miss the opportunity to make this meticulously cared for home yours! Some furnishings convey with the sale. Schedule your showing today and experience the epitome of Florida living in The Villages!®

    Zillow last checked:

    Listing updated:

    Listing Provided by:

    Gail Damon 352-626-3121,

    REALTY EXECUTIVES IN THE VILLAGES 352-753-7500

    Bought with:

    Cissie Smith, 3295086

    REALTY EXECUTIVES IN THE VILLAGES

    Source: Stellar MLS,MLS#: G5082087MLS LogoOriginating MLS: Ocala - Marion

    Facts & features

    Interior

    Bedrooms & bathrooms
    • Bedrooms: 3
    • Bathrooms: 2
    • Full bathrooms: 2
    Primary bedroom
    • Features: Walk-In Closet(s)
    • Level: First
    • Dimensions: 18x14
    Bedroom 2
    • Features: Built-in Closet
    • Level: First
    • Dimensions: 11x11
    Bedroom 3
    • Features: No Closet
    • Level: First
    • Dimensions: 11x11
    Dinette
    • Level: First
    • Dimensions: 10x9
    Dining room
    • Level: First
    • Dimensions: 11x12
    Kitchen
    • Level: First
    • Dimensions: 14x10
    Living room
    • Level: First
    • Dimensions: 18x17
    Heating
    • Central, Natural Gas
    Cooling
    • Central Air
    Appliances
    • Included: Dishwasher, Disposal, Dryer, Gas Water Heater, Microwave, Range, Refrigerator, Washer
    • Laundry: Inside
    Features
    • Ceiling Fan(s), Eating Space In Kitchen, High Ceilings, Kitchen/Family Room Combo, Living Room/Dining Room Combo, Open Floorplan, Primary Bedroom Main Floor, Solid Surface Counters, Stone Counters, Thermostat, Vaulted Ceiling(s), Walk-In Closet(s)
    • Flooring: Ceramic Tile, Laminate
    • Doors: Sliding Doors
    • Windows: Window Treatments
    • Has fireplace: No
    Interior area
    • Total structure area: 2,818
    • Total interior livable area: 1,927 sqft

    Property

    Parking
    • Total spaces: 2
    • Parking features: Garage Door Opener, Golf Cart Garage, Golf Cart Parking
    • Attached garage spaces: 2
    Features
    • Levels: One
    • Stories: 1
    • Exterior features: Irrigation System, Rain Gutters
    Lot
    • Size: 6,341 sqft
    Details
    • Parcel number: D26K122
    • Zoning: RES
    • Special conditions: None

    Construction

    Type & style
    • Home type: SingleFamily
    • Property subtype: Single Family Residence
    Materials
    • Block, Stucco
    • Foundation: Slab
    • Roof: Shingle
    Condition
    • New construction: No
    • Year built: 2006
    Details
    • Builder model: GARDENIA
    • Builder name: THE VILLAGES

    Utilities & green energy

    • Sewer: Public Sewer
    • Water: Public
    • Utilities for property: Cable Connected, Electricity Connected, Natural Gas Connected, Public, Sewer Connected, Sprinkler Meter, Underground Utilities, Water Connected

    Community & neighborhood

    Community
    • Community features: Deed Restrictions, Dog Park, Golf Carts OK, Golf, Irrigation-Reclaimed Water, Pool, Restaurant, Sidewalks, Special Community Restrictions
    Senior living
    • Senior community: Yes
    Location
    • Region: The Villages
    • Subdivision: THE VILLAGES

    HOA & financial

    HOA
    • Has HOA: No
    • HOA fee: $195 monthly
    • Amenities included: Golf Course, Other, Pickleball Court(s), Pool, Recreation Facilities, Shuffleboard Court, Tennis Court(s)
    • Services included: Community Pool, Pool Maintenance, Recreational Facilities
    • Second association name: THE VILLAGES
    Other fees
    • Pet fee: $0 monthly
    Other financial information
    • Total actual rent: 0

    Other

    Other facts
    • Listing terms: Cash,Conventional,VA Loan
    • Ownership: Fee Simple
    • Road surface type: Paved

    Price history

    DateEventPrice
    8/6/2024Sold$535,000-0.7%$278/sqft
    Source: Stellar MLS #G5082087 Report a problem
    7/5/2024Pending sale$539,000$280/sqft
    Source: Stellar MLS #G5082087 Report a problem
    7/1/2024Price change$539,000-3.8%$280/sqft
    Source: Stellar MLS #G5082087 Report a problem
    5/12/2024Listed for sale$560,000+144.5%$291/sqft
    Source: Stellar MLS #G5082087 Report a problem
    4/7/2009Sold$229,000-8.4%$119/sqft
    Source: Public Record Report a problem
    2/15/2009Listed for sale$249,900-17.4%$130/sqft
    Source: Listhub #318228 Report a problem
    8/23/2006Sold$302,500$157/sqft
    Source: Public Record Report a problem

    Public tax history

    YearProperty taxesTax assessment
    2025$4,374 +47.5%$399,500 +54.9%
    2024$2,965 +8.6%$257,910 +3%
    2023$2,731 +0.2%$250,400 +3%
    2022$2,725 -5.4%$243,110 +3%
    2021$2,879 -2%$236,030 +1.4%
    2020$2,939 $232,780 +2.3%
    2019$2,939 0%$227,550 +1.9%
    2018$2,939 +10.1%$223,310 +2.1%
    2017$2,670 -0.7%$218,720 +2.1%
    2016$2,689 +2.4%$214,230 +0.7%
    2015$2,626 -0.7%$212,750 +0.8%
    2014$2,645 -2.6%$211,070 +1.5%
    2013$2,715 $207,960 +1.7%
    2012-- $204,490 -0.7%
    2011-- $205,892 -0.7%
    2010-- $207,392 -5.4%
    2009-- $219,250 -1.8%
    2008-- $223,170 -0.5%
    2007-- $224,270

    Find assessor info on the county website

    Neighborhood: 32162

    Nearby schools

    GreatSchools rating
    Get a cash offer in 3 minutes
    Find out how much your home could sell for in as little as 3 minutes with a no-obligation cash offer.
    Estimated market value
    $517,000
    Get a cash offer in 3 minutes
    Find out how much your home could sell for in as little as 3 minutes with a no-obligation cash offer.
    Estimated market value
    $517,000