NO BOND! 10K SELLER CREDIT AT CLOSING FOR UPGRADES! This desirable Designer Camellia model offers nearly 2,000 square feet of spacious living with 3 bedrooms, 2 baths, and the added bonus of a dedicated golf cart garage. The well appointed kitchen features abundant cabinetry and counter space and flows seamlessly into generous living and dining areas perfect for everyday living and entertaining. The split bedroom design provides excellent privacy, with two guest bedrooms and a guest bath tucked behind a pocket door, creating a private space for visiting family and friends. The spacious primary suite offers a comfortable retreat with dual vanities and a tiled walk in shower. One of the standout features is the expansive enclosed Florida room, providing an impressive amount of additional living space filled with natural light and perfect for relaxing, entertaining, dining, or creating a hobby space. An indoor laundry room with utility sink and additional cabinetry adds convenience and storage. Mature landscaping surrounds the home, while the garage provides plenty of room for vehicles plus separate golf cart parking. Ideally located just south of Lake Sumter Landing, this home combines a sought after Camellia floor plan, paid off bond, private guest wing, golf cart garage, and a fantastic location for enjoying all The Villages has! OWNER FINANCING AVAILABLE.
Pending
Price cut: $25K (10/5)
$390,000
1857 POPPY CIRCLE, THE VILLAGES, FL 32162
3beds
1,927sqft
Single Family Residence
Built in 2006
6,227 Square Feet Lot
$-- Zestimate®
$202/sqft
$-- HOA
What's special
Spacious primary suiteExpansive enclosed florida roomDedicated golf cart garageWell appointed kitchenTiled walk in showerDual vanities
- 33 days
- 3,882
- 191
Likely to sell faster than
Zillow last checked:
Listing updated:
Listed by:
Daniel Jacobs 352-359-5425,
JACOBS PREMIER PROPERTIES 352-359-5425,
Erica Jacobs 352-572-2556,
JACOBS PREMIER PROPERTIES
Source: Stellar MLS,MLS#: G5117712 Originating MLS: Lake and Sumter
Originating MLS: Lake and Sumter
Facts & features
Interior
Bedrooms & bathrooms
- Bedrooms: 3
- Bathrooms: 2
- Full bathrooms: 2
Primary bedroom
- Features: Walk-In Closet(s)
- Level: First
- Area: 266 Square Feet
- Dimensions: 19x14
Dining room
- Level: First
- Area: 120 Square Feet
- Dimensions: 10x12
Kitchen
- Level: First
- Area: 130 Square Feet
- Dimensions: 13x10
Living room
- Level: First
- Area: 289 Square Feet
- Dimensions: 17x17
Heating
- Central, Electric
Cooling
- Central Air
Appliances
- Included: Disposal, Dryer, Microwave, Refrigerator, Washer
- Laundry: Laundry Room
Features
- High Ceilings, Living Room/Dining Room Combo, Open Floorplan, Split Bedroom, Thermostat, Walk-In Closet(s)
- Flooring: Carpet, Tile
- Has fireplace: No
Interior area
- Total structure area: 1,927
- Total interior livable area: 1,927 sqft
Video & virtual tour
Property
Parking
- Total spaces: 3
- Parking features: Garage - Attached
- Attached garage spaces: 3
Features
- Levels: One
- Stories: 1
- Exterior features: Irrigation System, Lighting, Other
Lot
- Size: 6,227 Square Feet
Details
- Parcel number: D26K121
- Zoning: R
- Special conditions: None
Construction
Type & style
- Home type: SingleFamily
- Property subtype: Single Family Residence
Materials
- Vinyl Siding
- Foundation: Slab
- Roof: Shingle
Condition
- New construction: No
- Year built: 2006
Utilities & green energy
- Sewer: Public Sewer
- Water: Public
- Utilities for property: BB/HS Internet Available, Cable Connected, Electricity Connected, Natural Gas Connected, Phone Available, Sewer Connected, Underground Utilities, Water Available
Community & HOA
Community
- Features: Deed Restrictions, Dog Park, Golf Carts OK, Golf, Park, Restaurant, Sidewalks
- Pet fee: $0 monthly
- Senior community: Yes
- Subdivision: VILLAGES OF SUMTER
HOA
- Has HOA: No
Location
- Region: The Villages
Financial & listing details
- Price per square foot: $202/sqft
- Tax assessed value: $353,800
- Annual tax amount: $3,561
- Date on market: 9/12/2026
- Cumulative days on market: 33 days
- Listing terms: Cash,Conventional,FHA
- Ownership: Fee Simple
- Total actual rent: 0
- Electric utility on property: Yes
- Road surface type: Paved
Estimated market value
Not available
Estimated sales range
Not available
Not available
Price history
| Date | Event | Price |
|---|---|---|
| 10/9/2026 | Pending sale | $390,000$202/sqft |
Source:  Stellar MLS #G5117712 Report a problem Stellar MLS #G5117712 Report a problem | ||
| 10/5/2026 | Price change | $390,000-6%$202/sqft |
Source: Stellar MLS #G5117712 Report a problem | ||
| 9/12/2026 | Listed for sale | $415,000+56.3%$215/sqft |
Source: Stellar MLS #G5117712 Report a problem | ||
| 9/7/2006 | Sold | $265,600$138/sqft |
Source: Public Record Report a problem | ||
Public tax history
| Year | Property taxes | Tax assessment |
|---|---|---|
| 2025 | $3,561 +1% | $235,850 +2.9% |
| 2024 | $3,526 +6.9% | $229,210 +3% |
| 2023 | $3,299 +2.3% | $222,540 +3% |
| 2022 | $3,224 -10.8% | $216,060 +3% |
| 2021 | $3,614 -1.5% | $209,770 +1.4% |
| 2020 | $3,670 | $206,880 +2.3% |
| 2019 | $3,670 -0.1% | $202,230 +1.9% |
| 2018 | $3,675 +6.6% | $198,460 +2.1% |
| 2017 | $3,449 -0.6% | $194,380 +2.1% |
| 2016 | $3,468 +1.6% | $190,390 +0.7% |
| 2015 | $3,412 -0.6% | $189,070 +0.8% |
| 2014 | $3,432 -2% | $187,570 +1.5% |
| 2013 | $3,501 | $184,800 +1.7% |
| 2012 | -- | $181,720 -0.9% |
| 2011 | -- | $183,422 -1% |
| 2010 | -- | $185,222 -4.6% |
| 2009 | -- | $194,252 -2.4% |
| 2008 | -- | $199,020 -0.5% |
| 2007 | -- | $199,920 |
Find assessor info on the county website
Monthly payment
Est. payment
Payment breakdown
Explore the cost of this home by adjusting the details. Changes won't be saved.Climate risks
Neighborhood: 32162

Similar homes
- $400,0003 bd2 ba1.4k sqft2182 KAYLEE DRIVE, THE VILLAGES, FL 32162For Sale

 MLS ID #G5118675, Holly Weiss, ERA GRIZZARD REAL ESTATE. Stellar MLS
 - $400,0003 bd2 ba2k sqft1969 HAGOOD LOOP, THE VILLAGES, FL 32162For Sale
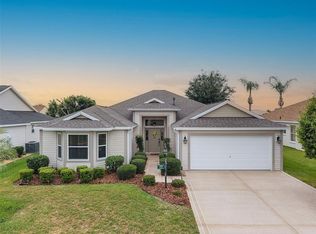 MLS ID #G5111749, Patti Belton, REALTY EXECUTIVES IN THE VILLAGES. Stellar MLS
 - $394,0003 bd2 ba1.3k sqft1674 GOVAN PLACE, THE VILLAGES, FL 32162For Sale
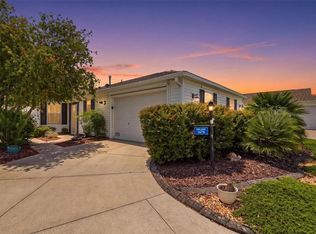 MLS ID #G5116377, Scott Hubbard, WORTH CLARK REALTY. Stellar MLS
 - $405,0003 bd2 ba1.6k sqft418 FLOSSMOOR COURT, THE VILLAGES, FL 32162For Sale
 MLS ID #G5112799, Jamie Rosier, REALTY EXECUTIVES IN THE VILLAGES. Stellar MLS
 - $429,9003 bd2 ba1.7k sqft1648 PENNECAMP DRIVE, THE VILLAGES, FL 32162For SaleMLS ID #G5118614, Jim Richardson, ERA GRIZZARD REAL ESTATE. Stellar MLS
- $424,9993 bd2 ba1.8k sqft2047 DUNSTER COURT, THE VILLAGES, FL 32162For SaleMLS ID #OM725287, Cristine Kelty, EXP REALTY LLC. Stellar MLS
- $388,8763 bd2 ba1.7k sqft8305 SE 168TH MARDELL LANE, THE VILLAGES, FL 32162For SaleMLS ID #G5118178, Regina Rodriguez, CENTURY 21 ALTON CLARK. Stellar MLS
- $399,0003 bd2 ba1.8k sqft9199 SE 171ST COOPER LOOP, THE VILLAGES, FL 32162For SaleMLS ID #G5090513, Karen Kamperman, KELLER WILLIAMS CORNERSTONE RE. Stellar MLS
- $474,9003 bd2 ba1.9k sqft438 TROY LOOP, THE VILLAGES, FL 32162For SaleMLS ID #G5117577, Lili Whittington, SOUNDINGS, LLC. Stellar MLS
- $400,0003 bd2 ba1.7k sqft17601 SE 81ST TIMBERWOOD TERRACE, THE VILLAGES, FL 32162For SaleMLS ID #G5117399, Michelle Luukko, REALTY EXECUTIVES IN THE VILLAGES. Stellar MLS
- $379,0003 bd2 ba1.7k sqft8368 SE 176TH LAWSON LOOP, THE VILLAGES, FL 32162For SaleMLS ID #OM731337, Donna Hines, RE/MAX PREMIER REALTY LADY LK. Stellar MLS
- $410,0003 bd2 ba1.3k sqft780 ADRIENNE WAY, THE VILLAGES, FL 32163For SaleMLS ID #G5118685, Michele Hart, LPT REALTY, LLC. Stellar MLS
- $375,0003 bd2 ba1.8k sqft7815 SE 166TH HIBERNIA LANE, THE VILLAGES, FL 32162For SaleMLS ID #G5116506, Laura Thomas, WESTIE REAL ESTATE. Stellar MLS
- $379,0003 bd2 ba1.3k sqft17535 SE 84TH FOXGROVE AVENUE, THE VILLAGES, FL 32162For SaleMLS ID #G5117277, Sharon Bassett, BASSETT PREMIER REALTY INC. Stellar MLS
- $335,0003 bd2 ba1.7k sqft16969 SE 92ND PELHAM AVENUE, THE VILLAGES, FL 32162For SaleMLS ID #G5118114, Melissa Huennekens, REALTY EXECUTIVES IN THE VILLAGES. Stellar MLS
- $420,0003 bd2 ba1.7k sqft17770 SE 85TH ELLERBE AVENUE, THE VILLAGES, FL 32162For SaleMLS ID #OM728768, Donna Hines, RE/MAX PREMIER REALTY LADY LK. Stellar MLS
- $389,0003 bd2 ba2.5k sqft402 GRAND VISTA TRAIL, LEESBURG, FL 34748For SaleMLS ID #G5117952, Catherine Gavin-Larive, RE/MAX PREMIER REALTY. Stellar MLS
- $325,0003 bd2 ba1.3k sqft1609 BLOSSOM TERRACE, THE VILLAGES, FL 32162For SaleMLS ID #G5110982, Lena Morgan, LPT REALTY, LLC. Stellar MLS
- $476,0003 bd2 ba1.9k sqft1700 NORFOLK AVENUE, THE VILLAGES, FL 32162For SaleMLS ID #G5118627, Mark Sevegny, RE/MAX PREMIER REALTY. Stellar MLS
- $495,0003 bd2 ba2k sqft17115 SE 93RD TELLFIER TERRACE, THE VILLAGES, FL 32162For SaleMLS ID #G5118643, Randy Fox, COLDWELL BANKER VANGUARD LIFESTYLE REALTY. Stellar MLS
