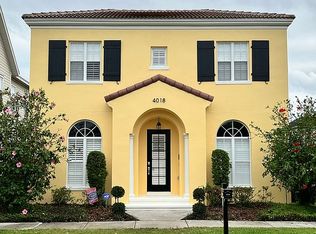
This property is a gorgeous Mediterranean single story home filled with lots of natural light. There is beautiful dark wood flooring and throughout most of the home. As you enter, you will see the spacious office off to the left. Then to the right, you will find an indoor laundry room and two bedrooms with a large flex space or bonus room in between the two rooms. The bonus room also has a closet, making it a great room for overnight guests or it can be utilized as an entertainment or playroom. The windows have shutters throughout the home. The bedroom that is currently a nursery includes a designed closet space. At the end of the hallway, there is full bathroom with dual sinks with granite countertops and a tub/shower combo. The home features its own separate elegant dining room and is a wonderful space for family meals or entertaining guests. Then you will find the open kitchen. The kitchen includes quartz countertops and cabinets with soft close drawers. The kitchen includes top line stainless steel appliances including a Monogram refrigerator, double oven, induction stove and a Bosch dishwasher. Enjoy eating on the barstools on the kitchen island or at the breakfast nook off of the kitchen. Off of the kitchen, is the spacious living room. You will find a half bath off of the living room before you enter the primary suite. The primary bedroom is a large room with tile flooring. It has an en-suite bathroom. This bathroom features a walk-in shower, a separate soaking tub and dual sinks. Then you will find the primary closet which is expansive and includes drawers, lots of hanging space and shelves. The primary suite and breakfast nook lead to the backyard. The covered porch is the perfect place to sit and relax and enjoy the outdoors. The backyard is fully fenced and has room for you to add your own pool. The back porch leads to the large 2 plus car garage. This home will be getting a NEW tile roof prior to close. The single story home is a rare gem in Baldwin Park. The neighborhood features community pools, a workout facility and clubhouse. This home is in situated in an magnificent community and is zoned for A rated schools.
Sold for $1,100,000
Zillow last checked:
Listing updated:
Bought with:
Kate Porter, 3498107
KELLY PRICE & COMPANY LLC
Source: Stellar MLS,MLS#: O6145627 Originating MLS: Orlando Regional
Originating MLS: Orlando Regional
Price history
| Date | Event | Price |
|---|---|---|
| 11/13/2023 | Sold | $1,100,000$408/sqft |
Source:  Stellar MLS #O6145627 Report a problem Stellar MLS #O6145627 Report a problem | ||
| 10/10/2023 | Pending sale | $1,100,000$408/sqft |
Source: Stellar MLS #O6145627 Report a problem | ||
| 9/29/2023 | Listed for sale | $1,100,000+63%$408/sqft |
Source: Stellar MLS #O6145627 Report a problem | ||
| 9/22/2020 | Sold | $675,000$250/sqft |
Source: Public Record Report a problem | ||
| 7/26/2020 | Pending sale | $675,000$250/sqft |
Source: KELLER WILLIAMS AT THE PARKS #O5879318 Report a problem | ||
| 7/24/2020 | Listed for sale | $675,000+16.4%$250/sqft |
Source: KELLER WILLIAMS AT THE PARKS #O5879318 Report a problem | ||
| 5/23/2019 | Sold | $580,000-4.8%$215/sqft |
Source: Public Record Report a problem | ||
| 4/3/2019 | Price change | $609,000-2.6%$226/sqft |
Source: OVERTON REALTY, INC. #S5013747 Report a problem | ||
| 2/15/2019 | Listed for sale | $625,000$232/sqft |
Source: OVERTON REALTY, INC. #S5013747 Report a problem | ||
| 10/4/2018 | Listing removed | $625,000$232/sqft |
Source: OVERTON REALTY, INC. #S5006527 Report a problem | ||
| 9/1/2018 | Listed for sale | $625,000+24.9%$232/sqft |
Source: OVERTON REALTY, INC. #S5006527 Report a problem | ||
| 4/8/2014 | Listing removed | $2,800$1/sqft |
Source: iHOUSEWeb Solutions, Inc Report a problem | ||
| 1/14/2014 | Listed for rent | $2,800$1/sqft |
Source: OVERTON REALTY, INC. #S4721962 Report a problem | ||
| 6/22/2012 | Listing removed | $2,800$1/sqft |
Source: Kelly Price & Company #O5105782 Report a problem | ||
| 6/15/2012 | Listed for rent | $2,800$1/sqft |
Source: Kelly Price & Company #O5105782 Report a problem | ||
| 6/24/2005 | Sold | $500,300$185/sqft |
Source: Public Record Report a problem | ||
Get a cash offer in 3 minutes
Find out how much your home could sell for in as little as 3 minutes with a no-obligation cash offer.
Estimated market value
$1,292,400
