AGENTS - PLEASE VIEW REALTOR REMARKS IN THE MLS. Timeless Charleston Charm Meets Modern Luxury in the Heart of Baldwin Park Discover this exquisite 4-bedroom, 3.5-bath Charleston-style residence perfectly positioned on a coveted corner lot in Baldwin Park, one of Orlando’s most desirable communities. Blending classic architecture with sophisticated updates, this nearly 3,000 sq. ft. home offers an elegant lifestyle with two outdoor patios—one on each floor—ideal for enjoying Florida’s sunny days and starry nights. The freshly painted interior showcases waterproof luxury vinyl plank flooring, offering a seamless, carpet-free living experience. The spacious first-floor primary suite is your private oasis, while the upstairs features a secondary suite with its own bath, and two additional bedrooms sharing a Jack-and-Jill bath. Designed for both gracious entertaining and everyday comfort, the home features: A formal dining room perfect for hosting special occasions A dedicated private office ideal for remote work or creative pursuits Open-concept living areas that flow effortlessly to the outdoor patios Updated fencing and lush landscaping (2024/2025) 2017 HVAC system Located in Baldwin Park, enjoy exclusive resident amenities including three pools, two fitness centers, lakes, scenic walking and biking trails, parks, playgrounds, dog parks, and vibrant village centers filled with dining, shopping, and entertainment options. Offers may be entered ONLINE through Thursday, November 20, 2025 at 1:00 pm. AT SELLER'S DISCRETION, A SUBMISSION MAY BE ACCEPTED AT ANY TIME.
Pre-foreclosure
Est. $873,900
4001 Corrine Dr, Orlando, FL 32814
4beds
2,965sqft
Single Family Residence
Built in 2004
5,970 Square Feet Lot
$873,900 Zestimate®
$295/sqft
$92/mo HOA
What's special
Dedicated private officeJack-and-jill bathCharleston-style residenceCorner lotFormal dining roomTwo outdoor patiosLush landscaping
- 204 days |
- 23 |
- 0 |
Likely to sell faster than
Zillow last checked:
Listing updated:
Listed by:
Chad Gibson 407-683-4883,
LPT REALTY, LLC 877-366-2213
Source: Stellar MLS,MLS#: O6309237 Originating MLS: Orlando Regional
Originating MLS: Orlando Regional
Facts & features
Interior
Bedrooms & bathrooms
- Bedrooms: 4
- Bathrooms: 4
- Full bathrooms: 3
- 1/2 bathrooms: 1
Rooms
- Room types: Den/Library/Office, Dining Room, Utility Room
Primary bedroom
- Features: Walk-In Closet(s)
- Level: First
- Area: 180 Square Feet
- Dimensions: 15x12
Bedroom 1
- Features: Walk-In Closet(s)
- Level: Second
- Area: 143 Square Feet
- Dimensions: 13x11
Bedroom 2
- Features: Built-in Closet
- Level: Second
- Area: 156 Square Feet
- Dimensions: 13x12
Bedroom 3
- Features: Built-in Closet
- Level: Second
- Area: 192 Square Feet
- Dimensions: 16x12
Primary bathroom
- Features: Tub with Separate Shower Stall
- Level: First
- Area: 120 Square Feet
- Dimensions: 12x10
Bathroom 1
- Features: Tub With Shower
- Level: Second
- Area: 32 Square Feet
- Dimensions: 8x4
Bathroom 3
- Features: Tub With Shower
- Level: Second
- Area: 70 Square Feet
- Dimensions: 10x7
Dining room
- Level: First
- Area: 208 Square Feet
- Dimensions: 16x13
Kitchen
- Features: Kitchen Island
- Level: First
- Area: 143 Square Feet
- Dimensions: 13x11
Living room
- Level: First
- Area: 299 Square Feet
- Dimensions: 23x13
Office
- Level: First
- Area: 144 Square Feet
- Dimensions: 16x9
Heating
- Heat Pump
Cooling
- Central Air
Appliances
- Included: Dishwasher, Disposal, Microwave, Range, Refrigerator
- Laundry: Inside, Laundry Room
Features
- Ceiling Fan(s), Crown Molding, Eating Space In Kitchen, High Ceilings, Kitchen/Family Room Combo, Open Floorplan, Primary Bedroom Main Floor, Stone Counters, Thermostat, Tray Ceiling(s), Walk-In Closet(s)
- Flooring: Luxury Vinyl, Tile
- Windows: Blinds, Drapes, Rods, Window Treatments
- Has fireplace: No
- Common walls with other units/homes: Corner Unit
Interior area
- Total structure area: 5,970
- Total interior livable area: 2,965 sqft
Property
Parking
- Total spaces: 2
- Parking features: Driveway, Ground Level
- Attached garage spaces: 2
- Has uncovered spaces: Yes
Features
- Levels: Two
- Stories: 2
- Patio & porch: Covered, Enclosed, Front Porch, Side Porch
- Exterior features: Balcony, Irrigation System, Lighting, Rain Gutters, Sidewalk
- Fencing: Wood
Lot
- Size: 5,970 Square Feet
- Residential vegetation: Mature Landscaping
Details
- Parcel number: 172230052406450
- Zoning: PD
- Special conditions: None
Construction
Type & style
- Home type: SingleFamily
- Property subtype: Single Family Residence
Materials
- Block, Stucco
- Foundation: Slab
- Roof: Shingle
Condition
- Completed
- New construction: No
- Year built: 2004
Utilities & green energy
- Sewer: Public Sewer
- Water: Public
- Utilities for property: BB/HS Internet Available, Cable Connected, Electricity Connected, Public, Sewer Connected, Sprinkler Recycled, Street Lights, Water Connected
Community & HOA
Community
- Security: Fire Sprinkler System, Smoke Detector(s)
- Pet fee: $0 monthly
- Subdivision: BALDWIN PARK
HOA
- Has HOA: Yes
- Amenities included: Clubhouse, Fitness Center, Park, Pool
- Services included: Internet, Maintenance Grounds
- HOA fee: $92 monthly
- HOA name: Stacey Fryrear
- HOA phone: 407-740-5838
Location
- Region: Orlando
Financial & listing details
- Price per square foot: $295/sqft
- Tax assessed value: $839,442
- Annual tax amount: $16,739
- Date on market: 5/15/2025
- Cumulative days on market: 179 days
- Listing terms: Cash,Conventional
- Ownership: Fee Simple
- Total actual rent: 0
- Electric utility on property: Yes
- Road surface type: Asphalt, Paved
Visit our professional directory to find a foreclosure specialist in your area that can help with your home search.
Find a foreclosure agentForeclosure details
Estimated market value
$873,900
$795,000 - $953,000
$3,597/mo
Price history
| Date | Event | Price |
|---|---|---|
| 1/7/2026 | Sold | $865,000+15.3%$292/sqft |
Source:  Stellar MLS #O6309237 Report a problem Stellar MLS #O6309237 Report a problem | ||
| 11/11/2025 | Pending sale | $750,000$253/sqft |
Source: Stellar MLS #O6309237 Report a problem | ||
| 11/6/2025 | Price change | $750,000-21.1%$253/sqft |
Source: Stellar MLS #O6309237 Report a problem | ||
| 10/3/2025 | Price change | $950,000-5%$320/sqft |
Source: Stellar MLS #O6309237 Report a problem | ||
| 8/2/2025 | Price change | $999,999-4.8%$337/sqft |
Source: Stellar MLS #O6309237 Report a problem | ||
| 7/7/2025 | Price change | $1,050,000-4.5%$354/sqft |
Source: Stellar MLS #O6309237 Report a problem | ||
| 5/15/2025 | Listed for sale | $1,100,000+107.5%$371/sqft |
Source: Stellar MLS #O6309237 Report a problem | ||
| 6/8/2018 | Sold | $530,000+0.2%$179/sqft |
Source: Public Record Report a problem | ||
| 4/4/2018 | Price change | $529,000-1.9%$178/sqft |
Source: GREG MARTINEZ REALTY LLC #O5564525 Report a problem | ||
| 2/23/2018 | Listed for sale | $539,000-1.8%$182/sqft |
Source: GREG MARTINEZ REALTY LLC #O5564525 Report a problem | ||
| 9/19/2006 | Sold | $549,000+50.2%$185/sqft |
Source: Public Record Report a problem | ||
| 10/25/2004 | Sold | $365,400$123/sqft |
Source: Public Record Report a problem | ||
Public tax history
| Year | Property taxes | Tax assessment |
|---|---|---|
| 2024 | $16,740 +189.1% | $839,442 +186.3% |
| 2023 | $5,789 +1% | $293,167 +3% |
| 2022 | $5,731 +2% | $284,628 +3% |
| 2021 | $5,618 +0.7% | $276,338 +1.4% |
| 2020 | $5,579 +0.7% | $272,523 +2.3% |
| 2019 | $5,538 -25.2% | $266,396 -26.4% |
| 2018 | $7,405 | $361,979 -13.3% |
| 2017 | $7,405 +0.4% | $417,450 +0.3% |
| 2016 | $7,374 +0.3% | $416,311 +4.7% |
| 2015 | $7,348 -1.6% | $397,673 +11.1% |
| 2014 | $7,466 +6% | $358,001 +4.5% |
| 2013 | $7,045 +1% | $342,637 +0.1% |
| 2012 | $6,974 +2.4% | $342,306 +6.4% |
| 2011 | $6,807 -2.8% | $321,749 -5.7% |
| 2010 | $7,003 | $341,218 -9% |
| 2009 | -- | $375,090 -4.2% |
| 2008 | $7,677 -16.8% | $391,715 -17.3% |
| 2007 | $9,230 +35.1% | $473,798 +38.2% |
| 2006 | $6,830 -0.8% | $342,828 +14.9% |
| 2005 | $6,883 +192.9% | $298,292 +452.4% |
| 2004 | $2,350 | $54,000 +5399900% |
| 2003 | -- | $1 |
Find assessor info on the county website
Monthly payment
Climate risks
Neighborhood: Baldwin Park
Nearby schools
GreatSchools rating
- 9/10Baldwin Park Elementary SchoolGrades: PK-5Distance: 0.2 mi
- 7/10Glenridge Middle SchoolGrades: 6-8Distance: 0.7 mi
- 7/10Winter Park High SchoolGrades: 9-12Distance: 1.4 mi
Schools provided by the listing agent
- Elementary: Baldwin Park Elementary
- Middle: Glenridge Middle
- High: Winter Park High
Source: Stellar MLS. This data may not be complete. We recommend contacting the local school district to confirm school assignments for this home.
- $985,9004 bd3 ba2.7k sqft4009 Corrine Dr, Orlando, FL 32814Off Market
- $948,2003 bd3 ba2.4k sqft4017 Corrine Dr, Orlando, FL 32814Off Market

- $4,9504 bd4 ba2.9k sqft3993 Corrine Dr, Orlando, FL 32814For Rent

- $1,100,0003 bd3 ba2.6k sqft1853 Robin Rd, Orlando, FL 32814Sold
- $916,1003 bd3 ba2.3k sqft4025 Corrine Dr, Orlando, FL 32814Off Market
- $1,129,3004 bd4 ba2.9k sqft3977 Corrine Dr, Orlando, FL 32814Off Market
- $1,381,0004 bd4 ba3k sqft1854 Robin Rd, Orlando, FL 32814Sold
- $1,345,0005 bd4 ba2.8k sqft1899 Robin Rd, Orlando, FL 32814Off Market
Similar homes
- $905,0003 bd3 ba1.9k sqft5492 Penway Dr, Orlando, FL 32814For Sale

 MLS ID #O6417286, Nancy Merriam, PREMIER SOTHEBY'S INTL. REALTY. Stellar MLS
 - $674,9003 bd2 ba1.6k sqft2020 Meeting Pl APT 101, Orlando, FL 32814For Sale
 MLS ID #O6426293, Robert Foutz, ASSIST 2 SELL FOUTZ REALTY. Stellar MLS
 - $888,0004 bd3 ba2.1k sqft2028 Illinois St, Orlando, FL 32803For Sale
 MLS ID #A4699741, Mary Collandra, WAGNER REALTY. Stellar MLS
 - $825,0003 bd3 ba2.6k sqft4495 Twinview Ln, Orlando, FL 32814For Sale
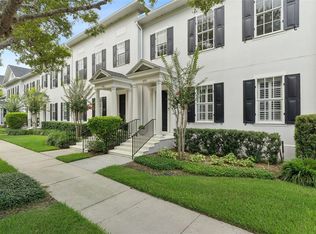 MLS ID #O6412567, Brett Winters, OLDE TOWN BROKERS INC. Stellar MLS
 - $950,0003 bd3 ba2.5k sqft2425 Lake Sue Dr, Orlando, FL 32803For SaleMLS ID #O6425047, Sandy Fox, CHARLES RUTENBERG REALTY ORLANDO. Stellar MLS
- $779,0003 bd3 ba2.2k sqft1871 Barker Dr, Winter Park, FL 32789For SaleMLS ID #O6425831, Rikhil Amin, FANNIE HILLMAN & ASSOCIATES. Stellar MLS
- $715,0003 bd4 ba2.5k sqft1451 Common Way Rd, Orlando, FL 32814For SaleMLS ID #O6417956, Sean Popat, BUYER REBATES REALTY. Stellar MLS
- $699,9904 bd3 ba2k sqft3701 Virginia Dr, Orlando, FL 32803For SaleMLS ID #O6416950, Liam Glover PA, KELLER WILLIAMS WINTER PARK. Stellar MLS
- $1,195,0004 bd4 ba3.1k sqft2293 Osprey Ave, Orlando, FL 32814For SaleMLS ID #S5152219, Denise Laga, ORLANDO PREMIUM PROPERTIES LLC. Stellar MLS
- $997,0004 bd3 ba2.2k sqft821 N Eola Dr, Orlando, FL 32803For SaleMLS ID #O6423255, Alan Lilly, GLASBRIDGE LLC. Stellar MLS
- $1,149,0004 bd5 ba3.1k sqft1420 Lake Baldwin Ln, Orlando, FL 32814For SaleMLS ID #O6419759, Gary Quick, PARKSIDE PROPERTIES, LLC. Stellar MLS
- $825,0004 bd3 ba2.1k sqft722 S Ranger Blvd, Winter Park, FL 32792For SaleMLS ID #O6421873, Karen Gore, CHARLES RUTENBERG REALTY ORLANDO. Stellar MLS
- $799,9953 bd2 ba2.1k sqft1521 Bodell Ln, Orlando, FL 32803For Sale By Owner
- $1,180,0004 bd4 ba3.3k sqft4401 Park Lake St, Orlando, FL 32803For SaleMLS ID #O6425452, Rose Kemp, RE/MAX EXCLUSIVE COLLECTION. Stellar MLS
- $675,0004 bd3 ba1.6k sqft2831 Mulford Ave, Winter Park, FL 32789For SaleMLS ID #O6414319, Patrick Arenson, UNITED REAL ESTATE PREFERRED. Stellar MLS
- $1,049,0005 bd3 ba2.6k sqft2702 Parkland Dr, Winter Park, FL 32789For SaleMLS ID #O6397997, Elizabeth Nordquist, NORDQUIST & COMPANY INC. Stellar MLS
- $719,9003 bd3 ba2.4k sqft980 Burns St, Orlando, FL 32803For SaleMLS ID #O6421001, Denise Pohlmann, PALMANO GROUP RE BROKERAGE LLC. Stellar MLS
- $800,0004 bd2 ba1.6k sqft1922 Hillcrest St, Orlando, FL 32803For SaleMLS ID #O6391910, Andres Ospina Rivera, LPT REALTY, LLC. Stellar MLS
- $720,0004 bd3 ba2.3k sqft1629 Ferris Ave, Orlando, FL 32803For SaleMLS ID #O6404133, Rob Gaudreau, MAINFRAME REAL ESTATE. Stellar MLS
- $605,0003 bd4 ba1.9k sqft1659 Common Way Rd, Orlando, FL 32814For SaleMLS ID #O6417414, Lisa Fleming, FANNIE HILLMAN & ASSOCIATES. Stellar MLS
