Under contract-accepting backup offers. Rare Winter Park gem, nestled between Lake Baldwin and the heart of Winter Park. This fully refreshed, single-story home features brand-new interior and exterior paint, complemented by newly refreshed landscaping. Offering 3 bedrooms and 3 full bathrooms, the highly desirable split floor plan includes two primary suites. The main primary suite boasts an updated shower, vanity, and a spacious walk-in closet. The second suite features a garden tub with shower and its own walk-in closet. The updated kitchen is equipped with floor-to-ceiling cabinets for ample storage and a custom built-in kitchen nook with bench seating. Additional highlights include a cozy fireplace, laminate flooring, plantation shutters, an air-conditioned laundry room, and an incredible oversized 3-car garage. Enjoy Florida’s outdoor living year-round with a screened porch and a spacious, fully fenced backyard. Superb location under a half-mile to Baldwin Park, 2.5 miles to Park Avenue, and 3 miles to Rollins College. Zoned for highly rated Winter Park schools and situated just moments from the Lake Baldwin dog park.
Under contract
$779,000
1871 BARKER DRIVE, WINTER PARK, FL 32789
3beds
2,231sqft
:
Get pre-qualified$5,213/mo
Single Family Residence
Built in 1957
0.25 Acres Lot
$742,900 Zestimate®
$349/sqft
$-- HOA
What's special
Cozy fireplaceTwo primary suitesSpacious fully fenced backyardLaminate flooringPlantation shuttersScreened porchNewly refreshed landscaping
- 11 days |
- 616 |
- 35 |
Likely to sell faster than
Zillow last checked:
Listing updated:
Listed by:
Rikhil Amin 407-792-8069,
FANNIE HILLMAN & ASSOCIATES 407-644-1234
Source: Stellar MLS,MLS#: O6425831 Originating MLS: Orlando Regional
Originating MLS: Orlando Regional
Facts & features
Interior
Bedrooms & bathrooms
- Bedrooms: 3
- Bathrooms: 3
- Full bathrooms: 3
Rooms
- Room types: Family Room
Primary bedroom
- Features: Walk-In Closet(s)
- Level: First
- Area: 189 Square Feet
- Dimensions: 14x13.5
Bedroom 2
- Features: Built-in Closet
- Level: First
- Area: 132 Square Feet
- Dimensions: 11x12
Bedroom 3
- Features: Built-in Closet
- Level: First
Primary bathroom
- Level: First
- Area: 162.5 Square Feet
- Dimensions: 12.5x13
Bathroom 2
- Level: First
Bathroom 3
- Level: First
- Dimensions: 12x28
Dining room
- Level: First
Kitchen
- Level: First
- Area: 135 Square Feet
- Dimensions: 13.5x10
Living room
- Level: First
- Dimensions: 20x8
Heating
- Central
Cooling
- Central Air
Appliances
- Included: Bar Fridge, Dishwasher, Dryer, Freezer, Microwave, Range, Refrigerator, Washer
- Laundry: Inside
Features
- Ceiling Fan(s), Eating Space In Kitchen, Primary Bedroom Main Floor, Split Bedroom, Thermostat, Walk-In Closet(s)
- Flooring: Luxury Vinyl
- Basement: Crawl Space
- Has fireplace: Yes
- Fireplace features: Gas
Interior area
- Total structure area: 3,396
- Total interior livable area: 2,231 sqft
Video & virtual tour
Property
Parking
- Total spaces: 3
- Parking features: Garage Faces Side, Oversized
- Attached garage spaces: 3
- Details: Garage Dimensions: 34x26
Features
- Levels: One
- Stories: 1
- Patio & porch: Covered
- Exterior features: Irrigation System, Private Yard
- Fencing: Fenced,Vinyl
Lot
- Size: 0.25 Acres
Details
- Parcel number: 172230816403100
- Zoning: R-1A
- Special conditions: None
Construction
Type & style
- Home type: SingleFamily
- Architectural style: Coastal
- Property subtype: Single Family Residence
Materials
- Stucco
- Foundation: Crawlspace
- Roof: Shingle
Condition
- New construction: No
- Year built: 1957
Utilities & green energy
- Sewer: Septic Tank
- Water: None
- Utilities for property: Cable Connected, Electricity Connected, Phone Available, Public
Community & HOA
Community
- Pet fee: $0 monthly
- Subdivision: SOUTH LAKEMONT SHORES
HOA
- Has HOA: No
Location
- Region: Winter Park
Financial & listing details
- Price per square foot: $349/sqft
- Tax assessed value: $529,310
- Annual tax amount: $8,858
- Date on market: 7/16/2026
- Cumulative days on market: 12 days
- Listing terms: Cash,Conventional,FHA,VA Loan
- Ownership: Fee Simple
- Total actual rent: 0
- Electric utility on property: Yes
- Road surface type: Asphalt
Estimated market value
$742,900
$706,000 - $780,000
$4,983/mo
Price history
| Date | Event | Price |
|---|---|---|
| 7/24/2026 | Contingent | $779,000$349/sqft |
Source:  Stellar MLS #O6425831 Report a problem Stellar MLS #O6425831 Report a problem | ||
| 7/16/2026 | Listed for sale | $779,000+25.6%$349/sqft |
Source: Stellar MLS #O6425831 Report a problem | ||
| 1/4/2024 | Sold | $620,000+55%$278/sqft |
Source: Public Record Report a problem | ||
| 11/16/2023 | Price change | $399,900-42.8%$179/sqft |
Source: Stellar MLS #O6126068 Report a problem | ||
| 10/2/2023 | Listed for sale | $699,000$313/sqft |
Source: Stellar MLS #O6126068 Report a problem | ||
| 9/30/2023 | Pending sale | $699,000$313/sqft |
Source: Stellar MLS #O6126068 Report a problem | ||
| 9/27/2023 | Price change | $699,000-3.6%$313/sqft |
Source: Stellar MLS #O6126068 Report a problem | ||
| 9/18/2023 | Price change | $724,900-3.3%$325/sqft |
Source: Stellar MLS #O6126068 Report a problem | ||
| 8/4/2023 | Price change | $749,900-3.2%$336/sqft |
Source: Stellar MLS #O6126068 Report a problem | ||
| 7/14/2023 | Listed for sale | $775,000+183.9%$347/sqft |
Source: Stellar MLS #O6126068 Report a problem | ||
| 9/1/2011 | Sold | $273,000-9%$122/sqft |
Source: Stellar MLS #O5044590 Report a problem | ||
| 5/17/2011 | Listed for sale | $299,900$134/sqft |
Source: Watson Realty Corp #MO5044590 Report a problem | ||
Public tax history
| Year | Property taxes | Tax assessment |
|---|---|---|
| 2024 | $8,562 +119.2% | $529,310 +95.6% |
| 2023 | $3,907 +13.3% | $270,610 +3% |
| 2022 | $3,448 +1.3% | $262,728 +3% |
| 2021 | $3,403 -0.1% | $255,076 +1.4% |
| 2020 | $3,405 +0.9% | $251,554 +2.3% |
| 2019 | $3,374 +0.7% | $245,898 +1.9% |
| 2018 | $3,350 | $241,313 -14.2% |
| 2017 | $3,350 +1.1% | $281,384 +1.6% |
| 2016 | $3,314 +2.2% | $276,982 +3.2% |
| 2015 | $3,244 -3.1% | $268,511 +9.9% |
| 2014 | $3,348 +2.4% | $244,337 +8.7% |
| 2013 | $3,271 -0.8% | $224,686 0% |
| 2012 | $3,297 +53.3% | $224,695 +11.6% |
| 2011 | $2,151 +5.7% | $201,425 -5.5% |
| 2010 | $2,035 | $213,118 -7% |
| 2009 | -- | $229,101 -13.9% |
| 2008 | $1,861 -7.2% | $266,032 -8.1% |
| 2007 | $2,006 -6.2% | $289,518 +24.4% |
| 2006 | $2,139 +0.3% | $232,646 +28.7% |
| 2005 | $2,132 +4.9% | $180,818 +2% |
| 2004 | $2,032 +5.9% | $177,304 +1.6% |
| 2003 | $1,920 +3% | $174,431 +7.2% |
| 2002 | $1,863 +0.6% | $162,756 +15.1% |
| 2001 | $1,851 -11.3% | $141,434 +7.7% |
| 2000 | $2,087 | $131,262 |
Find assessor info on the county website
Monthly payment
Est. payment
Payment breakdown
Explore the cost of this home by adjusting the details. Changes won't be saved.Climate risks
Neighborhood: 32789
Nearby schools
GreatSchools rating
- 9/10Baldwin Park Elementary SchoolGrades: PK-5Distance: 0.7 mi
- 7/10Glenridge Middle SchoolGrades: 6-8Distance: 0.5 mi
- 7/10Winter Park High SchoolGrades: 9-12Distance: 0.7 mi
Schools provided by the listing agent
- Elementary: Baldwin Park Elementary
- Middle: Glenridge Middle
- High: Winter Park High
Source: Stellar MLS. This data may not be complete. We recommend contacting the local school district to confirm school assignments for this home.
- $472,6004 bd2 ba1.5k sqft1865 Barker Dr, Winter Park, FL 32789Off Market
- $784,4004 bd3 ba2.1k sqft2065 Lynwood Ln, Winter Park, FL 32789Off Market

- $446,6003 bd2 ba1.5k sqft2059 Lynwood Ln, Winter Park, FL 32789Off Market
- $463,6003 bd2 ba1.4k sqft1859 Barker Dr, Winter Park, FL 32789Off Market
- $540,4003 bd3 ba1.3k sqft1870 Barker Dr, Winter Park, FL 32789Off Market
- $869,0004 bd3 ba3.2k sqft1862 Lake Spier Dr, Winter Park, FL 32789Off Market
- $--2 bd1 ba800 sqft2051 Lynwood Ln #B, Winter Park, FL 32789Off Market
- $768,6003 bd3 ba2.2k sqft2051 Lynwood Ln, Winter Park, FL 32789Off Market
A local agent can set up tours, give advice and negotiate with sellers.
Similar homes
- $795,0003 bd2 ba1.5k sqft1850 BRYAN AVENUE, WINTER PARK, FL 32789For Sale
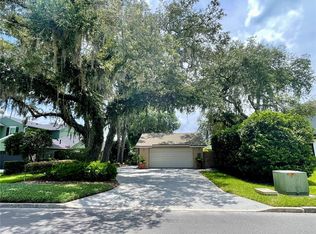
 MLS ID #R4911701, Vanessa Winters, CENTRAL FLORIDA REAL ESTATE CE. Stellar MLS
 - $675,0003 bd2 ba1.7k sqft433 GILBERT ROAD, WINTER PARK, FL 32792For Sale
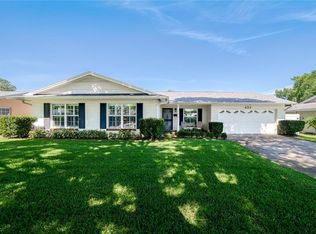 MLS ID #O6428430, Amy Turner, KELLER WILLIAMS WINTER PARK. Stellar MLS
 - $799,9004 bd3 ba2.1k sqft722 S RANGER BOULEVARD, WINTER PARK, FL 32792For Sale
 MLS ID #O6421873, Karen Gore, CHARLES RUTENBERG REALTY ORLANDO. Stellar MLS
 - $675,0004 bd3 ba1.6k sqft2831 MULFORD AVENUE, WINTER PARK, FL 32789For Sale
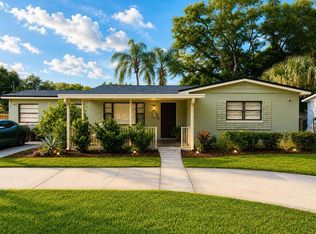 MLS ID #O6414319, Patrick Arenson, UNITED REAL ESTATE PREFERRED. Stellar MLS
 - $695,0004 bd2 ba1.6k sqft2215 WOODCREST DRIVE, WINTER PARK, FL 32792For SaleMLS ID #O6407540, Michael Rains, PA, ADAIR REALTY INC. Stellar MLS
- $759,0004 bd3 ba1.9k sqft275 N RANGER BOULEVARD, WINTER PARK, FL 32792For SaleMLS ID #O6415904, Belinda Gonzales, RE/MAX TOWN & COUNTRY REALTY. Stellar MLS
- $995,0003 bd3 ba2.3k sqft241 W LAKE SUE AVENUE, WINTER PARK, FL 32789For SaleMLS ID #O6411621, Ken Dalton, COLDWELL BANKER REALTY. Stellar MLS
- $684,0004 bd2 ba1.6k sqft2833 PRINCE JOHN ROAD, WINTER PARK, FL 32792For SaleMLS ID #O6427246, Wendy Aldana LLC, NETWORTH REALTY OF ORLANDO, LLC. Stellar MLS
- $625,0004 bd2 ba2.1k sqft1946 STRATHAVEN ROAD, WINTER PARK, FL 32792For SaleMLS ID #O6411329, Youbel Montesino, LPT REALTY, LLC. Stellar MLS
- $849,9495 bd4 ba2.8k sqft724 MONMOUTH WAY, WINTER PARK, FL 32792For SaleMLS ID #O6424409, Cardiff Howell, CENTRAL TOWER PROPERTIES. Stellar MLS
- $850,0003 bd2 ba2k sqft1507 GOLFSIDE DRIVE, WINTER PARK, FL 32792For SaleMLS ID #O6395355, Catherine D'Amico, FANNIE HILLMAN & ASSOCIATES. Stellar MLS
- $699,9904 bd3 ba2k sqft3701 VIRGINIA DRIVE, ORLANDO, FL 32803For SaleMLS ID #O6416950, Liam Glover PA, KELLER WILLIAMS WINTER PARK. Stellar MLS
- $950,0003 bd3 ba2.5k sqft2425 LAKE SUE DRIVE, ORLANDO, FL 32803For SaleMLS ID #O6425047, Sandy Fox, CHARLES RUTENBERG REALTY ORLANDO. Stellar MLS
- $695,0004 bd3 ba2.3k sqft715 S RANGER BOULEVARD, WINTER PARK, FL 32792For SaleMLS ID #O6410899, Chuck Tolfa, DAHLIA REALTY GROUP. Stellar MLS
- $575,0003 bd2 ba1.8k sqft2010 SUMMERFIELD ROAD, WINTER PARK, FL 32792For SaleMLS ID #O6420140, Barry Sanford PA, CHARLES RUTENBERG REALTY ORLANDO. Stellar MLS
- $998,0003 bd2 ba2k sqft1741 MIZELL AVENUE, WINTER PARK, FL 32789For SaleMLS ID #O6410059, Farah Novin, PREMIER SOTHEBY'S INTL. REALTY. Stellar MLS
- $450,0003 bd2 ba1.8k sqft5516 BARMA COURT, ORLANDO, FL 32807For SaleMLS ID #O6427662, Brinley Donovan, ACME REAL ESTATE FLORIDA LLC. Stellar MLS
- $719,9004 bd4 ba2.6k sqft436 W SWOOPE AVENUE, WINTER PARK, FL 32789For SaleMLS ID #O6423105, Kim Griffin, RE/MAX EXCLUSIVE COLLECTION. Stellar MLS
- $675,0004 bd2 ba1.9k sqft744 CORNWALL ROAD, WINTER PARK, FL 32792For SaleMLS ID #O6332168, Tammy Cuddy, VERSALIS REALTY POWERED BY SELLSTATE. Stellar MLS
- $849,9003 bd4 ba2k sqft1265 ARLINGTON PL, WINTER PARK, FL 32789For SaleMLS ID #O6415981, Erika Beerbower, FANNIE HILLMAN & ASSOCIATES. Stellar MLS
