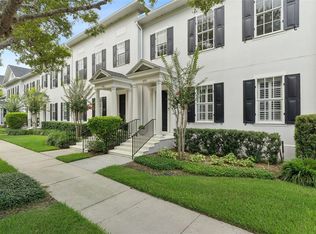
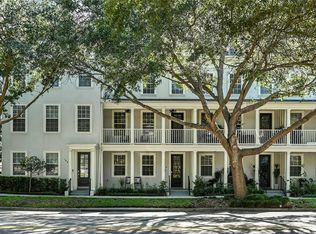
Great Investor Opportunity of having it all in one place - living, working, and earning with three tenants in place. Extremely well maintained with many upgrades. This rare 3-in-1 live/work property offers the ultimate blend of modern comfort, flexibility, and built-in income potential in the scenic, highly desired community, Baldwin Park. The two-story townhome features 3 bedrooms and 2.5 bathrooms, updated quality hardwood flooring in all the bedrooms and upstairs areas. Downstairs, all quality tile for low maintenance in the kitchen, family, and dining areas. Upgraded cabinetry and quartz countertops create a spacious kitchen designed for both function and style, showcasing updated cabinetry, new appliances, granite countertops, and a built-in workstation—perfect for today’s work-from-home lifestyle. A convenient half bath on the main level adds everyday ease. Upstairs, the primary suite is a true retreat with dual walk-in closets and an en-suite large bathroom with walk-in shower, soaking tub, and private water closet. Two additional generously sized bedrooms each offer access to a private balcony, overlooking the charming neighborhood. A full laundry room, abundant storage, and an attached two-car garage complete the townhome’s appeal. Adding to the versatility, the separate, updated stuio garage apartment, currently rented, provides excellent rental income as does the commercial office, also currently rented. The garage studio has a walk in closet, and comes with one assigned parking space. The commercial office has both a handicap, private, and street-accessibility, with two large offices, a reception area and a half bath, accessible from both the courtyard and directly from the sidewalk. Perfect for a boutique, professional office, or service-based business, this space offers excellent visibility among the established businesses lining Lake Baldwin Lane. A new roof installed in 2026, new exterior paint completed by HOA in 2024 and the owner's association maintains the courtyard and landscaping, offering low-maintenance lifestyle while maximizing flexibility and earning potential. Baldwin Park is the place to live and work, just minutes from downtown Orlando, Winter Park and all Orlando has to offer. The Baldwin Park walkable town center provides an unmatched lifestyle at your door with restaurants, boutique shops, services, Publix and everyday conveniences. Enjoy a scenic walk around Lake Baldwin or Caddy Way for miles and miles of enjoyment. Pet lovers will appreciate the nearby dog park with lake access. Residents also enjoy an exceptional array of amenities, including multiple parks and playgrounds, three community pools, and two fully equipped fitness centers, all conveniently located within the neighborhood. Live and enjoy the beauty of Baldwin Park. All three components currently lease for excellent cash flow opportunity.
For sale
Price cut: $50K (7/12)
$1,149,000
1420 LAKE BALDWIN LANE, ORLANDO, FL 32814
4beds
3,150sqft
:
Get pre-qualified$8,492/mo
Townhouse
Built in 2007
3,350 Square Feet Lot
$-- Zestimate®
$365/sqft
$1,104/mo HOA
What's special
Granite countertopsNew appliancesAttached two-car garageThree community poolsHandicap private and street-accessibilityFull laundry roomMultiple parks and playgrounds
- 38 days |
- 499 |
- 13 |
Zillow last checked:
Listing updated:
Listed by:
Gary Quick 321-438-8020,
PARKSIDE PROPERTIES, LLC 407-376-6635
Source: Stellar MLS,MLS#: O6419759 Originating MLS: Orlando Regional
Originating MLS: Orlando Regional
Facts & features
Interior
Bedrooms & bathrooms
- Bedrooms: 4
- Bathrooms: 5
- Full bathrooms: 3
- 1/2 bathrooms: 2
Primary bedroom
- Features: Dual Closets
- Level: Second
- Area: 196 Square Feet
- Dimensions: 14x14
Bedroom 2
- Features: Walk-In Closet(s)
- Level: Second
- Area: 210 Square Feet
- Dimensions: 14x15
Bedroom 3
- Features: Built-in Closet
- Level: Second
Kitchen
- Features: Pantry
- Level: First
- Area: 195 Square Feet
- Dimensions: 15x13
Living room
- Level: First
- Area: 210 Square Feet
- Dimensions: 15x14
Heating
- Central, Electric, Heat Pump, Zoned
Cooling
- Central Air
Appliances
- Included: Dishwasher, Disposal, Dryer, Electric Water Heater, Exhaust Fan, Ice Maker, Microwave, Range, Refrigerator, Washer
- Laundry: Laundry Room, Upper Level
Features
- Ceiling Fan(s), Eating Space In Kitchen, High Ceilings, Kitchen/Family Room Combo, L Dining, Living Room/Dining Room Combo, Open Floorplan, PrimaryBedroom Upstairs, Stone Counters, Thermostat
- Flooring: Ceramic Tile, Engineered Hardwood
- Windows: Window Treatments
- Has fireplace: No
Interior area
- Total structure area: 3,150
- Total interior livable area: 3,150 sqft
Video & virtual tour
Property
Parking
- Total spaces: 2
- Parking features: Garage Faces Rear, Parking Pad
- Attached garage spaces: 2
- Has uncovered spaces: Yes
Features
- Levels: Two
- Stories: 2
- Exterior features: Balcony
Lot
- Size: 3,350 Square Feet
Details
- Parcel number: 212230052805590
- Zoning: RESIDENTIA
- Special conditions: None
Construction
Type & style
- Home type: Townhouse
- Property subtype: Townhouse
Materials
- Concrete
- Foundation: Slab
- Roof: Shingle
Condition
- New construction: No
- Year built: 2007
Utilities & green energy
- Sewer: Public Sewer
- Water: Public
- Utilities for property: Cable Available, Cable Connected, Electricity Available, Electricity Connected, Fiber Optics, Sewer Available, Sewer Connected, Street Lights, Underground Utilities, Water Available, Water Connected
Community & HOA
Community
- Features: Community Boat Ramp, Fishing, Public Boat Ramp, Water Access, Fitness Center, Irrigation-Reclaimed Water, Park, Playground, Pool, Restaurant, Sidewalks
- Pet fee: $0 monthly
- Subdivision: BALDWIN PARK UNIT 3 - REPLAT 1 58/76 LOT 559
HOA
- Has HOA: Yes
- Amenities included: Fitness Center
- Services included: Maintenance Grounds
- HOA fee: $1,104 monthly
- HOA name: Baldwin Park POA/Melissa Parker
- HOA phone: 407-740-0711
- Second HOA name: Baldwin Park
Location
- Region: Orlando
Financial & listing details
- Price per square foot: $365/sqft
- Tax assessed value: $798,565
- Annual tax amount: $14,105
- Date on market: 6/25/2026
- Cumulative days on market: 38 days
- Ownership: Fee Simple
- Total actual rent: 0
- Electric utility on property: Yes
- Road surface type: Asphalt
Estimated market value
Not available
Estimated sales range
Not available
Not available
Price history
| Date | Event | Price |
|---|---|---|
| 7/12/2026 | Price change | $1,149,000-4.2%$365/sqft |
Source:  Stellar MLS #O6419759 Report a problem Stellar MLS #O6419759 Report a problem | ||
| 6/25/2026 | Listed for sale | $1,199,000+89.4%$381/sqft |
Source: Stellar MLS #O6419759 Report a problem | ||
| 4/13/2026 | Listing removed | $1,600$1/sqft |
Source: Stellar MLS #O6368357 Report a problem | ||
| 3/25/2026 | Price change | $1,600-5.9%$1/sqft |
Source: Stellar MLS #O6368357 Report a problem | ||
| 12/19/2025 | Listed for rent | $1,700+61.9%$1/sqft |
Source: Stellar MLS #O6368357 Report a problem | ||
| 3/24/2021 | Listing removed | -- |
Source: Owner Report a problem | ||
| 1/28/2017 | Listing removed | $1,050 |
Source: Owner Report a problem | ||
| 1/21/2017 | Listed for rent | $1,050 |
Source: Owner Report a problem | ||
| 3/20/2007 | Sold | $633,000$201/sqft |
Source: Public Record Report a problem | ||
Public tax history
| Year | Property taxes | Tax assessment |
|---|---|---|
| 2024 | $14,587 +9.9% | $699,596 +10% |
| 2023 | $13,269 +14.3% | $635,996 +10% |
| 2022 | $11,608 +52.1% | $578,178 +46.3% |
| 2021 | $7,630 +0.7% | $395,234 +1.4% |
| 2020 | $7,577 +0.9% | $389,777 +2.3% |
| 2019 | $7,508 +0.8% | $381,014 +1.9% |
| 2018 | $7,446 | $373,910 -10.9% |
| 2017 | $7,446 +0.5% | $419,773 +5.3% |
| 2016 | $7,411 +0.4% | $398,798 -4% |
| 2015 | $7,385 -1.6% | $415,449 +12.3% |
| 2014 | $7,507 +2% | $370,038 +13.5% |
| 2013 | $7,356 +8.2% | $325,958 +11.2% |
| 2012 | $6,801 -3.5% | $293,149 -3.8% |
| 2011 | $7,047 -2% | $304,875 -5.3% |
| 2010 | $7,194 | $321,911 -8.6% |
| 2009 | -- | $352,184 -28.6% |
| 2008 | $10,038 +198.9% | $492,938 +302.7% |
| 2007 | $3,358 -14% | $122,400 -12.6% |
| 2006 | $3,906 +26.3% | $140,000 +55.6% |
| 2005 | $3,093 | $90,000 |
Find assessor info on the county website
Monthly payment
Est. payment
Payment breakdown
Explore the cost of this home by adjusting the details. Changes won't be saved.Climate risks
Neighborhood: Baldwin Park
Nearby schools
GreatSchools rating
- 9/10Baldwin Park Elementary SchoolGrades: PK-5Distance: 0.4 mi
- 7/10Glenridge Middle SchoolGrades: 6-8Distance: 1 mi
- 7/10Winter Park High SchoolGrades: 9-12Distance: 1.3 mi
Schools provided by the listing agent
- Elementary: Baldwin Park Elementary
- Middle: Audubon Park K-8
- High: Winter Park High
Source: Stellar MLS. This data may not be complete. We recommend contacting the local school district to confirm school assignments for this home.
- $---- bd1 ba550 sqft1420 Lake Baldwin Ln APT C, Orlando, FL 32814Off Market

- $631,8003 bd3 ba2k sqft1420 Lake Baldwin Ln APT B, Orlando, FL 32814Off Market

- $921,0004 bd3 ba2.8k sqft1430 Lake Baldwin Ln, Orlando, FL 32814Off Market
- $---- bd-- ba-- sqft1430 Lake Baldwin Ln APT B, Orlando, FL 32814Off Market
- $609,1003 bd3 ba1.9k sqft1410 Lake Baldwin Ln APT B, Orlando, FL 32814Off Market
- $843,7003 bd2 ba1.8k sqft1410 Lake Baldwin Ln, Orlando, FL 32814Off Market
- $667,4001 bd1 ba650 sqft1410 Lake Baldwin Ln APT C, Orlando, FL 32814Off Market
- $894,6003 bd2 ba2.4k sqft1400 Lake Baldwin Ln, Orlando, FL 32814Off Market
A local agent can set up tours, give advice and negotiate with sellers.
Similar homes
- $1,195,0004 bd4 ba3.1k sqft2293 OSPREY AVENUE, ORLANDO, FL 32814For Sale

 MLS ID #S5152219, Denise Laga, ORLANDO PREMIUM PROPERTIES LLC. Stellar MLS
 - $825,0003 bd3 ba2.6k sqft4495 TWINVIEW LANE, ORLANDO, FL 32814For Sale
 MLS ID #O6412567, Brett Winters, OLDE TOWN BROKERS INC. Stellar MLS
 - $715,0003 bd4 ba2.5k sqft1451 COMMON WAY ROAD, ORLANDO, FL 32814For Sale
 MLS ID #O6417956, Sean Popat, BUYER REBATES REALTY. Stellar MLS
 - $595,0003 bd4 ba1.9k sqft1659 COMMON WAY ROAD, ORLANDO, FL 32814For Sale
 MLS ID #O6417414, Lisa Fleming, FANNIE HILLMAN & ASSOCIATES. Stellar MLS
 - $920,0003 bd3 ba2.3k sqft1331 COUNTRY CLUB OAKS CIRCLE, ORLANDO, FL 32804For SaleMLS ID #O6423901, Terrell Daniel, ANNE ROGERS REALTY GROUP INC. Stellar MLS
- $649,9004 bd3 ba1.9k sqft2251 NAIRN DRIVE, WINTER PARK, FL 32792For SaleMLS ID #O6429723, Alfredo Karam, COLDWELL BANKER REALTY. Stellar MLS
- $1,450,0004 bd4 ba3.5k sqft1421 CHAPMAN CIRCLE, WINTER PARK, FL 32789For SaleMLS ID #O6415941, Kelly Price, KELLY PRICE & COMPANY LLC. Stellar MLS
- $1,075,0005 bd3 ba4.1k sqft180 RIVER OAKS CIRCLE, SANFORD, FL 32771For SaleMLS ID #O6427808, Lynda Miller, PREMIER SOTHEBYS INT'L REALTY. Stellar MLS
- $575,0003 bd3 ba1.7k sqft828 E WASHINGTON STREET, ORLANDO, FL 32801For SaleMLS ID #O6425067, Michael Velasquez, THE SIMON SIMAAN GROUP. Stellar MLS
- $579,0004 bd4 ba2.8k sqft3341 LAKE JEAN DRIVE, ORLANDO, FL 32817For SaleMLS ID #O6338975, Zhen Tang, ENGINE REALTY INC. Stellar MLS
- $615,0003 bd4 ba1.8k sqft1012 E MARKS STREET, ORLANDO, FL 32803For SaleMLS ID #O6423678, Timothy Snell, UNITED REAL ESTATE PREFERRED. Stellar MLS
- $765,0004 bd3 ba2.8k sqft418 COVERED BRIDGE DRIVE, OCOEE, FL 34761For SaleMLS ID #O6428319, David Johnston, CREEGAN GROUP. Stellar MLS
- $649,0004 bd4 ba3.1k sqft8760 THE ESPLANADE #51, ORLANDO, FL 32836For SaleMLS ID #O6389847, Tony Cruz, PA, EXP REALTY LLC. Stellar MLS
- $1,251,0004 bd4 ba3.4k sqft10950 CITRON OAKS DRIVE, ORLANDO, FL 32836For SaleMLS ID #O6395286, Nader Alhawamdeh, TURBO REAL ESTATE GROUP LLC. Stellar MLS
- $679,0004 bd3 ba2.5k sqft755 KEENELAND PIKE, LAKE MARY, FL 32746For SaleMLS ID #O6419055, Susan Norton, CHARLES RUTENBERG REALTY ORLANDO. Stellar MLS
- $899,0004 bd4 ba2.4k sqft2112 CHIPPEWA TRAIL, MAITLAND, FL 32751For SaleMLS ID #O6394702, Laura Lane Heidrich, COLDWELL BANKER REALTY. Stellar MLS
- $1,329,0005 bd3 ba3.1k sqft8310 TIVOLI DRIVE, ORLANDO, FL 32836For SaleMLS ID #O6417803, Shahrin Alam PA, COLDWELL BANKER REALTY. Stellar MLS
- $825,0005 bd3 ba2.9k sqft10125 FOXHURST COURT, ORLANDO, FL 32836For SaleMLS ID #O6427410, Wilfred Sierra Sosa, PA, RE/MAX PRIME PROPERTIES. Stellar MLS
- $735,0004 bd5 ba3.5k sqft14636 MAILER BOULEVARD, ORLANDO, FL 32828For SaleMLS ID #O6417706, Dawn Tinder, KELLER WILLIAMS WINTER PARK. Stellar MLS
- $939,0005 bd5 ba4.5k sqft7601 DEBEAUBIEN DRIVE, ORLANDO, FL 32835For SaleMLS ID #TB8503272, Bridd Bone, KELLER WILLIAMS SUBURBAN TAMPA. Stellar MLS
