Virtually Staged. Nestled beneath a canopy of majestic oak trees in an intimate gated community, adjacent to the Country Club of Orlando, this beautifully designed townhome offers timeless appeal and an exceptional floor plan. Overlooking a lush, park-like common area, this spacious 3-bedroom, 2.5-bath residence features 2,337 square feet of thoughtfully designed living space. The first floor offers a formal living room and dining room, along with a private primary suite, creating the convenience of first-floor living. The kitchen includes a pantry closet, a breakfast bar and opens to the living areas, while a dedicated laundry room and attached two-car garage add everyday functionality. Upstairs, you'll find a generous loft/bonus room that provides the perfect second living space, along with two additional bedrooms connected by a Jack-and-Jill bath. Enjoy peaceful views of the beautifully landscaped common area from the private upstairs balcony or relax on the covered back porch surrounded by mature landscaping. Additional features include natural gas service for the range, water heater and generator. Major updates include two HVAC systems (2020) and generator (2021). The roof was installed in 2022. Offering a rare combination of privacy, mature landscaping, and a highly desirable location, this home is an exceptional opportunity to enjoy low-maintenance living near one of Orlando's most established neighborhoods. Also located minutes to downtown Orlando, the shops and restaurants in College Park and The Packing District.
For sale
$920,000
1331 COUNTRY CLUB OAKS CIRCLE, ORLANDO, FL 32804
3beds
2,337sqft
:
Get pre-qualified$6,525/mo
Townhouse
Built in 2006
4,807 Square Feet Lot
$-- Zestimate®
$394/sqft
$368/mo HOA
What's special
Breakfast barMajestic oak treesAttached two-car garageDedicated laundry room
- 4 days |
- 138 |
- 4 |
Likely to sell faster than
Zillow last checked:
Listing updated:
Listed by:
Terrell Daniel 407-421-9344,
ANNE ROGERS REALTY GROUP INC 407-649-4141
Source: Stellar MLS,MLS#: O6423901 Originating MLS: Orlando Regional
Originating MLS: Orlando Regional
Facts & features
Interior
Bedrooms & bathrooms
- Bedrooms: 3
- Bathrooms: 3
- Full bathrooms: 2
- 1/2 bathrooms: 1
Rooms
- Room types: Attic, Family Room, Dining Room, Living Room
Primary bedroom
- Features: En Suite Bathroom, Walk-In Closet(s)
- Level: First
- Area: 238 Square Feet
- Dimensions: 14x17
Bedroom 2
- Features: Jack & Jill Bathroom, Walk-In Closet(s)
- Level: Second
- Area: 168 Square Feet
- Dimensions: 12x14
Bedroom 3
- Features: Jack & Jill Bathroom, Walk-In Closet(s)
- Level: Second
- Area: 168 Square Feet
- Dimensions: 12x14
Dining room
- Level: First
- Area: 156 Square Feet
- Dimensions: 12x13
Kitchen
- Features: Pantry
- Level: First
- Area: 108 Square Feet
- Dimensions: 9x12
Living room
- Level: First
- Area: 330 Square Feet
- Dimensions: 15x22
Loft
- Level: Second
- Area: 234 Square Feet
- Dimensions: 13x18
Heating
- Central
Cooling
- Central Air
Appliances
- Included: Dishwasher, Disposal, Dryer, Gas Water Heater, Microwave, Range, Refrigerator, Washer
- Laundry: Electric Dryer Hookup, Laundry Room, Washer Hookup
Features
- High Ceilings, Primary Bedroom Main Floor, Solid Wood Cabinets, Stone Counters, Walk-In Closet(s)
- Flooring: Carpet, Engineered Hardwood
- Doors: French Doors
- Windows: Window Treatments
- Has fireplace: No
Interior area
- Total structure area: 3,218
- Total interior livable area: 2,337 sqft
Video & virtual tour
Property
Parking
- Total spaces: 2
- Parking features: Driveway, Garage Door Opener
- Attached garage spaces: 2
- Has uncovered spaces: Yes
- Details: Garage Dimensions: 21x21
Features
- Levels: Two
- Stories: 2
- Patio & porch: Covered, Rear Porch
- Exterior features: Balcony, Garden, Rain Gutters
- Has view: Yes
- View description: Garden
Lot
- Size: 4,807 Square Feet
- Residential vegetation: Mature Landscaping, Oak Trees, Trees/Landscaped
Details
- Parcel number: 222229181200020
- Zoning: PD
- Special conditions: None
Construction
Type & style
- Home type: Townhouse
- Property subtype: Townhouse
Materials
- Block
- Foundation: Slab
- Roof: Shingle
Condition
- New construction: No
- Year built: 2006
Utilities & green energy
- Sewer: Public Sewer
- Water: Public
- Utilities for property: BB/HS Internet Available, Cable Connected, Electricity Connected, Natural Gas Connected, Sewer Connected, Water Connected
Community & HOA
Community
- Features: Gated Community - No Guard
- Security: Gated Community
- Pet fee: $0 monthly
- Subdivision: COUNTRY CLUB OAKS TWNHMS
HOA
- Has HOA: Yes
- Amenities included: Gated
- Services included: Common Area Taxes, Reserve Fund, Maintenance Grounds, Private Road
- HOA fee: $368 monthly
- HOA name: Roger Stafford
Location
- Region: Orlando
Financial & listing details
- Price per square foot: $394/sqft
- Tax assessed value: $672,317
- Annual tax amount: $6,655
- Date on market: 7/30/2026
- Cumulative days on market: 5 days
- Listing terms: Cash,Conventional
- Ownership: Fee Simple
- Total actual rent: 0
- Electric utility on property: Yes
- Road surface type: Asphalt
Estimated market value
Not available
Estimated sales range
Not available
Not available
Price history
| Date | Event | Price |
|---|---|---|
| 7/30/2026 | Listed for sale | $920,000$394/sqft |
Source:  Stellar MLS #O6423901 Report a problem Stellar MLS #O6423901 Report a problem | ||
| 6/3/2026 | Sold | $920,000+54.6%$394/sqft |
Source: Stellar MLS #J1001754 Report a problem | ||
| 9/15/2015 | Listing removed | $595,000$255/sqft |
Source: LA ROSA REALTY, LLC #O5369077 Report a problem | ||
| 5/30/2015 | Listed for sale | $595,000-12.5%$255/sqft |
Source: La Rosa Realty, Llc #O5369077 Report a problem | ||
| 4/16/2007 | Sold | $680,000-8.7%$291/sqft |
Source: Public Record Report a problem | ||
| 6/23/2006 | Sold | $745,000$319/sqft |
Source: Public Record Report a problem | ||
Public tax history
| Year | Property taxes | Tax assessment |
|---|---|---|
| 2024 | $6,438 +4% | $390,719 +3% |
| 2023 | $6,188 +3% | $379,339 +3% |
| 2022 | $6,009 +1.6% | $368,290 +3% |
| 2021 | $5,912 +0.8% | $357,563 +1.4% |
| 2020 | $5,864 +1.1% | $352,626 +2.3% |
| 2019 | $5,801 +1% | $344,698 +1.9% |
| 2018 | $5,744 | $338,271 -8.7% |
| 2017 | $5,744 +1.3% | $370,684 -8% |
| 2016 | $5,668 +0.4% | $402,795 +8.4% |
| 2015 | $5,644 -1.9% | $371,460 +3.7% |
| 2014 | $5,753 +7.3% | $358,082 +13.7% |
| 2013 | $5,363 -10.5% | $314,962 -8.9% |
| 2012 | $5,994 -9.3% | $345,907 -8.2% |
| 2011 | $6,611 +0.1% | $376,703 -1% |
| 2010 | $6,602 | $380,356 -3.7% |
| 2009 | -- | $394,878 -27.7% |
| 2008 | $9,321 -17.8% | $545,892 -15.5% |
| 2007 | $11,347 +156.4% | $646,008 +187.1% |
| 2006 | $4,425 +74.3% | $225,000 +76.5% |
| 2005 | $2,539 +28.7% | $127,500 +27.5% |
| 2004 | $1,972 -1.3% | $100,000 |
| 2003 | $1,999 +0% | $100,000 |
| 2002 | $1,998 | $100,000 |
Find assessor info on the county website
Monthly payment
Est. payment
Payment breakdown
Explore the cost of this home by adjusting the details. Changes won't be saved.Climate risks
Neighborhood: Spring Lake
Nearby schools
GreatSchools rating
- 5/10Lake Silver Elementary SchoolGrades: PK-5Distance: 1 mi
- 3/10College Park Middle SchoolGrades: 6-8Distance: 1.7 mi
- 6/10Edgewater High SchoolGrades: 9-12Distance: 1.5 mi
Schools provided by the listing agent
- Elementary: Lake Silver Elem
- Middle: College Park Middle
- High: Edgewater High
Source: Stellar MLS. This data may not be complete. We recommend contacting the local school district to confirm school assignments for this home.
- $828,7003 bd2 ba2.2k sqft1337 Country Club Oaks Cir, Orlando, FL 32804Off Market
- $764,2003 bd2 ba2.2k sqft1325 Country Club Oaks Cir, Orlando, FL 32804Off Market
- $100-- bd-- ba-- sqft1321 Country Club Oaks Cir, Orlando, FL 32804Off Market
- $860,0003 bd3 ba2.3k sqft1343 Country Club Oaks Cir, Orlando, FL 32804Sold
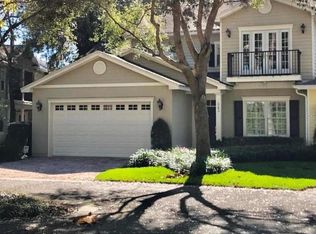
- $100-- bd-- ba-- sqft1347 Country Club Oaks Cir, Orlando, FL 32804Off Market
- $100-- bd-- ba-- sqft1275 Country Club Oaks Cir, Orlando, FL 32804Off Market
- $1,111,9003 bd2 ba2.7k sqft1314 Country Club Oaks Cir, Orlando, FL 32804Off Market
- $1,094,4002 bd3 ba2.8k sqft1322 Country Club Oaks Cir, Orlando, FL 32804Off Market
A local agent can set up tours, give advice and negotiate with sellers.
Similar homes
- $825,0003 bd3 ba2.6k sqft4495 TWINVIEW LANE, ORLANDO, FL 32814For Sale
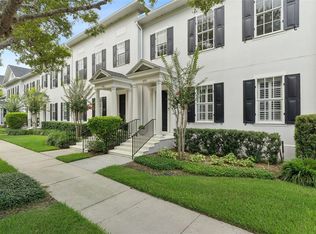
 MLS ID #O6412567, Brett Winters, OLDE TOWN BROKERS INC. Stellar MLS
 - $829,0003 bd4 ba2k sqft665 JACKSON STREET, ORLANDO, FL 32801For Sale
 MLS ID #O6384794, Jay Wood, OLDE TOWN BROKERS INC. Stellar MLS
 - $599,9993 bd3 ba2.3k sqft2505 DEPAUW AVENUE, ORLANDO, FL 32804For Sale
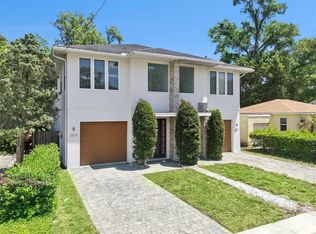 MLS ID #O6400799, Thomas Nickley, Jr, KELLER WILLIAMS REALTY AT THE PARKS. Stellar MLS
 - $799,9004 bd3 ba2.7k sqft5713 LIBERTY GARDEN COURT, ORLANDO, FL 32819For Sale
 MLS ID #O6428405, Ken Pozek, REAL BROKER, LLC. Stellar MLS
 - $905,0003 bd3 ba1.9k sqft5492 PENWAY DRIVE, ORLANDO, FL 32814For SaleMLS ID #O6417286, Nancy Merriam, PREMIER SOTHEBY'S INTL. REALTY. Stellar MLS
- $1,050,0004 bd4 ba2.6k sqft1406 NOLAN COURT, ORLANDO, FL 32814For SaleMLS ID #O6375465, Ingrid Livingston, COLDWELL BANKER REALTY. Stellar MLS
- $715,0003 bd4 ba2.5k sqft1451 COMMON WAY ROAD, ORLANDO, FL 32814For SaleMLS ID #O6417956, Sean Popat, BUYER REBATES REALTY. Stellar MLS
- $1,025,0003 bd3 ba2.4k sqft1138 S PENNSYLVANIA AVENUE, WINTER PARK, FL 32789For SaleMLS ID #O6420090, George Stringer, COLDWELL BANKER REALTY. Stellar MLS
- $997,0004 bd4 ba3.4k sqft1889 BERKELEY COURT, MAITLAND, FL 32751For SaleMLS ID #O6430446, Matt Merdian, MERDIAN REALTY LLC. Stellar MLS
- $849,9003 bd4 ba2k sqft1265 ARLINGTON PL, WINTER PARK, FL 32789For SaleMLS ID #O6415981, Erika Beerbower, FANNIE HILLMAN & ASSOCIATES. Stellar MLS
- $999,0004 bd4 ba3.1k sqft18 CELIA LANE, ORLANDO, FL 32803For SaleMLS ID #O6396470, Julie Bowyer, KELLER WILLIAMS REALTY AT THE PARKS. Stellar MLS
- $650,0003 bd3 ba1.8k sqft2843 UPPER PARK ROAD, ORLANDO, FL 32814For SaleMLS ID #O6418525, Troy Hensley, BHHS FLORIDA REALTY. Stellar MLS
- $849,0003 bd3 ba1.9k sqft437 N CAPEN AVENUE, WINTER PARK, FL 32789For SaleMLS ID #O6414283, Brandon Geers, COMPASS FLORIDA LLC. Stellar MLS
- $595,0003 bd4 ba1.9k sqft1659 COMMON WAY ROAD, ORLANDO, FL 32814For SaleMLS ID #O6417414, Lisa Fleming, FANNIE HILLMAN & ASSOCIATES. Stellar MLS
- $1,195,0004 bd4 ba3.1k sqft2293 OSPREY AVENUE, ORLANDO, FL 32814For SaleMLS ID #S5152219, Denise Laga, ORLANDO PREMIUM PROPERTIES LLC. Stellar MLS
- $569,0003 bd4 ba1.9k sqft1353 CHATFIELD PLACE, ORLANDO, FL 32814For SaleMLS ID #O6389946, Emma Kaplan, BALDWIN PARK REALTY LLC. Stellar MLS
- $998,0003 bd2 ba2k sqft1741 MIZELL AVENUE, WINTER PARK, FL 32789For SaleMLS ID #O6410059, Farah Novin, PREMIER SOTHEBY'S INTL. REALTY. Stellar MLS
- $789,0004 bd2 ba2.2k sqft2080 GOLDWATER COURT, MAITLAND, FL 32751For SaleMLS ID #O6426674, Tab Bish LLC, REAL BROKER, LLC. Stellar MLS
- $725,0004 bd3 ba2.6k sqft940 TALON PLACE, WINTER SPRINGS, FL 32708For SaleMLS ID #O6429649, Ron Verzaro, II, KELLER WILLIAMS ADVANTAGE REALTY. Stellar MLS
- $899,0004 bd4 ba2.4k sqft2112 CHIPPEWA TRAIL, MAITLAND, FL 32751For SaleMLS ID #O6394702, Laura Lane Heidrich, COLDWELL BANKER REALTY. Stellar MLS
