Skip main navigation
Off market
  • $1,586,900

    1853 Scenic Dr, Muskegon, MI 49445

    5beds
    4,100sqft
    SingleFamily
    Built in 2006
    1.09 Acres Lot
    $1,586,900 Zestimate®
    $387/sqft
    $4,728 Estimated rent

    Home value

    $1,586,900

    $1.46M - $1.73M

    $4,728/mo

    Zestimate® history
    Loading
    Loading...

    Owner options

    List your home for rent

    $4,728/mo

    Rent Zestimate®

    Find your next renter with Zillow Rental Manager. Plus, with online applications, you can quickly screen prospective tenants – for free.

    Learn more

    $4,728/mo

    Rent Zestimate®

    Refinance and save

    $10,179/mo

    Est. payment

    Refinancing to a lower rate could help reduce your monthly payments and save thousands over the life of the loan.

    See today's rates

    $10,179/mo

    Est. payment

    Explore your selling options

    Work with a Zillow partner agent

    Leverage their expertise and Zillow's premium Showcase listings to get your home seen by more buyers.

    Get started

    List with your own agent

    Get your home in front of millions of buyers by listing it on Zillow.

    Learn how to do it

    Sell it yourself

    Take full control of how buyers see your home on Zillow by listing For Sale by Owner (FSBO).

    List your home

    What's special

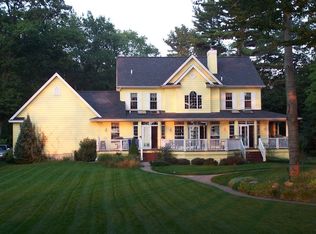
    Set high on a bluff, with 95 feet of coveted Lake Michigan beach frontage, this magnificent custom home is the perfect oasis for the discriminating buyer. Traditional styling, impeccable quality, numerous updates, breathtaking views, stairs that lead to the waterfront, a guest house, a pool, and over an acre of land set this beachfront property apart from the rest.

    This property is off market, which means it's not currently listed for sale or rent on Zillow. This may be different from what's available on other websites or public sources.
    Facts & features

    Interior

    Bedrooms & bathrooms
    • Bedrooms: 5
    • Bathrooms: 5
    • Full bathrooms: 5
    • Main level bathrooms: 5
    • Main level bedrooms: 5
    Heating
    • Radiant, Electric, Propane / Butane
    Cooling
    • Central
    Appliances
    • Included: Dishwasher, Dryer, Garbage disposal, Microwave, Refrigerator, Washer
    Features
    • Central Vacuum, Guest Quarters
    • Windows: Insulated Windows, Window Treatments, Screens, Low Emissivity Windows
    • Basement: Partially finished
    • Has fireplace: Yes
    • Fireplace features: Wood Burning, Master Bedroom, Gas Log, Formal Dining
    Interior area
    • Total interior livable area: 4,100 sqft
    • Finished area below ground: 0

    Property

    Parking
    • Total spaces: 3
    • Parking features: Garage - Attached
    Accessibility
    • Accessibility features: 36 Inch Entrance Door, Accessible M Flr Half Bath, Accessible Mn Flr Bedroom, Accessible Mn Flr Full Bath, 42 in or + Hallway, Lever Door Handles, 36' or + Hallway, Rocker Light Switches
    Features
    • Patio & porch: Deck, Patio, Porch
    • Exterior features: Vinyl
    • Pool features: Outdoor/Inground
    • Has spa: Yes
    • Spa features: Bath
    • Fencing: Fenced Back, Decor Fence
    • Has view: Yes
    • View description: Water
    • Has water view: Yes
    • Water view: Water
    • Waterfront features: Lake, View, Private Frontage
    • Body of water: LAKE MICHIGAN
    • Frontage type: Waterfront
    • Frontage length: 95.00
    Lot
    • Size: 1.09 Acres
    • Features: Cul-de-Sac, Wooded
    Details
    • Parcel number: 6109006100005600
    • Zoning: R1

    Construction

    Type & style
    • Home type: SingleFamily
    • Architectural style: Contemporary
    Materials
    • Roof: Composition
    Condition
    • Year built: 2006

    Utilities & green energy

    • Sewer: Septic Tank
    • Water: Well
    • Utilities for property: Propane, Cable Available, Electricity Available, Phone Connected, Cable Connected, Broadband, Telephone Line

    Community & HOA

    Community
    • Security: Security System
    Location
    • Region: Muskegon

    Financial & listing details

    • Price per square foot: $387/sqft
    • Tax assessed value: $1,259,000
    • Annual tax amount: $28,661

    Price history

    DateEventPrice
    9/23/2020Listing removed$1,250,000$305/sqft
    Source: Polaris Real Estate LLC #20012214 Report a problem
    8/10/2020Pending sale$1,250,000$305/sqft
    Source: Polaris Real Estate LLC #20012214 Report a problem
    4/6/2020Listed for sale$1,250,000+16.3%$305/sqft
    Source: Polaris Real Estate LLC #20012214 Report a problem
    5/30/2018Listing removed$1,075,000$262/sqft
    Source: Harbour Pointe Realty #18011997 Report a problem
    3/29/2018Price change$1,075,000-6.5%$262/sqft
    Source: Harbour Pointe Realty #18011997 Report a problem
    1/26/2018Price change$1,149,995-4.2%$280/sqft
    Source: Harbour Pointe Realty #17009159 Report a problem
    8/7/2017Price change$1,199,995-4%$293/sqft
    Source: Harbour Pointe Realty #17009159 Report a problem
    3/8/2017Listed for sale$1,249,900-10.4%$305/sqft
    Source: Harbour Pointe Realty #17009159 Report a problem
    1/4/2017Listing removed$1,395,000$340/sqft
    Source: Harbour Pointe Realty #16002373 Report a problem
    12/14/2016Price change$1,395,000-3.5%$340/sqft
    Source: Harbour Pointe Realty #16002373 Report a problem
    9/27/2016Listed for sale$1,445,000-9.4%$352/sqft
    Source: Harbour Pointe Realty #16002373 Report a problem
    3/7/2015Listing removed$1,595,000$389/sqft
    Source: Listhub #15008757 Report a problem
    3/5/2015Listed for sale$1,595,000+131.5%$389/sqft
    Source: Listhub #15008757 Report a problem
    9/8/2004Sold$689,000$168/sqft
    Source: Public Record Report a problem

    Public tax history

    YearProperty taxesTax assessment
    2025$28,661 +4.6%$629,500 -8.4%
    2024$27,394 +5.1%$687,100 +20.9%
    2023$26,059 $568,300 +10.1%
    2022-- $516,100 -3.4%
    2021$19,814 $534,100 +37.6%
    2020$19,814 +514%$388,100 +160.3%
    2018$3,227 $149,100 -63%
    2017-- $402,800 +10%
    2016-- $366,200 -0.4%
    2015-- $367,500 +15%
    2014-- $319,600 +1.9%
    2013-- $313,700 -6.7%
    2012-- $336,200 +2.9%
    2011-- $326,700
    2010-- $326,700 +27.9%
    2009-- $255,500 -0.7%
    2008-- $257,300 +6.1%
    2007-- $242,500
    2006-- $242,500 +33.1%
    2005-- $182,200 +18.8%
    2004-- $153,400 +18.5%
    2003-- $129,500 -1.2%
    2002-- $131,100 +45.8%
    2001-- $89,900 +6.4%
    2000-- $84,500
    Find assessor info on the county website

    Neighborhood: 49445

    Nearby schools

    GreatSchools rating
    Schools provided by the listing agent
    • Elementary: Central Elementary
    • Middle: Reeths-Puffer Middle
    • High: Reeths-Puffer High School
    • District: Reeths-Puffer

    Source: The MLS. This data may not be complete. We recommend contacting the local school district to confirm school assignments for this home.

    Get a cash offer in 3 minutes
    Find out how much your home could sell for in as little as 3 minutes with a no-obligation cash offer.
    Estimated market value
    $1,586,900
    Get a cash offer in 3 minutes
    Find out how much your home could sell for in as little as 3 minutes with a no-obligation cash offer.
    Estimated market value
    $1,586,900