Skip main navigation
Off market
  • $373,900

    1853 Sunset Dr, Lincoln, IL 62656

    3beds
    4,018sqft
    SingleFamily
    Built in ----
    0.48 Acres Lot
    $373,900 Zestimate®
    $93/sqft
    $2,265 Estimated rent

    Home value

    $373,900

    $351,000 - $400,000

    $2,265/mo

    Zestimate® history
    Loading
    Loading...

    Owner options

    List your home for rent

    $2,265/mo

    Rent Zestimate®

    Find your next renter with Zillow Rental Manager. Plus, with online applications, you can quickly screen prospective tenants – for free.

    Learn more

    $2,265/mo

    Rent Zestimate®

    Refinance and save

    $2,626/mo

    Est. payment

    Refinancing to a lower rate could help reduce your monthly payments and save thousands over the life of the loan.

    See today's rates

    $2,626/mo

    Est. payment

    Explore your selling options

    Work with a Zillow partner agent

    Leverage their expertise and Zillow's premium Showcase listings to get your home seen by more buyers.

    Get started

    List with your own agent

    Get your home in front of millions of buyers by listing it on Zillow.

    Learn how to do it

    Sell it yourself

    Take full control of how buyers see your home on Zillow by listing For Sale by Owner (FSBO).

    List your home

    What's special

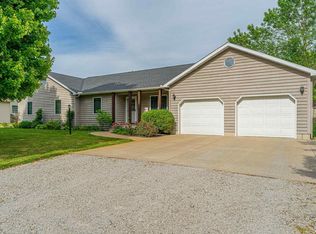
    Every fine detail was well thought out and executed with this premier 3-4 bedroom, 3 full bath custom designed/custom constructed one owner stone/vinyl sided ranch style home perched upon an impeccably maintained beautifully landscaped 104X200 lot within Epperson Subdivision -- Chester-East Lincoln school district! Step inside and prepare to fall absolutely in love with the wonderful open foyer/living/dining/kitchen concept complete with great floor space. Main floor of home features nine foot ceilings, too. Living room boasts vaulted ceilings, Brazilian cherry hardwood flooring, and a center gas log fireplace -- dining area is gracious enough to accommodate a large table and chairs -- kitchen comes fully equipped and features a center island/breakfast bar, neat window seat area with adjacent built-ins, granite countertops, tile backsplash, and newer black stainless refrigerator and dishwasher (2018). The conveniently located laundry room is generous in size and features tile flooring. Desire a split bedroom concept? This home has it! Master is situated on the north end of home and features trey ceilings, adjacent walk-in closet, and a gorgeous private full adjacent tiled bath with a double vanity, whirlpool, and a tiled walk-in shower. The other two bedrooms are situated on opposite side of home and feature hardwood flooring as well as an additional adjacent fully tiled full hall bath. The full basement is fabulous and is host to a 17X27 / 15X32 family room/den area with an egress window, third full bath, and terrific storage/work space. Upstairs, you will find an 11X30 room that has served as a large guest bedroom -- but could be a den, additional family room area, etc. (does not have a closet). Property also features a covered front porch, awesome screened rear porch, expansive rear patio, two car attached garage with a rear storage/work area plus a double wide side door access point for a large lawnmower, etc., rear storage shed complete with a concrete floor, central vacuum system, geothermal heating and cooling, tandem water heaters, quality Pella windows, ADT home security system, Generac generator -- the list goes on! Private well/aeration septic system on premises. All appliances including washer and dryer to remain upon settlement for new owner(s). Custom inside and out, top to bottom, 1853 Sunset Drive, Lincoln features most anything and everything that you could possibly want in your next -- and more than likely forever -- home! A true showplace!

    This property is off market, which means it's not currently listed for sale or rent on Zillow. This may be different from what's available on other websites or public sources.

    Facts & features

    Interior

    Bedrooms & bathrooms
    • Bedrooms: 3
    • Bathrooms: 3
    • Full bathrooms: 3
    Cooling
    • Central
    Appliances
    • Included: Dishwasher, Dryer, Microwave, Refrigerator, Washer
    Features
    • Built-Ins, Hardwood Floors, Ceiling Fan(s), Foyer, Vaulted Ceiling, Whirlpool, Walk-In Closet(s), Central Vacuum, Trey Ceiling(s), Alarm System
    • Flooring: Tile, Carpet, Hardwood
    • Basement: Full, Partially Finished
    • Has fireplace: Yes
    Interior area
    • Total interior livable area: 4,018 sqft

    Property

    Parking
    • Parking features: Garage - Attached
    Features
    • Exterior features: Stone, Vinyl
    Lot
    • Size: 0.48 Acres
    Details
    • Parcel number: 0849501700
    • Zoning: Residential

    Construction

    Type & style
    • Home type: SingleFamily

    Utilities & green energy

    • Sewer: Aeration Septic

    Community & HOA

    Location
    • Region: Lincoln

    Financial & listing details

    • Price per square foot: $93/sqft
    • Tax assessed value: $244,740
    • Annual tax amount: $5,137

    Price history

    DateEventPrice
    5/31/2019Sold$298,000-3.8%$74/sqft
    Source: RMLS Alliance as distributed by MLS GRID #CA20190169 Report a problem
    4/18/2019Pending sale$309,900$77/sqft
    Source: ME Realty #20190169 Report a problem
    4/16/2019Listed for sale$309,900$77/sqft
    Source: ME Realty #20190169 Report a problem

    Public tax history

    YearProperty taxesTax assessment
    2024$5,137 +0.3%$81,580 +8%
    2023$5,122 +6.1%$75,540 +7%
    2022$4,828 +4.2%$70,600 +4.2%
    2021$4,633 +1.3%$67,780 +1.5%
    2020$4,573 +12.7%$66,780 +2%
    2019$4,059 +1.5%$65,470
    2018$4,001 -0.4%$65,470 +2%
    2017$4,017 -1.7%$64,190 +0.1%
    2016$4,086 $64,130 +3.5%
    2015$4,086 $61,950
    2014$4,086 $61,950 +5.3%
    2013$4,086 $58,810 -1.8%
    2012$4,086 +0.5%$59,870 +0.2%
    2011$4,065 +639.3%$59,770 +725.6%
    2010$550 $7,240
    Find assessor info on the county website

    Neighborhood: 62656

    Nearby schools

    GreatSchools rating
    Schools provided by the listing agent
    • Elementary: Chester-East
    • Middle: Chester-East
    • High: Lincoln

    Source: The MLS. This data may not be complete. We recommend contacting the local school district to confirm school assignments for this home.

    Get pre-qualified for a loan
    At Zillow Home Loans, we can pre-qualify you in as little as 5 minutes with no impact to your credit score.

    An equal housing lender. NMLS #10287.