Looking for a spacious 4BR/ 2.5 ba ranch on a large, fenced in lot? Act fast! This one is a rare find. Completely updated, large ranch, ready for its new owner. Step inside and be welcomed by an inviting living room/den, or you can continue to the large family room complete with vaulted ceilings and french doors that lead to the back yard oasis. Outside you will find a large, fenced yard with a beautiful pool and deck (all new in 2019). Inside you will find a tiled, eat in kitchen with newer appliances all to remain. A laundry room with newer washer and dryer also to remain. A rear storage/work area with new flooring and a half bath. This home also features 4 nice sized bedrooms with hardwood floors, both full bathrooms have been recently updated. An attached 2 car garage with pull down attic access. The roof was replaced in the last five years, new lighting fixtures throughout the home and furnace, a/c, and water softener (owned) were replaced in 2023. So many updates have been made on this home, call your agent of choice and check it out today!
Sold for $275,000
$275,000
1856 1250th Ave, Lincoln, IL 62656
4beds
1,962sqft
Single Family Residence, Residential
Built in 1998
0.48 Acres Lot
$286,800 Zestimate®
$140/sqft
$2,302 Estimated rent
Home value
$286,800
$267,000 - $304,000
$2,302/mo
Zestimate® history
Owner options
List your home for rent
$2,302/mo
Rent Zestimate®
Find your next renter with Zillow Rental Manager. Plus, with online applications, you can quickly screen prospective tenants – for free.
$2,302/mo
Rent Zestimate®
Refinance and save
$1,931/mo
Est. payment
Refinancing to a lower rate could help reduce your monthly payments and save thousands over the life of the loan.
$1,931/mo
Est. payment
Explore your selling options
Work with a Zillow partner agent
Leverage their expertise and Zillow's premium Showcase listings to get your home seen by more buyers.
Get startedList with your own agent
Get your home in front of millions of buyers by listing it on Zillow.
Learn how to do itSell it yourself
Take full control of how buyers see your home on Zillow by listing For Sale by Owner (FSBO).
List your homeWhat's special
Zillow last checked:
Listing updated:
Listed by:
Chynna Farmer 217-314-1235,
ME Realty
Bought with:
Jared Litwiller, 475155972
Coldwell Banker Real Estate Group
Source: RMLS Alliance as distributed by MLS GRID,MLS#: CA1029911 Originating MLS: Capital Area Association of Realtors
Originating MLS: Capital Area Association of Realtors
Facts & features
Interior
Bedrooms & bathrooms
- Bedrooms: 4
- Bathrooms: 3
- Full bathrooms: 2
- 1/2 bathrooms: 1
Bedroom 1
- Level: Main
- Dimensions: 17ft 0in x 13ft 0in
Bedroom 2
- Level: Main
- Dimensions: 12ft 0in x 12ft 0in
Bedroom 3
- Level: Main
- Dimensions: 10ft 0in x 12ft 0in
Bedroom 4
- Level: Main
- Dimensions: 12ft 0in x 10ft 0in
Family room
- Level: Main
- Dimensions: 11ft 0in x 11ft 0in
Kitchen
- Level: Main
- Dimensions: 23ft 0in x 11ft 0in
Laundry
- Level: Main
- Dimensions: 10ft 0in x 6ft 0in
Living room
- Level: Main
- Dimensions: 17ft 0in x 16ft 0in
Main level
- Area: 1962
Heating
- Forced Air
Cooling
- Central Air
Appliances
- Included: Dishwasher, Range, Water Softener Owned, Washer, Dryer
Features
- Basement: Crawl Space
Interior area
- Total structure area: 1,962
- Total interior livable area: 1,962 sqft
Property
Parking
- Total spaces: 2
- Parking features: Attached
- Attached garage spaces: 2
Features
- Patio & porch: Deck, Porch
- Pool features: Above Ground
Lot
- Size: 0.48 Acres
- Dimensions: 104 x 200
- Features: Terraced/Sloping
Details
- Additional structures: Shed(s)
- Parcel number: 0849502100
Construction
Type & style
- Home type: SingleFamily
- Architectural style: Ranch
- Property subtype: Single Family Residence, Residential
Materials
- Cedar
- Roof: Shingle
Condition
- New construction: No
- Year built: 1998
Utilities & green energy
- Sewer: Septic Tank
- Water: Private
Community & HOA
Community
- Subdivision: Epperson Area
Location
- Region: Lincoln
Financial & listing details
- Price per square foot: $140/sqft
- Tax assessed value: $223,170
- Annual tax amount: $4,631
- Date on market: 6/20/2024
- Cumulative days on market: 3 days
Price history
| Date | Event | Price |
|---|---|---|
| 7/29/2024 | Sold | $275,000$140/sqft |
Source:  RMLS Alliance as distributed by MLS GRID #CA1029911 Report a problem RMLS Alliance as distributed by MLS GRID #CA1029911 Report a problem | ||
| 6/23/2024 | Pending sale | $275,000$140/sqft |
Source: RMLS Alliance as distributed by MLS GRID #CA1029911 Report a problem | ||
| 6/20/2024 | Price change | $275,000-3.5%$140/sqft |
Source: RMLS Alliance as distributed by MLS GRID #CA1029911 Report a problem | ||
| 5/5/2024 | Listed for sale | $285,000+46.2%$145/sqft |
Source: Owner Report a problem | ||
| 5/7/2018 | Sold | $195,000-2.5%$99/sqft |
Source: RMLS Alliance as distributed by MLS GRID #CA20180084 Report a problem | ||
| 3/7/2018 | Pending sale | $199,900$102/sqft |
Source: ME Realty #20180084 Report a problem | ||
| 2/26/2018 | Listed for sale | $199,900+8.1%$102/sqft |
Source: ME Realty #20180084 Report a problem | ||
| 2/25/2017 | Sold | $184,900$94/sqft |
Source: RMLS Alliance as distributed by MLS GRID #CA20170021 Report a problem | ||
| 1/13/2017 | Pending sale | $184,900$94/sqft |
Source: ME Realty #20170021 Report a problem | ||
| 1/13/2017 | Listed for sale | $184,900$94/sqft |
Source: ME Realty #20170021 Report a problem | ||
Public tax history
| Year | Property taxes | Tax assessment |
|---|---|---|
| 2024 | $4,977 +7.5% | $74,390 +8% |
| 2023 | $4,632 +6.2% | $68,880 +7% |
| 2022 | $4,362 +4.2% | $64,370 +4.2% |
| 2021 | $4,185 +1.3% | $61,800 +1.5% |
| 2020 | $4,130 +3.2% | $60,890 +2% |
| 2019 | $4,001 +1.3% | $59,690 |
| 2018 | $3,950 +10.9% | $59,690 +2% |
| 2017 | $3,561 +5.1% | $58,520 +0.1% |
| 2016 | $3,389 | $58,460 +3.3% |
| 2015 | $3,389 | $56,590 |
| 2014 | $3,389 | $56,590 +5.3% |
| 2013 | $3,389 | $53,720 -1.8% |
| 2012 | $3,389 +0.5% | $54,690 +0.2% |
| 2011 | $3,371 -0.3% | $54,590 +0.1% |
| 2010 | $3,383 | $54,540 |
Find assessor info on the county website
Neighborhood: 62656
Nearby homes
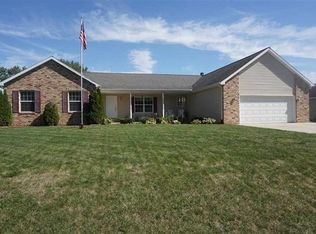
- $313,3005 bd2 ba4.1k sqft1858 1250th Ave, Lincoln, IL 62656Off Market
- $255,900-- bd-- ba-- sqft1252 1850th St, Lincoln, IL 62656Off Market
- $156,6003 bd1 ba1.2k sqft1860 1250th Ave, Lincoln, IL 62656Off Market
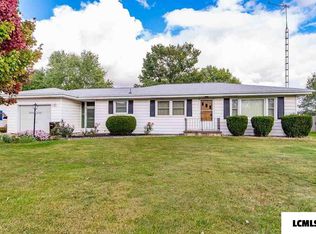
- $238,800-- bd-- ba-- sqft1855 Sunset Dr, Lincoln, IL 62656Off Market
- $220,1003 bd1 ba1.8k sqft1248 1850th St, Lincoln, IL 62656Off Market
- $373,9003 bd3 ba4k sqft1853 Sunset Dr, Lincoln, IL 62656Off Market
- $176,000-- bd-- ba-- sqft1862 1250th Ave, Lincoln, IL 62656Off Market
- $168,3003 bd2 ba1.8k sqft1859 Sunset Dr, Lincoln, IL 62656Off Market
Nearby schools
GreatSchools rating
- 8/10Chester-East Lincoln Elementary SchoolGrades: PK-8Distance: 3.5 mi
- 2/10Lincoln Community High SchoolGrades: 9-12Distance: 3.5 mi
Schools provided by the listing agent
- Elementary: Chester-East Lincoln
- Middle: Chester-East
- High: Lincoln
Source: RMLS Alliance as distributed by MLS GRID. This data may not be complete. We recommend contacting the local school district to confirm school assignments for this home.


Get pre-qualified for a loan
At Zillow Home Loans, we can pre-qualify you in as little as 5 minutes with no impact to your credit score.An equal housing lender. NMLS #10287.
- Illinois
- Logan County
- Lincoln
- 62656
- 1856 1250th Ave
Nearby cities
Nearby zip codes
Other Lincoln Topics
