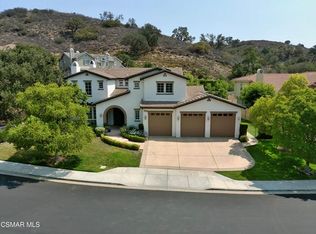
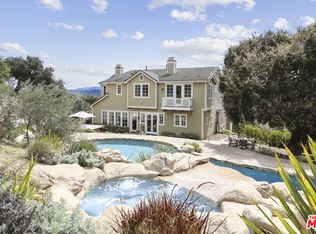
Traditional Style newer built home in the gated community of the majestic Oaks in Westlake Village. Built in 2008, this magnificent home offers a fantastic floorplan with large rooms. 4 bedrooms upstairs and a full bedroom downstairs on the main floor. Master/Primary suite has oversized master bath, fireplace, and a spacious walk-in closet. Grand formal entry opens to formal living rm with high ceilings and fireplace. Formal dining room opens to a spectacular entertainer's dream backyard ideal for all celebrations as well as doing as little as nothing as simple as downtime! Generous space design for a chef's kitchen has center island free flowing into the family room with fireplace. The family room doors also open to the beautiful backyard providing this special home with an amazing indoor/outdoor ease of use. Total 5 bedrooms are distributed with one bedroom on the main floor perfect for guests or long-term family member live in quarters. additional amenities and highlights include full size laundry room, 3 car garage, a promenade to the park next door, a 3-car attached garage, point of interest nearby with quick proximity to the Four Seasons hotel, Lake Sherwood Country Club, Malibu wine country & the Beach.
Sold for $2,075,000
Street View
Listed by: Hameline Global • Silva Hameline • Contact: 310-456-4519
Bought with: Beverly and Company
$2,075,000
1853 Tamarack St, Westlake Village, CA 91361
5beds
4,443sqft
Single Family Residence
Built in 2008
0.32 Acres Lot
$2,175,800 Zestimate®
$467/sqft
$8,077 Estimated rent
Home value
$2,175,800
$2.02M - $2.35M
$8,077/mo
Zestimate® history
Owner options
List your home for rent
$8,077/mo
Rent Zestimate®
Find your next renter with Zillow Rental Manager. Plus, with online applications, you can quickly screen prospective tenants – for free.
$8,077/mo
Rent Zestimate®
Refinance and save
$13,652/mo
Est. payment
Refinancing to a lower rate could help reduce your monthly payments and save thousands over the life of the loan.
$13,652/mo
Est. payment
Explore your selling options
Work with a Zillow partner agent
Leverage their expertise and Zillow's premium Showcase listings to get your home seen by more buyers.
Get startedList with your own agent
Get your home in front of millions of buyers by listing it on Zillow.
Learn how to do itSell it yourself
Take full control of how buyers see your home on Zillow by listing For Sale by Owner (FSBO).
List your homeWhat's special
Beautiful backyardMalibu wine countryCenter islandGrand formal entryLake sherwood country clubGenerous space designSpacious walk-in closet
Zillow last checked:
Listing updated:
Listed by:
Silva Hameline DRE #00964974 310-456-4519,
Hameline Global,
Christine Hameline DRE #01900361 310-456-4709,
Hameline Global
Bought with:
Michael Gordon, DRE #01945073
Beverly and Company
Source: CRMLS,MLS#: P1-14698 Originating MLS: California Regional MLS (Ventura & Pasadena-Foothills AORs)
Originating MLS: California Regional MLS (Ventura & Pasadena-Foothills AORs)Facts & features
Interior
Bedrooms & bathrooms
- Bedrooms: 5
- Bathrooms: 5
- Full bathrooms: 4
- 1/2 bathrooms: 1
Rooms
- Room types: Bedroom, Entry/Foyer, Family Room, Foyer, Kitchen, Laundry, Living Room, Primary Bathroom, Primary Bedroom, Other
Primary bedroom
- Features: Primary Suite
Bedroom
- Features: Bedroom on Main Level
Kitchen
- Features: Granite Counters, Kitchen Island, Kitchen/Family Room Combo
Other
- Features: Walk-In Closet(s)
Heating
- Central
Cooling
- Central Air
Appliances
- Included: Dishwasher, Microwave, Refrigerator
- Laundry: Laundry Room
Features
- Wet Bar, Granite Counters, High Ceilings, Open Floorplan, Bedroom on Main Level, Entrance Foyer, Primary Suite, Walk-In Closet(s)
- Has fireplace: Yes
- Fireplace features: Family Room, Living Room, Primary Bedroom
- Common walls with other units/homes: No Common Walls
Interior area
- Total interior livable area: 4,443 sqft
Property
Parking
- Total spaces: 3
- Parking features: Garage - Attached
- Attached garage spaces: 3
Features
- Levels: Two
- Stories: 2
- Pool features: None
- Spa features: None
- Has view: Yes
- View description: None
Lot
- Size: 0.32 Acres
- Features: Back Yard, Near Park
Details
- Parcel number: 6640091165
- Special conditions: Standard
Construction
Type & style
- Home type: SingleFamily
- Property subtype: Single Family Residence
Condition
- Turnkey
- New construction: No
- Year built: 2008
Utilities & green energy
- Sewer: Public Sewer
- Water: Public
Community & HOA
Community
- Features: Curbs, Hiking, Street Lights, Sidewalks, Gated, Park
- Security: Security Gate, Gated Community
HOA
- Has HOA: Yes
- Amenities included: Other
- HOA fee: $433 monthly
- HOA name: Majestic Oaks HOA
- HOA phone: 000-000-0000
Location
- Region: Westlake Village
Financial & listing details
- Price per square foot: $467/sqft
- Tax assessed value: $2,229,400
- Annual tax amount: $25,002
- Date on market: 8/11/2023
- Cumulative days on market: 1 day
- Listing terms: Cash,Cash to New Loan
Price history
| Date | Event | Price |
|---|---|---|
| 9/5/2023 | Sold | $2,075,000+4%$467/sqft |
Source:  CRMLS #P1-14698 Report a problem CRMLS #P1-14698 Report a problem | ||
| 8/19/2023 | Pending sale | $1,995,000$449/sqft |
Source: CRMLS #P1-14698 Report a problem | ||
| 8/11/2023 | Contingent | $1,995,000$449/sqft |
Source: CRMLS #P1-14698 Report a problem | ||
| 8/11/2023 | Listed for sale | $1,995,000+22.8%$449/sqft |
Source: CRMLS #P1-14698 Report a problem | ||
| 6/17/2018 | Listing removed | $6,850+2.2%$2/sqft |
Source: Zillow Rental Manager Report a problem | ||
| 6/6/2018 | Listing removed | $1,625,000$366/sqft |
Source: Bidamar Corporation #318002120 Report a problem | ||
| 5/30/2018 | Listed for sale | $1,625,000$366/sqft |
Source: Bidamar Corporation #318002120 Report a problem | ||
| 3/12/2017 | Listing removed | $6,700$2/sqft |
Source: Bidamar Corporation Report a problem | ||
| 3/9/2017 | Listing removed | $1,625,000$366/sqft |
Source: Bidamar Corporation #317001200 Report a problem | ||
| 3/7/2017 | Price change | $1,625,000+1.9%$366/sqft |
Source: Bidamar Corporation #317001200 Report a problem | ||
| 3/3/2017 | Listed for rent | $6,700+3.1%$2/sqft |
Source: Bidamar Corporation #317001847 Report a problem | ||
| 2/9/2017 | Price change | $1,595,000-1.8%$359/sqft |
Source: Bidamar Corporation #317001200 Report a problem | ||
| 1/5/2017 | Listed for sale | $1,625,000$366/sqft |
Source: Premier Southland Properties #16188962 Report a problem | ||
| 1/19/2016 | Listing removed | $6,500$1/sqft |
Source: Bidamar Corporation #16970921 Report a problem | ||
| 1/12/2016 | Listed for rent | $6,500+3.2%$1/sqft |
Source: Bidamar Corporation #16970921 Report a problem | ||
| 12/1/2014 | Listing removed | $6,300$1/sqft |
Source: Owner Report a problem | ||
| 10/5/2014 | Listed for rent | $6,300$1/sqft |
Source: Owner Report a problem | ||
Public tax history
| Year | Property taxes | Tax assessment |
|---|---|---|
| 2025 | $25,002 +86.7% | $2,229,400 +7.4% |
| 2024 | $13,389 | $2,075,000 +82.7% |
| 2023 | $13,389 +2.9% | $1,135,823 +2% |
| 2022 | $13,013 +2.7% | $1,113,552 +2% |
| 2021 | $12,668 +2.2% | $1,091,718 +1% |
| 2020 | $12,391 +3.5% | $1,080,525 +2% |
| 2019 | $11,977 +2.4% | $1,059,339 +2% |
| 2018 | $11,691 +2.4% | $1,038,568 +2% |
| 2017 | $11,421 +1.2% | $1,018,205 +2% |
| 2016 | $11,282 +2% | $998,241 +1.5% |
| 2015 | $11,058 +1.7% | $983,248 +2% |
| 2014 | $10,874 | $963,990 +0.5% |
| 2013 | -- | $959,635 +2% |
| 2012 | -- | $940,819 +2% |
| 2011 | -- | $922,373 +0.5% |
| 2009 | -- | $917,656 +184.9% |
| 2007 | -- | $322,143 +2% |
| 2006 | -- | $315,868 +2.7% |
| 2005 | -- | $307,616 -40.4% |
| 2003 | -- | $516,058 +134.6% |
| 2002 | -- | $220,000 +76% |
| 2001 | $1,416 +40.1% | $125,000 +45.8% |
| 2000 | $1,010 | $85,715 |
Find assessor info on the county website
Neighborhood: 91361
Nearby homes
- $2,110,0005 bd6 ba4.6k sqft1869 Tamarack St, Westlake, CA 91361Sold
- $2,457,1005 bd6 ba5.1k sqft1837 Tamarack St, Thousand Oaks, CA 91361Off Market
- $1,767,1004 bd3 ba3.5k sqft1885 Tamarack St, Westlake, CA 91361Off Market

- $3,149,2005 bd6 ba5.8k sqft1821 Tamarack St, Westlake Village, CA 91361Off Market
- $1,200,3003 bd3 ba2.2k sqft1901 Tamarack St, Westlake Village, CA 91361Off Market
- $1,210,0004 bd2 ba2.1k sqft1909 Tamarack St, Westlake Village, CA 91361Off Market
- $2,640,6006 bd6 ba5.5k sqft1820 Tamarack St, Westlake Village, CA 91361Off Market
- $1,170,6004 bd2 ba1.8k sqft1917 Tamarack St, Westlake Village, CA 91361Off Market
Nearby schools
GreatSchools rating
- 10/10Westlake Elementary SchoolGrades: K-5Distance: 1 mi
- 6/10Colina Middle SchoolGrades: 6-8Distance: 1.8 mi
- 10/10Westlake High SchoolGrades: 9-12Distance: 1.7 mi
Schools provided by the listing agent
- Elementary: Westlake
- High: Westlake
Source: CRMLS. This data may not be complete. We recommend contacting the local school district to confirm school assignments for this home.
Get a cash offer in 3 minutes
Find out how much your home could sell for in as little as 3 minutes with a no-obligation cash offer.
Estimated market value
$2,175,800
Get a cash offer in 3 minutes
Find out how much your home could sell for in as little as 3 minutes with a no-obligation cash offer.
Estimated market value
$2,175,800
- California
- Ventura County
- Westlake Village
- 91361
- 1853 Tamarack St
Nearby cities
Nearby zip codes
Other Westlake Village Topics
- Apartments for Rent in 91361
- Houses for Sale in 91361
- Houses for Rent in 91361
- 91361 Real Estate
- Westlake Village Condos
- Houses for Sale in Westlake Village
- Newest Listings in Westlake Village
- Westlake Village Home Values
- Westlake Village Real Estate Agents
- Westlake Village Refinance
- Westlake Village Mortgage Rates
