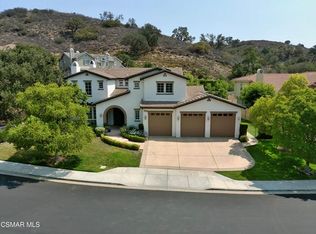
Private and Gated, this Stunning Majestic Oaks Estate in Westlake Village features a bright open interior floorplan on a large corner lot wrapped around with beautiful grounds generous with outdoor spaces perfect for entertaining. Stepping inside the main floor guests experience an impressive circular entry foyer and a two-story living room with fireplace. A beautiful sunroom with French doors connects the living room to a spectacular grassy backyard perfectly set up for outdoor play or simply lounging and relaxing. The formal dining room is next to an oversized center island Chef's kitchen fully equipped with stainless steel appliances, large breakfast nook, and a connecting hallway seamlessly flowing into the family room with fireplace and wet bar plus French doors opening to the wrap around backyard creating the perfect spot for al fresco dining. Total 5 spacious bedrooms, include a first floor Guest Bedroom with its own full bath. Upstairs is complete with light filled 4 ensuite bedrooms: The Primary Bedroom has its own separate Wing boasting an expansive luxurious suite with a dual fireplace, an adjacent tranquil sitting room; two large walk -in closets, balcony with tree top views, and a deluxe primary bathroom with jet tub, double vanity, and oversized shower. Additional features of the property showcase high ceilings, wood floors, recessed lighting, built in cabinets, individual laundry room, a 3-car attached garage, plus room for additional parking.A rare find, this is a thoughtfully designed home in a highly sought out neighborhood offering premier location with close proximity to outdoor activities, parks, shopping centers, Malibu beach communities, and amazing wineries.
Sold for $2,110,000
Street View
Listed by: Hameline Global • Silva Hameline • Contact: 310-456-4519
Bought with: Hameline Global
$2,110,000
1869 Tamarack St, Westlake, CA 91361
5beds
4,613sqft
Single Family Residence
Built in 2009
0.35 Acres Lot
$2,171,100 Zestimate®
$457/sqft
$8,438 Estimated rent
Home value
$2,171,100
$2.04M - $2.32M
$8,438/mo
Zestimate® history
Owner options
List your home for rent
$8,438/mo
Rent Zestimate®
Find your next renter with Zillow Rental Manager. Plus, with online applications, you can quickly screen prospective tenants – for free.
$8,438/mo
Rent Zestimate®
Refinance and save
$13,726/mo
Est. payment
Refinancing to a lower rate could help reduce your monthly payments and save thousands over the life of the loan.
$13,726/mo
Est. payment
Explore your selling options
Work with a Zillow partner agent
Leverage their expertise and Zillow's premium Showcase listings to get your home seen by more buyers.
Get startedList with your own agent
Get your home in front of millions of buyers by listing it on Zillow.
Learn how to do itSell it yourself
Take full control of how buyers see your home on Zillow by listing For Sale by Owner (FSBO).
List your homeWhat's special
Wet barWood floorsDual fireplaceHigh ceilingsBeautiful sunroomFormal dining roomRecessed lighting
Zillow last checked:
Listing updated:
Listed by:
Silva Hameline DRE #00964974 310-456-4519,
Hameline Global,
Christine Hameline DRE #01900361 310-456-4709,
Hameline Global
Bought with:
Christine Hameline, DRE #01900361
Hameline Global
Source: CRMLS,MLS#: P1-15491 Originating MLS: California Regional MLS (Ventura & Pasadena-Foothills AORs)
Originating MLS: California Regional MLS (Ventura & Pasadena-Foothills AORs)Facts & features
Interior
Bedrooms & bathrooms
- Bedrooms: 5
- Bathrooms: 6
- Full bathrooms: 5
- 1/2 bathrooms: 1
- Main level bathrooms: 2
- Main level bedrooms: 1
Rooms
- Room types: Bedroom, Den, Entry/Foyer, Family Room, Foyer, Guest Quarters, Kitchen, Laundry, Living Room, Primary Bathroom, Primary Bedroom, Other, Retreat, Dining Room
Primary bedroom
- Features: Primary Suite
Bedroom
- Features: Bedroom on Main Level
Bathroom
- Features: Bidet, Bathtub, Closet, Dual Sinks, Granite Counters, Jetted Tub
Kitchen
- Features: Kitchen Island
Other
- Features: Walk-In Closet(s)
Heating
- Central
Cooling
- Central Air
Appliances
- Included: Dishwasher, Gas Oven, Gas Range, Microwave, Refrigerator
- Laundry: Inside, Laundry Room
Features
- Wet Bar, Balcony, Breakfast Area, Separate/Formal Dining Room, Eat-in Kitchen, Granite Counters, High Ceilings, Open Floorplan, Pantry, Recessed Lighting, Two Story Ceilings, Bedroom on Main Level, Dressing Area, Entrance Foyer, Primary Suite, Walk-In Closet(s)
- Has fireplace: Yes
- Fireplace features: Family Room, Living Room, Primary Bedroom
- Common walls with other units/homes: No Common Walls
Interior area
- Total interior livable area: 4,613 sqft
Property
Parking
- Total spaces: 3
- Parking features: Garage - Attached
- Attached garage spaces: 3
Features
- Levels: Two
- Stories: 2
- Pool features: None
- Spa features: None
- Has view: Yes
- View description: None
Lot
- Size: 0.35 Acres
- Features: Back Yard, Corner Lot, Cul-De-Sac, Front Yard, Landscaped
Details
- Parcel number: 6640091175
- Special conditions: Standard
Construction
Type & style
- Home type: SingleFamily
- Architectural style: Contemporary
- Property subtype: Single Family Residence
Condition
- Turnkey
- New construction: No
- Year built: 2009
Utilities & green energy
- Sewer: Sewer Tap Paid
- Water: Public
- Utilities for property: Sewer Connected
Community & HOA
Community
- Features: Biking, Hiking, Park, Sidewalks, Gated
- Security: Carbon Monoxide Detector(s), Security Gate, Gated Community, Key Card Entry, Smoke Detector(s)
HOA
- Has HOA: Yes
- Amenities included: Controlled Access, Other
- HOA fee: $433 monthly
- HOA name: Majestic Oak HOA/Westlake Triunfo Canyon
Location
- Region: Westlake
Financial & listing details
- Price per square foot: $457/sqft
- Tax assessed value: $2,250,700
- Annual tax amount: $25,299
- Date on market: 10/20/2023
- Cumulative days on market: 3 days
- Listing terms: Cash,Cash to New Loan
Price history
| Date | Event | Price |
|---|---|---|
| 11/8/2023 | Sold | $2,110,000+0.5%$457/sqft |
Source:  CRMLS #P1-15491 Report a problem CRMLS #P1-15491 Report a problem | ||
| 11/5/2023 | Pending sale | $2,100,000$455/sqft |
Source: CRMLS #P1-15491 Report a problem | ||
| 10/24/2023 | Contingent | $2,100,000$455/sqft |
Source: CRMLS #P1-15491 Report a problem | ||
| 10/20/2023 | Listed for sale | $2,100,000+110%$455/sqft |
Source: CRMLS #P1-15491 Report a problem | ||
| 10/13/2022 | Listing removed | -- |
Source: Zillow Rental Manager Report a problem | ||
| 9/29/2022 | Price change | $9,000-14.3%$2/sqft |
Source: Zillow Rental Manager Report a problem | ||
| 9/9/2022 | Listed for rent | $10,500+61.5%$2/sqft |
Source: Zillow Rental Manager Report a problem | ||
| 12/15/2015 | Listing removed | $6,500$1/sqft |
Source: Owner Report a problem | ||
| 9/24/2015 | Price change | $6,500-5.8%$1/sqft |
Source: Premier Southland Properties #15924603 Report a problem | ||
| 7/21/2015 | Listed for rent | $6,900$1/sqft |
Source: Premier Southland Properties #15924603 Report a problem | ||
| 4/30/2001 | Sold | $1,000,000$217/sqft |
Source: Public Record Report a problem | ||
Public tax history
| Year | Property taxes | Tax assessment |
|---|---|---|
| 2025 | $25,299 +88.4% | $2,250,700 +6.7% |
| 2024 | $13,426 | $2,110,000 +85.2% |
| 2023 | $13,426 +2.9% | $1,139,401 +2% |
| 2022 | $13,050 +2.7% | $1,117,060 +2% |
| 2021 | $12,704 +2.2% | $1,095,157 +1% |
| 2020 | $12,427 +3.5% | $1,083,930 +2% |
| 2019 | $12,012 +2.4% | $1,062,677 +2% |
| 2018 | $11,725 +2.4% | $1,041,841 +2% |
| 2017 | $11,455 +1.2% | $1,021,414 +2% |
| 2016 | $11,316 +2% | $1,001,387 +1.5% |
| 2015 | $11,091 +1.7% | $986,347 +2% |
| 2014 | $10,906 | $967,028 +0.5% |
| 2013 | -- | $962,660 +2% |
| 2012 | -- | $943,785 +2% |
| 2011 | -- | $925,280 +12.1% |
| 2009 | -- | $825,156 +156.1% |
| 2007 | -- | $322,143 +2% |
| 2006 | -- | $315,868 +2.7% |
| 2005 | -- | $307,616 +3.9% |
| 2003 | -- | $296,058 +34.6% |
| 2002 | -- | $220,000 +76% |
| 2001 | $1,416 +40.1% | $125,000 +45.8% |
| 2000 | $1,010 | $85,715 |
Find assessor info on the county website
Neighborhood: 91361
Nearby homes
- $2,075,0005 bd5 ba4.4k sqft1853 Tamarack St, Westlake Village, CA 91361Sold
- $1,773,5004 bd3 ba3.5k sqft1885 Tamarack St, Westlake, CA 91361Off Market

- $1,196,6003 bd3 ba2.2k sqft1901 Tamarack St, Westlake Village, CA 91361Off Market
- $2,486,0005 bd6 ba5.1k sqft1837 Tamarack St, Thousand Oaks, CA 91361Off Market
- $1,210,1004 bd2 ba2.1k sqft1909 Tamarack St, Westlake Village, CA 91361Off Market
- $3,189,7005 bd6 ba5.8k sqft1821 Tamarack St, Westlake Village, CA 91361Off Market
- $1,170,5004 bd2 ba1.8k sqft1917 Tamarack St, Westlake Village, CA 91361Off Market
- $1,256,7003 bd2 ba2.2k sqft1925 Tamarack St, Westlake Village, CA 91361Off Market
Nearby schools
GreatSchools rating
- 10/10Westlake Elementary SchoolGrades: K-5Distance: 1 mi
- 6/10Colina Middle SchoolGrades: 6-8Distance: 1.8 mi
- 10/10Westlake High SchoolGrades: 9-12Distance: 1.7 mi
Schools provided by the listing agent
- Elementary: Westlake
- Middle: Colina
- High: Westlake
Source: CRMLS. This data may not be complete. We recommend contacting the local school district to confirm school assignments for this home.
Get a cash offer in 3 minutes
Find out how much your home could sell for in as little as 3 minutes with a no-obligation cash offer.
Estimated market value
$2,171,100
Get a cash offer in 3 minutes
Find out how much your home could sell for in as little as 3 minutes with a no-obligation cash offer.
Estimated market value
$2,171,100
- California
- Ventura County
- Westlake Village
- 91361
- 1869 Tamarack St
Nearby cities
Nearby zip codes
Other Westlake Village Topics
- Apartments for Rent in 91361
- Houses for Sale in 91361
- Houses for Rent in 91361
- 91361 Real Estate
- Westlake Village Condos
- Houses for Sale in Westlake Village
- Newest Listings in Westlake Village
- Westlake Village Home Values
- Westlake Village Real Estate Agents
- Westlake Village Refinance
- Westlake Village Mortgage Rates
