Welcome to this impeccably maintained ranch home, gracefully positioned on a prominent corner lot. At the heart of the outdoor space lies a recently serviced, in-ground pool—a true oasis designed for effortless summer entertaining and tranquil relaxation. Step inside to discover expansive living areas enhanced by newer luxury vinyl flooring and an abundance of natural light streaming through oversized windows, creating a bright and inviting ambiance throughout. The finished walkout basement provides exceptional versatility, offering generous additional living space, two bonus bedrooms, and a full second bath—ideal for accommodating guests, creating a private home office, or guest quarters. Thoughtfully designed with both elegance and functionality in mind, this home delivers a harmonious blend of comfort and style in a sought-after location. A rare opportunity not to be missed.
Sold for $710,000
$710,000
1853 W Bend Dr, Bloomfield Hills, MI 48302
3beds
4,801sqft
Single Family Residence
Built in 1972
0.68 Acres Lot
$720,200 Zestimate®
$148/sqft
$7,167 Estimated rent
Home value
$720,200
$684,000 - $756,000
$7,167/mo
Zestimate® history
Owner options
List your home for rent
$7,167/mo
Rent Zestimate®
Find your next renter with Zillow Rental Manager. Plus, with online applications, you can quickly screen prospective tenants – for free.
$7,167/mo
Rent Zestimate®
Refinance and save
$5,522/mo
Est. payment
Refinancing to a lower rate could help reduce your monthly payments and save thousands over the life of the loan.
$5,522/mo
Est. payment
Explore your selling options
Work with a Zillow partner agent
Leverage their expertise and Zillow's premium Showcase listings to get your home seen by more buyers.
Get startedList with your own agent
Get your home in front of millions of buyers by listing it on Zillow.
Learn how to do itSell it yourself
Take full control of how buyers see your home on Zillow by listing For Sale by Owner (FSBO).
List your homeWhat's special
Finished walkout basementRecently serviced in-ground poolProminent corner lotFull second bathOversized windowsGenerous additional living spaceAbundance of natural light
Zillow last checked:
Listing updated:
Listed by:
Moe Khatib 313-663-1308,
MK Realty Group
Bought with:
Matthew Abro, 6501404249
Silverstone Real Estate, LLC
Source: Realcomp II,MLS#: 20261016876
Facts & features
Interior
Bedrooms & bathrooms
- Bedrooms: 3
- Bathrooms: 6
- Full bathrooms: 5
- 1/2 bathrooms: 1
Primary bedroom
- Level: Entry
- Area: 306
- Dimensions: 17 X 18
Bedroom
- Level: Entry
- Area: 144
- Dimensions: 12 X 12
Bedroom
- Level: Entry
- Area: 192
- Dimensions: 16 X 12
Primary bathroom
- Level: Entry
- Area: 80
- Dimensions: 10 X 8
Other
- Level: Entry
- Area: 50
- Dimensions: 10 X 5
Other
- Level: Basement
Other
- Level: Basement
Other
- Level: Basement
Other
- Level: Entry
- Area: 36
- Dimensions: 6 X 6
Family room
- Level: Entry
- Area: 294
- Dimensions: 21 X 14
Kitchen
- Level: Entry
- Area: 140
- Dimensions: 14 X 10
Laundry
- Level: Entry
- Area: 48
- Dimensions: 8 X 6
Living room
- Level: Entry
- Area: 336
- Dimensions: 24 X 14
Other
- Level: Entry
- Area: 117
- Dimensions: 13 X 9
Heating
- Forced Air, Natural Gas
Cooling
- Central Air
Appliances
- Included: Dishwasher, Dryer, Free Standing Electric Range, Free Standing Gas Range, Free Standing Refrigerator, Range Hood, Stainless Steel Appliances, Washer
Features
- Basement: Finished,Walk Out Access
- Has fireplace: No
Interior area
- Total interior livable area: 4,801 sqft
- Finished area above ground: 2,708
- Finished area below ground: 2,093
Property
Parking
- Total spaces: 2
- Parking features: Two Car Garage, Attached
- Attached garage spaces: 2
Features
- Levels: One
- Stories: 1
- Entry location: GroundLevelwSteps
- Patio & porch: Patio
- Pool features: In Ground
Lot
- Size: 0.68 Acres
- Dimensions: 178 x 158 x 193 x 160
- Features: Corner Lot
Details
- Parcel number: 1907354004
- Special conditions: Short Sale No,Standard
Construction
Type & style
- Home type: SingleFamily
- Architectural style: Ranch
- Property subtype: Single Family Residence
Materials
- Brick
- Foundation: Basement, Block
Condition
- New construction: No
- Year built: 1972
Utilities & green energy
- Sewer: Public Sewer
- Water: Public
Community & HOA
Community
- Subdivision: SHOREWOOD HILLS - BLOOMFIELD TOWNSHIP
HOA
- Has HOA: Yes
- HOA fee: $950 annually
- HOA phone: 248-470-2893
Location
- Region: Bloomfield Hills
Financial & listing details
- Price per square foot: $148/sqft
- Tax assessed value: $256,600
- Annual tax amount: $9,480
- Date on market: 3/16/2026
- Cumulative days on market: 13 days
- Listing agreement: Exclusive Right To Sell
- Listing terms: Cash,Conventional,FHA,Va Loan
- Exclusions: Exclusion(s) Do Not Exist
Price history
| Date | Event | Price |
|---|---|---|
| 4/23/2026 | Sold | $710,000+1.4%$148/sqft |
Source:  Realcomp II #20261016876 Report a problem Realcomp II #20261016876 Report a problem | ||
| 3/30/2026 | Pending sale | $699,900$146/sqft |
Source: Realcomp II #20261016876 Report a problem | ||
| 3/17/2026 | Listed for sale | $699,900-9.7%$146/sqft |
Source: Realcomp II #20261016876 Report a problem | ||
| 11/25/2025 | Listing removed | $774,900$161/sqft |
Source: Realcomp II #20251023555 Report a problem | ||
| 9/3/2025 | Price change | $774,900-5.4%$161/sqft |
Source: Realcomp II #20251023555 Report a problem | ||
| 8/4/2025 | Listed for sale | $819,000+97.3%$171/sqft |
Source: Realcomp II #20251023555 Report a problem | ||
| 3/29/2018 | Listing removed | $3,600$1/sqft |
Source: Signature Sotheby's International Realty #217063243 Report a problem | ||
| 7/21/2017 | Listed for rent | $3,600$1/sqft |
Source: Signature Sotheby's International Realty #217063243 Report a problem | ||
| 7/8/2016 | Sold | $415,000-7.8%$86/sqft |
Source:  MiRealSource #31293256 Report a problem MiRealSource #31293256 Report a problem | ||
| 6/13/2016 | Pending sale | $450,000$94/sqft |
Source: CENTURY 21 Town & Country #31293256 Report a problem | ||
| 6/7/2016 | Listed for sale | $450,000$94/sqft |
Source: Century 21 Town & Country-Shelby #31293256 Report a problem | ||
Public tax history
| Year | Property taxes | Tax assessment |
|---|---|---|
| 2024 | $9,174 +5.6% | $271,780 -2.4% |
| 2023 | $8,686 +0.7% | $278,440 +6.1% |
| 2022 | $8,624 -1.3% | $262,440 +4% |
| 2021 | $8,738 | $252,360 +6.4% |
| 2020 | -- | $237,160 +8.7% |
| 2019 | $8,242 -8.7% | $218,080 -6.2% |
| 2018 | $9,028 | $232,590 +2.2% |
| 2017 | -- | $227,540 +1.7% |
| 2016 | -- | $223,660 +2.9% |
| 2015 | -- | $217,280 +16.1% |
| 2014 | -- | $187,200 +1.1% |
| 2011 | -- | $185,190 +0.8% |
| 2010 | $7,152 +6% | $183,640 -1.2% |
| 2009 | $6,746 +130.4% | $185,950 -50.1% |
| 2005 | $2,928 | $372,480 +109.9% |
| 2003 | -- | $177,430 -4.8% |
| 2002 | -- | $186,370 +21.6% |
| 2001 | $5,073 +5.9% | $153,260 +3.2% |
| 2000 | $4,791 | $148,510 |
Find assessor info on the county website
Neighborhood: 48302
Nearby homes
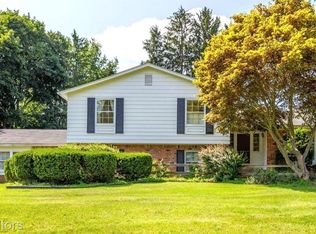
- $424,0004 bd3 ba3.1k sqft1881 W Bend Dr, Bloomfield Hills, MI 48302Sold
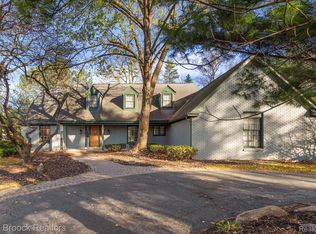
- $569,0004 bd5 ba3.9k sqft1896 W Bend Dr, Bloomfield Hills, MI 48302Sold
- $672,6005 bd3 ba3.1k sqft1816 Harvest Ln, Bloomfield Hills, MI 48302Off Market
- $706,8004 bd4 ba3.3k sqft1869 W Bend Dr, Bloomfield Hills, MI 48302Off Market
- $723,1004 bd3 ba2.7k sqft1842 Harvest Ln, Bloomfield Hills, MI 48302Off Market
- $536,2004 bd3 ba2.6k sqft1820 W Bend Dr, Bloomfield Hills, MI 48302Off Market
- $1,674,3005 bd7 ba5k sqft1860 W Bend Dr, Bloomfield Hills, MI 48302Off Market
- $153,6253 bd3 ba2.2k sqft1846 W Bend Dr, Bloomfield Hills, MI 48302Sold
Nearby schools
GreatSchools rating
- 9/10Lone Pine Elementary SchoolGrades: PK-5Distance: 1.6 mi
- 10/10Bloomfield Hills Middle SchoolGrades: 6-8Distance: 2.5 mi
- 9/10Bloomfield Hills High SchoolGrades: 9-12Distance: 1.9 mi
Get a cash offer in 3 minutes
Find out how much your home could sell for in as little as 3 minutes with a no-obligation cash offer.
Estimated market value
$720,200
Get a cash offer in 3 minutes
Find out how much your home could sell for in as little as 3 minutes with a no-obligation cash offer.
Estimated market value
$720,200
- Michigan
- Oakland County
- Bloomfield Hills
- 48302
- 1853 W Bend Dr
Nearby cities
Nearby zip codes
Other Bloomfield Hills Topics
- Apartments for Rent in 48302
- Houses for Sale in 48302
- Houses for Rent in 48302
- 48302 Real Estate
- Bloomfield Hills Condos
- Houses for Sale in Bloomfield Hills
- Newest Listings in Bloomfield Hills
- Bloomfield Hills Home Values
- Bloomfield Hills Real Estate Agents
- Bloomfield Hills Refinance
- Bloomfield Hills Mortgage Rates
