Come and see this inviting residence on a corner lot, offering a spacious and open floor plan. Ideal for modern living and entertaining, you are greeted by a bright, newly renovated kitchen featuring a large central island, which connects to the living and dining areas. The family room, with its cozy gas fireplace, provides the perfect space to unwind and opens directly to a generous deck overlooking the private backyard. The first-floor primary suite features abundant natural light, a large walk-in closet, and a separate vanity area for added convenience. The main level also includes a laundry room with ample storage and a guest-friendly half bath. Upstairs, you'll find three spacious bedrooms and two full bathrooms, providing plenty of space for family and guests. The lower level of the home is partially finished, offering a large recreational room. With built-in cabinetry already installed, a second kitchen is certainly possibility. An additional half bath and a workshop area complete the lower level. This home offers both comfort and functionality. Don’t miss this exceptional opportunity!
Sold for $569,000
$569,000
1896 W Bend Dr, Bloomfield Hills, MI 48302
4beds
3,923sqft
Single Family Residence
Built in 1976
0.52 Acres Lot
$622,200 Zestimate®
$145/sqft
$5,976 Estimated rent
Home value
$622,200
$572,000 - $678,000
$5,976/mo
Zestimate® history
Owner options
List your home for rent
$5,976/mo
Rent Zestimate®
Find your next renter with Zillow Rental Manager. Plus, with online applications, you can quickly screen prospective tenants – for free.
$5,976/mo
Rent Zestimate®
Refinance and save
$4,614/mo
Est. payment
Refinancing to a lower rate could help reduce your monthly payments and save thousands over the life of the loan.
$4,614/mo
Est. payment
Explore your selling options
Work with a Zillow partner agent
Leverage their expertise and Zillow's premium Showcase listings to get your home seen by more buyers.
Get startedList with your own agent
Get your home in front of millions of buyers by listing it on Zillow.
Learn how to do itSell it yourself
Take full control of how buyers see your home on Zillow by listing For Sale by Owner (FSBO).
List your homeWhat's special
Cozy gas fireplaceGuest-friendly half bathRecreational roomPrivate backyardLarge central islandCorner lotSpacious bedrooms
Zillow last checked:
Listing updated:
Listed by:
Katherine E Broock 248-318-4504,
Max Broock, REALTORS®-Birmingham,
Helen Reasoner 248-891-7799,
Max Broock, REALTORS®-Birmingham
Bought with:
Katie A Wright, 6506046637
RE/MAX Eclipse Clarkston
Source: Realcomp II,MLS#: 20240091498
Facts & features
Interior
Bedrooms & bathrooms
- Bedrooms: 4
- Bathrooms: 5
- Full bathrooms: 3
- 1/2 bathrooms: 2
Primary bedroom
- Level: Entry
- Area: 169
- Dimensions: 13 x 13
Bedroom
- Level: Second
- Area: 132
- Dimensions: 11 x 12
Bedroom
- Level: Second
- Area: 165
- Dimensions: 11 x 15
Bedroom
- Level: Second
- Area: 195
- Dimensions: 13 x 15
Primary bathroom
- Level: Entry
- Area: 99
- Dimensions: 9 x 11
Other
- Level: Second
- Area: 56
- Dimensions: 7 x 8
Other
- Level: Second
- Area: 72
- Dimensions: 8 x 9
Other
- Level: Entry
- Area: 25
- Dimensions: 5 x 5
Other
- Level: Basement
- Area: 48
- Dimensions: 6 x 8
Dining room
- Level: Entry
- Area: 154
- Dimensions: 11 x 14
Family room
- Level: Entry
- Area: 266
- Dimensions: 14 x 19
Great room
- Level: Basement
- Area: 1147
- Dimensions: 31 x 37
Kitchen
- Level: Entry
- Area: 231
- Dimensions: 11 x 21
Laundry
- Level: Entry
- Area: 84
- Dimensions: 7 x 12
Living room
- Level: Entry
- Area: 280
- Dimensions: 14 x 20
Heating
- Forced Air, Natural Gas
Cooling
- Central Air
Appliances
- Included: Dishwasher, Disposal, Dryer, Free Standing Electric Range, Free Standing Refrigerator, Washer
Features
- Basement: Partially Finished
- Has fireplace: Yes
- Fireplace features: Family Room
Interior area
- Total interior livable area: 3,923 sqft
- Finished area above ground: 2,773
- Finished area below ground: 1,150
Property
Parking
- Total spaces: 2
- Parking features: Two Car Garage, Attached
- Attached garage spaces: 2
Features
- Levels: Two
- Stories: 2
- Entry location: GroundLevelwSteps
- Pool features: None
Lot
- Size: 0.52 Acres
- Dimensions: 150.00 x 150.00
Details
- Parcel number: 1907353007
- Special conditions: Short Sale No,Standard
Construction
Type & style
- Home type: SingleFamily
- Architectural style: Colonial
- Property subtype: Single Family Residence
Materials
- Brick, Wood Siding
- Foundation: Basement, Poured
- Roof: Asphalt
Condition
- New construction: No
- Year built: 1976
Utilities & green energy
- Sewer: Public Sewer
- Water: Community, Well
Community & HOA
Community
- Subdivision: SHOREWOOD HILLS - BLOOMFIELD TWP
HOA
- Has HOA: Yes
- HOA fee: $950 annually
- HOA phone: 248-914-8235
Location
- Region: Bloomfield Hills
Financial & listing details
- Price per square foot: $145/sqft
- Tax assessed value: $272,430
- Annual tax amount: $10,681
- Date on market: 12/10/2024
- Cumulative days on market: 25 days
- Listing agreement: Exclusive Right To Sell
- Listing terms: Cash,Conventional
- Exclusions: Exclusion(s) Do Not Exist
Price history
| Date | Event | Price |
|---|---|---|
| 12/30/2024 | Sold | $569,000$145/sqft |
Source:  Realcomp II #20240091498 Report a problem Realcomp II #20240091498 Report a problem | ||
| 12/13/2024 | Pending sale | $569,000$145/sqft |
Source: Realcomp II #20240091498 Report a problem | ||
| 12/10/2024 | Listed for sale | $569,000-5%$145/sqft |
Source: Realcomp II #20240091498 Report a problem | ||
| 12/6/2024 | Listing removed | $599,000$153/sqft |
Source: Realcomp II #20240089496 Report a problem | ||
| 12/2/2024 | Listed for sale | $599,000-7.7%$153/sqft |
Source: Realcomp II #20240089496 Report a problem | ||
| 11/22/2024 | Listing removed | $649,000$165/sqft |
Source: Realcomp II #20240085693 Report a problem | ||
| 11/14/2024 | Listed for sale | $649,000+49.3%$165/sqft |
Source: Realcomp II #20240085693 Report a problem | ||
| 10/18/2022 | Sold | $434,800-3.4%$111/sqft |
Source: Realcomp II #20221040005 Report a problem | ||
| 10/1/2022 | Pending sale | $450,000$115/sqft |
Source: Realcomp II #20221040005 Report a problem | ||
| 9/9/2022 | Listed for sale | $450,000$115/sqft |
Source: Realcomp II #20221040005 Report a problem | ||
Public tax history
| Year | Property taxes | Tax assessment |
|---|---|---|
| 2024 | $11,307 +23.3% | $272,430 -9.6% |
| 2023 | $9,174 -10.3% | $301,210 +17.5% |
| 2022 | $10,223 +0.9% | $256,370 +4.4% |
| 2021 | $10,132 | $245,630 +3% |
| 2020 | -- | $238,390 +4.3% |
| 2019 | $9,625 +3.9% | $228,660 +1% |
| 2018 | $9,261 | $226,290 +2.9% |
| 2017 | -- | $219,990 +1.8% |
| 2016 | -- | $216,040 +3% |
| 2015 | -- | $209,770 +13.6% |
| 2014 | -- | $184,710 -0.2% |
| 2011 | -- | $185,080 +1% |
| 2010 | $9,003 -5% | $183,170 -8.1% |
| 2009 | $9,476 +197.2% | $199,230 -50.1% |
| 2005 | $3,189 | $399,620 +117.8% |
| 2003 | -- | $183,470 -5.8% |
| 2002 | -- | $194,740 +16.7% |
| 2001 | $5,523 +5.9% | $166,880 +3.2% |
| 2000 | $5,217 | $161,710 |
Find assessor info on the county website
Neighborhood: 48302
Nearby homes
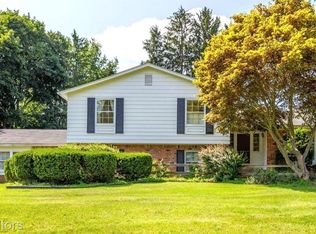
- $424,0004 bd3 ba3.1k sqft1881 W Bend Dr, Bloomfield Hills, MI 48302Sold
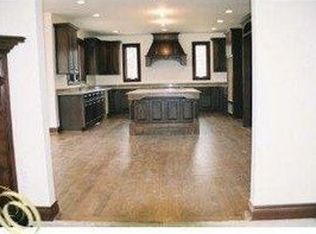
- $1,665,7005 bd7 ba5k sqft1860 W Bend Dr, Bloomfield Hills, MI 48302Off Market
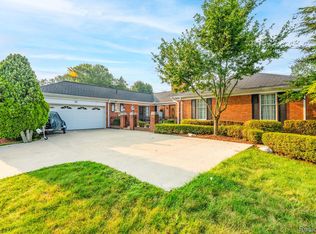
- $710,0003 bd6 ba4.8k sqft1853 W Bend Dr, Bloomfield Hills, MI 48302Sold
- $153,6253 bd3 ba2.2k sqft1846 W Bend Dr, Bloomfield Hills, MI 48302Sold
- $711,7004 bd4 ba3.3k sqft1869 W Bend Dr, Bloomfield Hills, MI 48302Off Market
- $525,0004 bd5 ba4.5k sqft1872 W Bend Dr, Bloomfield Hills, MI 48302Sold
- $1,168,2004 bd4 ba4.1k sqft1937 Wakerobin Dr, Bloomfield Hills, MI 48302Off Market
- $674,0004 bd3 ba3k sqft1834 W Bend Dr, Bloomfield Hills, MI 48302Off Market
Nearby schools
GreatSchools rating
- 9/10Lone Pine Elementary SchoolGrades: PK-5Distance: 1.6 mi
- 10/10Bloomfield Hills Middle SchoolGrades: 6-8Distance: 2.5 mi
- 9/10Bloomfield Hills High SchoolGrades: 9-12Distance: 2 mi
Get a cash offer in 3 minutes
Find out how much your home could sell for in as little as 3 minutes with a no-obligation cash offer.
Estimated market value
$622,200
Get a cash offer in 3 minutes
Find out how much your home could sell for in as little as 3 minutes with a no-obligation cash offer.
Estimated market value
$622,200
- Michigan
- Oakland County
- Bloomfield Hills
- 48302
- 1896 W Bend Dr
Nearby cities
Nearby zip codes
Other Bloomfield Hills Topics
- Apartments for Rent in 48302
- Houses for Sale in 48302
- Houses for Rent in 48302
- 48302 Real Estate
- Bloomfield Hills Condos
- Houses for Sale in Bloomfield Hills
- Newest Listings in Bloomfield Hills
- Bloomfield Hills Home Values
- Bloomfield Hills Real Estate Agents
- Bloomfield Hills Refinance
- Bloomfield Hills Mortgage Rates
