Great 2-Story Home with a Practical & Efficient Floor Plan. As you enter you will notice the Two-Story Ceiling in the Living room, a formal dining room and the First floor Den/Office that could easily be converted to the 4th bedroom. The ample eat-in kitchen right next to the Family room is great for family or friends gathering. Light fixtures & Ceiling Fans in most rooms. Hardwood floors throughout first floor. On the 2nd floor you will find 3 generous size Bedrooms and 2 full bathrooms The master bath has double sinks, soaking tub & shower. Second floor Laundry room for added convenience & extra laundry hook up in the Basement. A Full unfinished Basement offering tremendous opportunity to make it your own. Fenced backyard with a brick paver Patio ready for summer enjoyment. Plenty of parking in the long drive way & the attached 2-Car Heated garage. Only a few steps away from a walking/bike trail & play ground. This home is in need of some TLC and being sold in As Is condition, But still a great home for the money. Roof, A/C, Fence, Ceiling Fans new within last 3-5 yrs. Come & see it today...
Closed
$401,000
1853 Westridge Pl, Aurora, IL 60504
3beds
2,002sqft
Single Family Residence
Built in 2004
-- sqft lot
$407,600 Zestimate®
$200/sqft
$3,054 Estimated rent
Home value
$407,600
$367,000 - $452,000
$3,054/mo
Zestimate® history
Owner options
List your home for rent
$3,054/mo
Rent Zestimate®
Find your next renter with Zillow Rental Manager. Plus, with online applications, you can quickly screen prospective tenants – for free.
$3,054/mo
Rent Zestimate®
Refinance and save
$3,220/mo
Est. payment
Refinancing to a lower rate could help reduce your monthly payments and save thousands over the life of the loan.
$3,220/mo
Est. payment
Explore your selling options
Work with a Zillow partner agent
Leverage their expertise and Zillow's premium Showcase listings to get your home seen by more buyers.
Get startedList with your own agent
Get your home in front of millions of buyers by listing it on Zillow.
Learn how to do itSell it yourself
Take full control of how buyers see your home on Zillow by listing For Sale by Owner (FSBO).
List your homeWhat's special
Fenced backyardFamily roomAmple eat-in kitchenFormal dining roomSecond floor laundry room
Zillow last checked:
Listing updated:
Listed by:
Jose Gonzalez 630-201-5210,
Keller Williams Innovate
Bought with:
Cailin Leon
Brummel Properties, Inc.
Source: MRED as distributed by MLS GRID,MLS#: 12549675
Facts & features
Interior
Bedrooms & bathrooms
- Bedrooms: 3
- Bathrooms: 3
- Full bathrooms: 2
- 1/2 bathrooms: 1
Rooms
- Room types: Office
Primary bedroom
- Features: Flooring (Carpet), Bathroom (Full)
- Level: Second
- Area: 210 Square Feet
- Dimensions: 15X14
Bedroom 2
- Features: Flooring (Carpet)
- Level: Second
- Area: 143 Square Feet
- Dimensions: 13X11
Bedroom 3
- Features: Flooring (Carpet)
- Level: Second
- Area: 121 Square Feet
- Dimensions: 11X11
Dining room
- Features: Flooring (Hardwood)
- Level: Main
- Area: 140 Square Feet
- Dimensions: 14X10
Family room
- Features: Flooring (Hardwood)
- Level: Main
- Area: 252 Square Feet
- Dimensions: 18X14
Kitchen
- Features: Kitchen (Eating Area-Table Space, Pantry-Closet), Flooring (Hardwood)
- Level: Main
- Area: 198 Square Feet
- Dimensions: 18X11
Laundry
- Features: Flooring (Vinyl)
- Level: Second
- Area: 30 Square Feet
- Dimensions: 06X05
Living room
- Features: Flooring (Hardwood)
- Level: Main
- Area: 182 Square Feet
- Dimensions: 14X13
Office
- Features: Flooring (Hardwood)
- Level: Main
- Area: 100 Square Feet
- Dimensions: 10X10
Heating
- Natural Gas, Forced Air
Cooling
- Central Air
Appliances
- Included: Range, Microwave, Dishwasher, Refrigerator, Washer, Dryer, Humidifier
- Laundry: Upper Level, Multiple Locations
Features
- Vaulted Ceiling(s)
- Basement: Unfinished,Full
Interior area
- Total structure area: 0
- Total interior livable area: 2,002 sqft
Property
Parking
- Total spaces: 2
- Parking features: Asphalt, Garage Door Opener, Yes, Garage Owned, Attached, Garage
- Attached garage spaces: 2
- Has uncovered spaces: Yes
Accessibility
- Accessibility features: No Disability Access
Features
- Stories: 2
- Patio & porch: Patio
- Fencing: Fenced
Lot
- Dimensions: 61 X 120 X 78 X 128
Details
- Parcel number: 1525457026
- Special conditions: Standard
- Other equipment: Ceiling Fan(s), Sump Pump
Construction
Type & style
- Home type: SingleFamily
- Property subtype: Single Family Residence
Materials
- Vinyl Siding
- Foundation: Concrete Perimeter
- Roof: Asphalt
Condition
- New construction: No
- Year built: 2004
Utilities & green energy
- Electric: Circuit Breakers
- Sewer: Public Sewer
- Water: Public
Community & HOA
Community
- Features: Park, Sidewalks, Street Lights, Street Paved
- Subdivision: Oakhurst Meadows
HOA
- Has HOA: Yes
- Services included: Other
- HOA fee: $300 annually
Location
- Region: Aurora
Financial & listing details
- Price per square foot: $200/sqft
- Tax assessed value: $330,228
- Annual tax amount: $6,997
- Date on market: 1/17/2026
- Listing terms: Conventional
- Ownership: Fee Simple w/ HO Assn.
Price history
| Date | Event | Price |
|---|---|---|
| 2/19/2026 | Sold | $401,000+1.5%$200/sqft |
Source:  MRED as distributed by MLS GRID #12549675 Report a problem MRED as distributed by MLS GRID #12549675 Report a problem | ||
| 1/20/2026 | Contingent | $394,900$197/sqft |
Source: MRED as distributed by MLS GRID #12549675 Report a problem | ||
| 1/17/2026 | Listed for sale | $394,900+5.3%$197/sqft |
Source: MRED as distributed by MLS GRID #12549675 Report a problem | ||
| 1/8/2026 | Listing removed | $375,000$187/sqft |
Source: MRED as distributed by MLS GRID #12493724 Report a problem | ||
| 11/12/2025 | Contingent | $375,000$187/sqft |
Source: MRED as distributed by MLS GRID #12493724 Report a problem | ||
| 10/11/2025 | Listed for sale | $375,000+63%$187/sqft |
Source: MRED as distributed by MLS GRID #12493724 Report a problem | ||
| 12/30/2016 | Sold | $230,000+0%$115/sqft |
Source: MRED as distributed by MLS GRID #09269527 Report a problem | ||
| 8/31/2016 | Price change | $229,900-3.4%$115/sqft |
Source: RE/MAX Action #09269527 Report a problem | ||
| 6/27/2016 | Listed for sale | $238,000+0.8%$119/sqft |
Source: RE/MAX Action #09269527 Report a problem | ||
| 5/18/2005 | Sold | $236,000+5.6%$118/sqft |
Source: Public Record Report a problem | ||
| 9/7/2004 | Sold | $223,500$112/sqft |
Source: Public Record Report a problem | ||
Public tax history
| Year | Property taxes | Tax assessment |
|---|---|---|
| 2024 | $6,998 +3.6% | $110,076 +11.9% |
| 2023 | $6,752 +8.8% | $98,352 +12.1% |
| 2022 | $6,208 +1.6% | $87,707 +7.4% |
| 2021 | $6,108 -1.6% | $81,656 +1.2% |
| 2020 | $6,209 -6.8% | $80,658 -1.2% |
| 2019 | $6,665 -5% | $81,641 -1.7% |
| 2018 | $7,016 +7.5% | $83,055 +14.5% |
| 2017 | $6,525 -9.8% | $72,541 +5.5% |
| 2016 | $7,232 | $68,729 +11.5% |
| 2015 | -- | $61,637 +7.5% |
| 2014 | -- | $57,356 +1.4% |
| 2013 | -- | $56,539 -1.8% |
| 2012 | -- | $57,571 -17.3% |
| 2011 | -- | $69,647 -10.3% |
| 2010 | -- | $77,684 -6% |
| 2009 | -- | $82,636 +6.3% |
| 2008 | -- | $77,749 +0.6% |
| 2007 | -- | $77,298 +6.6% |
| 2006 | -- | $72,498 +7.5% |
| 2005 | -- | $67,409 +107.9% |
| 2004 | -- | $32,423 +5773.7% |
| 2003 | -- | $552 |
Find assessor info on the county website
Neighborhood: Waterford
Nearby homes
- $411,9004 bd3 ba1.8k sqft1857 Westridge Pl, Aurora, IL 60504Off Market

- $415,4003 bd2 ba2.1k sqft1851 Westridge Pl, Aurora, IL 60504Off Market
- $418,5004 bd2 ba2.2k sqft1824 Thornapple Way, Aurora, IL 60504Off Market
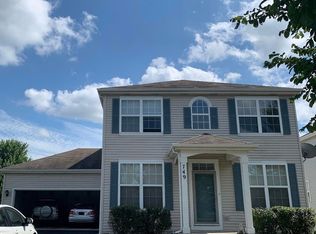
- $385,5003 bd3 ba2k sqft749 Periwinkle Ln, Aurora, IL 60504Off Market
- $388,3003 bd2 ba1.6k sqft1822 Thornapple Way, Aurora, IL 60504Off Market
- $411,0004 bd2 ba2.1k sqft1859 Westridge Pl, Aurora, IL 60504Off Market
- $394,1004 bd2 ba2.2k sqft1826 Thornapple Way, Aurora, IL 60504Off Market
- $425,0003 bd3 ba2k sqft1854 Westridge Pl, Aurora, IL 60504Sold
Nearby schools
GreatSchools rating
- 3/10Olney C Allen Elementary SchoolGrades: PK-5Distance: 0.5 mi
- 3/10Henry W Cowherd Middle SchoolGrades: 6-8Distance: 1.6 mi
- 4/10East High SchoolGrades: 9-12Distance: 1.4 mi
Schools provided by the listing agent
- District: 131
Source: MRED as distributed by MLS GRID. This data may not be complete. We recommend contacting the local school district to confirm school assignments for this home.
Get a cash offer in 3 minutes
Find out how much your home could sell for in as little as 3 minutes with a no-obligation cash offer.
Estimated market value
$407,600
Get a cash offer in 3 minutes
Find out how much your home could sell for in as little as 3 minutes with a no-obligation cash offer.
Estimated market value
$407,600
- Illinois
- Kane County
- Aurora
- 60504
- Waterford
- 1853 Westridge Pl
Nearby cities
Nearby neighborhoods
Nearby zip codes
Other Aurora Topics
