Meticulously Maintained 2-Story Home in Oakhurst Meadows Subdivision Welcome to this beautifully updated and impeccably cared for 3-bedroom plus den, 2.5-bath home located in the desirable Nature's Point subdivision. This two-story gem offers an inviting full front porch and the perfect blend of comfort, style, and functionality - ideal for modern living. Step inside to find a bright and welcoming layout featuring 42'' cherry cabinets in the kitchen, hardwood flooring in kitchen, eating area, and den/office on first floor, ideal for working from home. The kitchen has been recently updated (2025) with stunning quartz countertops and a new sink and faucet, seamlessly flowing into the open living and dining areas - perfect for entertaining. Upstairs, the spacious master suite includes a refreshed en-suite bath with new shower doors and updated fixtures and faucets, creating a spa-like retreat. Fresh interior paint (2025) and new carpet (2020) add a crisp, move-in ready feel throughout the home. Enjoy the outdoors with a beautifully landscaped yard, featuring lush plantings and a paver patio - a peaceful space for relaxation or entertaining. The 2-car garage includes epoxy-coated floors and custom shelving (2023) for all your storage needs. Additional highlights: New roof (2020) Recently purchased front loading washer and dryer. Fireplace on first floor with gas logs and new surround added in 2022. Full basement offering great storage or future finishing potential. Located in a quiet, well-maintained community with easy access to parks, schools, and shopping. Don't miss this opportunity to own a turnkey home in one of the area's most sought-after neighborhoods!
Closed
$425,000
1854 Westridge Pl, Aurora, IL 60504
3beds
2,000sqft
Single Family Residence
Built in 2005
7,500 Square Feet Lot
$449,200 Zestimate®
$213/sqft
$2,904 Estimated rent
Home value
$449,200
$404,000 - $499,000
$2,904/mo
Zestimate® history
Owner options
List your home for rent
$2,904/mo
Rent Zestimate®
Find your next renter with Zillow Rental Manager. Plus, with online applications, you can quickly screen prospective tenants – for free.
$2,904/mo
Rent Zestimate®
Refinance and save
$3,308/mo
Est. payment
Refinancing to a lower rate could help reduce your monthly payments and save thousands over the life of the loan.
$3,308/mo
Est. payment
Explore your selling options
Work with a Zillow partner agent
Leverage their expertise and Zillow's premium Showcase listings to get your home seen by more buyers.
Get startedList with your own agent
Get your home in front of millions of buyers by listing it on Zillow.
Learn how to do itSell it yourself
Take full control of how buyers see your home on Zillow by listing For Sale by Owner (FSBO).
List your homeWhat's special
Refreshed en-suite bathLush plantingsStunning quartz countertopsNew carpetBright and welcoming layoutBeautifully landscaped yardInviting full front porch
Zillow last checked:
Listing updated:
Listed by:
Ryan Cherney 630-862-5181,
Circle One Realty
Bought with:
Linda Abdel
Coldwell Banker Real Estate Group
Source: MRED as distributed by MLS GRID,MLS#: 12394276
Facts & features
Interior
Bedrooms & bathrooms
- Bedrooms: 3
- Bathrooms: 3
- Full bathrooms: 2
- 1/2 bathrooms: 1
Rooms
- Room types: Office
Primary bedroom
- Features: Flooring (Carpet), Window Treatments (Blinds), Bathroom (Full)
- Level: Second
- Area: 182 Square Feet
- Dimensions: 14X13
Bedroom 2
- Features: Flooring (Carpet), Window Treatments (Blinds)
- Level: Second
- Area: 154 Square Feet
- Dimensions: 14X11
Bedroom 3
- Features: Flooring (Carpet), Window Treatments (Blinds)
- Level: Second
- Area: 121 Square Feet
- Dimensions: 11X11
Dining room
- Features: Flooring (Carpet), Window Treatments (Blinds)
- Level: Main
- Area: 140 Square Feet
- Dimensions: 14X10
Family room
- Features: Flooring (Carpet), Window Treatments (Blinds)
- Level: Main
- Area: 270 Square Feet
- Dimensions: 18X15
Kitchen
- Features: Kitchen (Eating Area-Table Space, Pantry-Closet), Flooring (Hardwood), Window Treatments (Curtains/Drapes)
- Level: Main
- Area: 180 Square Feet
- Dimensions: 18X10
Laundry
- Features: Flooring (Vinyl)
- Level: Second
- Area: 36 Square Feet
- Dimensions: 6X6
Living room
- Features: Flooring (Carpet), Window Treatments (Blinds)
- Level: Main
- Area: 182 Square Feet
- Dimensions: 14X13
Office
- Features: Flooring (Hardwood), Window Treatments (Blinds)
- Level: Main
- Area: 110 Square Feet
- Dimensions: 11X10
Heating
- Natural Gas, Forced Air
Cooling
- Central Air
Appliances
- Included: Range, Microwave, Dishwasher, Washer, Dryer, Disposal, Humidifier
- Laundry: Upper Level
Features
- Flooring: Hardwood
- Basement: Unfinished,Full
- Number of fireplaces: 1
- Fireplace features: Gas Log, Gas Starter, Family Room
Interior area
- Total structure area: 0
- Total interior livable area: 2,000 sqft
Property
Parking
- Total spaces: 2
- Parking features: Asphalt, Garage Door Opener, Yes, Garage Owned, Attached, Garage
- Attached garage spaces: 2
- Has uncovered spaces: Yes
Accessibility
- Accessibility features: No Disability Access
Features
- Stories: 2
- Patio & porch: Patio, Porch
Lot
- Size: 7,500 Square Feet
- Dimensions: 75X100
Details
- Parcel number: 1525405032
- Special conditions: None
- Other equipment: Ceiling Fan(s), Fan-Attic Exhaust, Sump Pump
Construction
Type & style
- Home type: SingleFamily
- Property subtype: Single Family Residence
Materials
- Vinyl Siding
- Foundation: Concrete Perimeter
- Roof: Asphalt
Condition
- New construction: No
- Year built: 2005
Utilities & green energy
- Electric: Circuit Breakers, 150 Amp Service
- Sewer: Public Sewer
- Water: Public
Community & HOA
Community
- Features: Park, Sidewalks, Street Lights, Street Paved
HOA
- Has HOA: Yes
- Services included: Other
- HOA fee: $205 annually
Location
- Region: Aurora
Financial & listing details
- Price per square foot: $213/sqft
- Tax assessed value: $335,667
- Annual tax amount: $7,121
- Date on market: 6/16/2025
- Listing terms: Conventional
- Ownership: Fee Simple w/ HO Assn.
Price history
| Date | Event | Price |
|---|---|---|
| 7/18/2025 | Sold | $425,000-2.3%$213/sqft |
Source:  MRED as distributed by MLS GRID #12394276 Report a problem MRED as distributed by MLS GRID #12394276 Report a problem | ||
| 6/19/2025 | Contingent | $435,000$218/sqft |
Source: MRED as distributed by MLS GRID #12394276 Report a problem | ||
| 6/16/2025 | Listed for sale | $435,000+79.4%$218/sqft |
Source: MRED as distributed by MLS GRID #12394276 Report a problem | ||
| 6/1/2005 | Sold | $242,500$121/sqft |
Source: Public Record Report a problem | ||
Public tax history
| Year | Property taxes | Tax assessment |
|---|---|---|
| 2024 | $7,122 +3.6% | $111,889 +11.9% |
| 2023 | $6,873 +8.8% | $99,972 +12.2% |
| 2022 | $6,317 +1.6% | $89,138 +7.4% |
| 2021 | $6,215 -1.7% | $82,989 +1.2% |
| 2020 | $6,320 -6.9% | $81,994 -1.2% |
| 2019 | $6,787 -5.1% | $83,020 -1.8% |
| 2018 | $7,150 +7.5% | $84,522 +14.5% |
| 2017 | $6,650 -9.7% | $73,810 +5.5% |
| 2016 | $7,360 | $69,951 +11.5% |
| 2015 | -- | $62,739 +7.5% |
| 2014 | -- | $58,376 +1.4% |
| 2013 | -- | $57,545 -1.8% |
| 2012 | -- | $58,586 -17.3% |
| 2011 | -- | $70,814 -14.2% |
| 2010 | -- | $82,537 +3.2% |
| 2009 | -- | $79,992 +1.3% |
| 2008 | -- | $78,950 0% |
| 2007 | -- | $78,957 +6.6% |
| 2006 | -- | $74,054 +45.8% |
| 2005 | -- | $50,799 +278.2% |
| 2004 | -- | $13,432 +2333.3% |
| 2003 | -- | $552 |
Find assessor info on the county website
Neighborhood: Waterford
Nearby homes
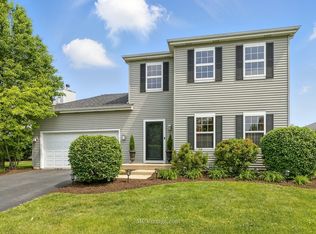
- $405,0003 bd3 ba1.7k sqft1858 Westridge Pl, Aurora, IL 60504Sold
- $399,900-- bd-- ba-- sqft1850 Westridge Pl, Aurora, IL 60504Off Market
- $388,3003 bd2 ba1.8k sqft1863 Sedgegrass Trl, Aurora, IL 60504Off Market
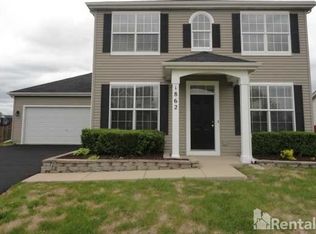
- $376,1003 bd2 ba2k sqft1862 Westridge Pl, Aurora, IL 60504Off Market
- $64,5488,712 Square Feet1846 Westridge Pl, Aurora, IL 60504Off Market
- $383,1003 bd2 ba1.8k sqft1867 Sedgegrass Trl, Aurora, IL 60504Off Market
- $411,9004 bd3 ba1.8k sqft1857 Westridge Pl, Aurora, IL 60504Off Market
- $401,0003 bd3 ba2k sqft1853 Westridge Pl, Aurora, IL 60504Sold
Nearby schools
GreatSchools rating
- 3/10Olney C Allen Elementary SchoolGrades: PK-5Distance: 0.6 mi
- 3/10Henry W Cowherd Middle SchoolGrades: 6-8Distance: 1.6 mi
- 4/10East High SchoolGrades: 9-12Distance: 1.5 mi
Schools provided by the listing agent
- Elementary: Olney C Allen Elementary School
- Middle: Henry W Cowherd Middle School
- High: East High School
- District: 131
Source: MRED as distributed by MLS GRID. This data may not be complete. We recommend contacting the local school district to confirm school assignments for this home.
Get a cash offer in 3 minutes
Find out how much your home could sell for in as little as 3 minutes with a no-obligation cash offer.
Estimated market value
$449,200
Get a cash offer in 3 minutes
Find out how much your home could sell for in as little as 3 minutes with a no-obligation cash offer.
Estimated market value
$449,200
- Illinois
- Kane County
- Aurora
- 60504
- Waterford
- 1854 Westridge Pl
Nearby cities
Nearby neighborhoods
Nearby zip codes
Other Aurora Topics
