*** Multiple Offer Situation, All offers due 9pm June 7th*** Welcome to 18535 Queensbury Drive in the highly sought-after Caliburn Manor subdivision, located in one of Livonia’s most desirable areas. This spacious 4-bedroom home offers 3 full bathrooms and 1 half bathroom with a functional layout designed for both everyday living and entertaining.
The large primary suite features a walk-in closet and a private en-suite bathroom, creating the perfect retreat. The open kitchen flows seamlessly into the breakfast nook and inviting family room, while the formal living room and formal dining room provide additional space for gatherings and special occasions. A dedicated office offers the flexibility to work from home or create a quiet study space.
Additional highlights include Pella windows, a whole-house backup generator, and a newer 4-ton air conditioning unit. The home also features a high-efficiency Lennox furnace equipped with a UV light air purification system and continuous air flow capability, helping improve indoor air quality and maintain year-round comfort and energy efficiency.
Step outside to enjoy the large stone and brick patio, perfect for relaxing or entertaining on warm summer nights.
Sold for $550,000
$550,000
18535 Queensbury Dr, Livonia, MI 48152
4beds
2,555sqft
Single Family Residence
Built in 1991
9,583 Square Feet Lot
$550,300 Zestimate®
$215/sqft
$2,961 Estimated rent
Home value
$550,300
$512,000 - $589,000
$2,961/mo
Zestimate® history
Owner options
List your home for rent
$2,961/mo
Rent Zestimate®
Find your next renter with Zillow Rental Manager. Plus, with online applications, you can quickly screen prospective tenants – for free.
$2,961/mo
Rent Zestimate®
Refinance and save
$3,848/mo
Est. payment
Refinancing to a lower rate could help reduce your monthly payments and save thousands over the life of the loan.
$3,848/mo
Est. payment
Explore your selling options
Work with a Zillow partner agent
Leverage their expertise and Zillow's premium Showcase listings to get your home seen by more buyers.
Get startedList with your own agent
Get your home in front of millions of buyers by listing it on Zillow.
Learn how to do itSell it yourself
Take full control of how buyers see your home on Zillow by listing For Sale by Owner (FSBO).
List your homeWhat's special
Zillow last checked:
Listing updated:
Listed by:
Benjamin Hendricks 734-451-4000,
Realty Ink,
Ian Sibinic 231-330-0007,
Realty Ink
Bought with:
Gary Chappell, 6501135457
My Realty LLC
Source: Realcomp II,MLS#: 20261039624
Facts & features
Interior
Bedrooms & bathrooms
- Bedrooms: 4
- Bathrooms: 4
- Full bathrooms: 3
- 1/2 bathrooms: 1
Primary bedroom
- Level: Second
- Area: 352
- Dimensions: 22 X 16
Bedroom
- Level: Second
- Area: 195
- Dimensions: 15 X 13
Bedroom
- Level: Second
- Area: 120
- Dimensions: 10 X 12
Bedroom
- Level: Second
- Area: 144
- Dimensions: 12 X 12
Primary bathroom
- Level: Second
- Area: 80
- Dimensions: 10 X 8
Other
- Level: Second
- Area: 70
- Dimensions: 14 X 5
Other
- Level: Basement
- Area: 70
- Dimensions: 10 X 7
Other
- Level: Entry
- Area: 64
- Dimensions: 8 X 8
Other
- Level: Entry
- Area: 144
- Dimensions: 12 X 12
Dining room
- Level: Entry
- Area: 240
- Dimensions: 15 X 16
Family room
- Level: Entry
- Area: 252
- Dimensions: 21 X 12
Laundry
- Level: Entry
- Area: 90
- Dimensions: 15 X 6
Library
- Level: Entry
- Area: 120
- Dimensions: 10 X 12
Living room
- Level: Entry
- Area: 225
- Dimensions: 15 X 15
Heating
- ENERGYSTAR Qualified Furnace Equipment, Forced Air, Natural Gas
Cooling
- Ceiling Fans, Central Air
Appliances
- Included: Dishwasher, Disposal, Dryer, Free Standing Electric Range, Free Standing Refrigerator, Microwave, Washer
- Laundry: Laundry Room
Features
- Basement: Partially Finished
- Has fireplace: Yes
- Fireplace features: Family Room, Gas
Interior area
- Total interior livable area: 2,555 sqft
- Finished area above ground: 2,355
- Finished area below ground: 200
Property
Parking
- Total spaces: 2
- Parking features: Two Car Garage, Attached, Electricityin Garage, Garage Faces Front, Garage Door Opener, Side Entrance
- Attached garage spaces: 2
Features
- Levels: Two
- Stories: 2
- Entry location: GroundLevel
- Patio & porch: Patio, Porch
- Pool features: None
Lot
- Size: 9,583 Square Feet
- Dimensions: 80 x 120
Details
- Parcel number: 46025030011000
- Special conditions: Short Sale No,Standard
Construction
Type & style
- Home type: SingleFamily
- Architectural style: Colonial
- Property subtype: Single Family Residence
Materials
- Brick
- Foundation: Basement, Poured
- Roof: Asphalt
Condition
- New construction: No
- Year built: 1991
Utilities & green energy
- Sewer: Public Sewer
- Water: Public
- Utilities for property: Cable Available, Underground Utilities
Community & HOA
Community
- Subdivision: CALIBURN MANOR SUB 1
HOA
- Has HOA: No
Location
- Region: Livonia
Financial & listing details
- Price per square foot: $215/sqft
- Tax assessed value: $154,578
- Annual tax amount: $6,353
- Date on market: 6/6/2026
- Cumulative days on market: 7 days
- Listing agreement: Exclusive Right To Sell
- Listing terms: Cash,Conventional,FHA,Va Loan
Price history
| Date | Event | Price |
|---|---|---|
| 7/15/2026 | Sold | $550,000+0%$215/sqft |
Source:  Realcomp II #20261039624 Report a problem Realcomp II #20261039624 Report a problem | ||
| 6/9/2026 | Pending sale | $549,999$215/sqft |
Source: Realcomp II #20261039624 Report a problem | ||
| 6/6/2026 | Listed for sale | $549,999$215/sqft |
Source: Realcomp II #20261039624 Report a problem | ||
Public tax history
| Year | Property taxes | Tax assessment |
|---|---|---|
| 2025 | -- | $219,500 +7.7% |
| 2024 | -- | $203,800 +10% |
| 2023 | -- | $185,300 +5.6% |
| 2022 | -- | $175,400 +3.6% |
| 2021 | -- | $169,300 |
| 2020 | $5,344 +2.2% | $169,300 +4.2% |
| 2019 | $5,230 | $162,400 +6.3% |
| 2018 | $5,230 | $152,800 +0.1% |
| 2017 | -- | $152,600 +0.7% |
| 2016 | $4,792 | $151,500 +7.2% |
| 2015 | $4,792 | $141,350 +25.3% |
| 2012 | -- | $112,770 |
| 2005 | $1,919 -55.1% | -- |
| 2003 | $4,274 | -- |
| 2001 | -- | $118,490 +3.2% |
| 2000 | $3,821 | $114,820 |
Find assessor info on the county website
Neighborhood: 48152
Nearby homes
- $495,3004 bd2 ba2.3k sqft18567 Queensbury Dr, Livonia, MI 48152Off Market
- $516,6004 bd2 ba2.5k sqft18493 Queensbury Dr, Livonia, MI 48152Off Market
- $560,0004 bd3 ba4.2k sqft18546 Glastonbury Dr, Livonia, MI 48152Sold
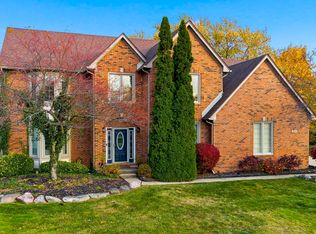
- $568,8004 bd4 ba3k sqft18589 Queensbury Dr, Livonia, MI 48152Off Market
- $535,5004 bd2 ba2.5k sqft18442 Glastonbury Dr, Livonia, MI 48152Off Market
- $634,4004 bd4 ba3.8k sqft18414 Glastonbury Dr, Livonia, MI 48152Off Market
- $536,8003 bd2 ba2.5k sqft18471 Queensbury Dr, Livonia, MI 48152Off Market
- $596,5003 bd4 ba2.9k sqft18362 Glastonbury Dr, Livonia, MI 48152Off Market
Nearby schools
GreatSchools rating
- 10/10Hoover Elementary SchoolGrades: K-4Distance: 1.5 mi
- 8/10Holmes Middle SchoolGrades: 7-8Distance: 1.2 mi
- 9/10Stevenson High SchoolGrades: 8-12Distance: 1.8 mi
Get a cash offer in 3 minutes
Find out how much your home could sell for in as little as 3 minutes with a no-obligation cash offer.
Estimated market value
$550,300
Get a cash offer in 3 minutes
Find out how much your home could sell for in as little as 3 minutes with a no-obligation cash offer.
Estimated market value
$550,300
- Michigan
- Wayne County
- Livonia
- 48152
- 18535 Queensbury Dr
Nearby cities
Nearby neighborhoods
Nearby zip codes
Other Livonia Topics
