Skip main navigation
Off market
Street View
  • $568,800

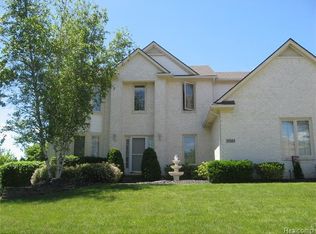
    18589 Queensbury Dr, Livonia, MI 48152

    4beds
    3,094sqft
    Single Family Residence
    Built in 1991
    9,583 Square Feet Lot
    $568,800 Zestimate®
    $184/sqft
    $3,241 Estimated rent

    Home value

    $568,800

    $540,000 - $597,000

    $3,241/mo

    Zestimate® history
    Loading
    Loading...

    Owner options

    List your home for rent

    $3,241/mo

    Rent Zestimate®

    Find your next renter with Zillow Rental Manager. Plus, with online applications, you can quickly screen prospective tenants – for free.

    Learn more

    $3,241/mo

    Rent Zestimate®

    Refinance and save

    $3,973/mo

    Est. payment

    Refinancing to a lower rate could help reduce your monthly payments and save thousands over the life of the loan.

    See today's rates

    $3,973/mo

    Est. payment

    Explore your selling options

    Work with a Zillow partner agent

    Leverage their expertise and Zillow's premium Showcase listings to get your home seen by more buyers.

    Get started

    List with your own agent

    Get your home in front of millions of buyers by listing it on Zillow.

    Learn how to do it

    Sell it yourself

    Take full control of how buyers see your home on Zillow by listing For Sale by Owner (FSBO).

    List your home

    What's special

    Gas fireplaceStylish lightingSpacious lower levelFrench doors great spaceBeautiful ceramic showerElegant master suiteNewly carpeted

    This Elegantly appointed Livonia Colonial is ready for a new family, Looking for a completely updated, move-in ready stunning home? A rare find in this market on a premium interior lot! From the updated eat-in kitchen to completely renovated baths, this home has countless updates throughout. Open foyer w/ beautiful Porcelain premium tiled floors that run through much of the main floor. Newly carpeted with Anso Nylon carpets. Wonderful office w/ French doors great space for work at home professionals. Open floor concept. Spacious great room features gas fireplace & opens to the huge eat-in kitchen. The kitchen features gorgeous granite countertops, Porcelain premium tiled floors that are heated. Newer appliances and stylish lighting and faucets, door-wall leads to a brick paver patio for summer evening dinners. Fantastic First Floor laundry (there is an exhaust fan above the dryer, previous owner enjoyed cooking in the room and exhaust fan leads outside, gas stove is available for the asking). Grand foyer leads to the upper level. Elegant master suite, custom walk in closet & luxurious master bath, beautiful ceramic shower. Spacious lower level w/ full bath is ready for your finishing touches. Your new home is walking distance to Livonia's Bicentennial Park, Dog Park, and two 18-hole Golf Courses. Schools K-4 Webster Elementary School (Webster elementary is the best elementary school in Michigan as per US News and World Report), 5-6 Riley Elementary School, 7-8 Holmes Middle School, 9-12 Stevenson High School, Niji-Iro Japanese Immersion Elementary School. Close to expressways, excellent restaurants, shopping and medical facilities, 20 minutes from University of Michigan. Home Warranty added. Hurry this one will not last.

    This property is not currently displayed as for sale or rent on Zillow. This may be different from what's on other websites or public sources.

    Zillow last checked:

    Listing updated:

    Listed by:

    Richard Ramirez 248-789-5888,

    Exact Match Properties

    Bought with:

    Sunil Paingol, 6501410296

    Keller Williams Home

    Source: Realcomp II,MLS#: 20230037123MLS Logo

    Facts & features

    Interior

    Bedrooms & bathrooms
    • Bedrooms: 4
    • Bathrooms: 4
    • Full bathrooms: 3
    • 1/2 bathrooms: 1
    Heating
    • Forced Air, Natural Gas
    Cooling
    • Central Air
    Appliances
    • Included: Dishwasher, Disposal, Dryer, Energy Star Qualified Refrigerator, Free Standing Electric Oven, Humidifier, Microwave, Washer
    • Laundry: Gas Dryer Hookup, Laundry Room, Washer Hookup
    Features
    • Entrance Foyer, High Speed Internet, Programmable Thermostat
    • Basement: Full,Partially Finished
    • Has fireplace: Yes
    • Fireplace features: Gas, Great Room
    Interior area
    • Total interior livable area: 3,094 sqft
    • Finished area above ground: 2,654
    • Finished area below ground: 440

    Property

    Parking
    • Total spaces: 2
    • Parking features: Two Car Garage, Attached, Electricityin Garage, Garage Door Opener, Side Entrance
    • Attached garage spaces: 2
    Features
    • Levels: Two
    • Stories: 2
    • Entry location: GroundLevelwSteps
    • Patio & porch: Covered, Patio
    • Exterior features: Chimney Caps, Lighting
    • Pool features: None
    Lot
    • Size: 9,583 Square Feet
    • Dimensions: 80.00 x 120.00
    • Features: Level, Sprinklers
    Details
    • Parcel number: 46025030009000
    • Special conditions: Agent Owned,Short Sale No
    • Other equipment: Dehumidifier

    Construction

    Type & style
    • Home type: SingleFamily
    • Architectural style: Colonial
    • Property subtype: Single Family Residence
    Materials
    • Brick, Vinyl Siding
    • Foundation: Basement, Poured
    • Roof: Asphalt
    Condition
    • New construction: No
    • Year built: 1991
    Details
    • Warranty included: Yes

    Utilities & green energy

    • Electric: Service 100 Amp
    • Sewer: Public Sewer
    • Water: Public
    • Utilities for property: Underground Utilities

    Community & HOA

    Community
    • Security: Carbon Monoxide Detectors, Smoke Detectors
    • Subdivision: CALIBURN MANOR SUB NO 1
    HOA
    • Has HOA: No
    Location
    • Region: Livonia

    Financial & listing details

    • Price per square foot: $184/sqft
    • Tax assessed value: $151,372
    • Annual tax amount: $6,324
    • Date on market: 5/20/2023
    • Cumulative days on market: 25 days
    • Listing agreement: Exclusive Right To Sell
    • Listing terms: Cash,Conventional,FHA,Va Loan,Warranty Deed
    • Exclusions: Exclusion(s) Exist

    Price history

    DateEventPrice
    6/29/2023Sold$495,000-6.6%$160/sqft
    Source: Realcomp II #20230037123 Report a problem
    6/21/2023Pending sale$529,900$171/sqft
    Source: Realcomp II #20230037123 Report a problem
    5/20/2023Listed for sale$529,900+39.4%$171/sqft
    Source: Realcomp II #20230037123 Report a problem
    9/6/2002Sold$380,000$123/sqft
    Source: Public Record Report a problem

    Public tax history

    YearProperty taxesTax assessment
    2025-- $232,300 +7.6%
    2024-- $215,900 +10%
    2023-- $196,300 +5.7%
    2022-- $185,800 +3.4%
    2021-- $179,700
    2020$5,929 +2.2%$179,700 +5.2%
    2019$5,802 $170,800 -0.6%
    2018$5,802 $171,900 +1%
    2017-- $170,200 +1.6%
    2016$5,032 $167,600 +7.5%
    2015$5,032 $155,970 +23%
    2012-- $126,820
    2005$2,888 -54.7%--
    2003$6,375 --
    2001-- $126,530 +3.2%
    2000$4,071 $122,610
    Find assessor info on the county website

    Neighborhood: 48152

    Nearby schools

    GreatSchools rating
    Get a cash offer in 3 minutes
    Find out how much your home could sell for in as little as 3 minutes with a no-obligation cash offer.
    Estimated market value
    $568,800
    Get a cash offer in 3 minutes
    Find out how much your home could sell for in as little as 3 minutes with a no-obligation cash offer.
    Estimated market value
    $568,800