***BONUS: One Full Year of HOA Dues Paid by the Seller***
Welcome home to this beautifully updated townhome-style condo in Aurora’s highly sought-after Prides Crossing neighborhood, part of the award-winning Cherry Creek School District! Here, you’ll discover the perfect blend of comfort, convenience, and easy living plus the rare bonus of a fully fenced private yard!
Step inside and you’ll instantly feel at ease as natural light fills the space, highlighting the fresh paint and brand-new carpet that make everything feel bright and welcoming. The updated kitchen blends style and function with new stainless steel appliances, a modern sink, and new countertops, perfect for cooking weeknight dinners or enjoying morning coffee with friends.
Out back, your private fenced yard offers space to relax, garden, or let pets play freely (something rarely found in condo living). Two reserved parking spaces are right out front, and the HOA handles snow removal, trash, water, sewer, exterior insurance, and front yard maintenance, giving you the freedom to simply enjoy your home.
The location is unbeatable! just minutes from Quincy Reservoir, Aqua Vista Park & Pool, along with shopping and dining. Commuting is a breeze with easy access to E-470 and I-225, and it’s only a 6-minute walk to the bus stop, perfect for anyone with a busy lifestyle or weekend plans on the go. This move-in-ready home offers low-maintenance living in a prime Aurora location where every detail is designed to make life easier and more enjoyable.
**RECENT UPDATES INCLUDE: Newer Paint, New Carpet, New Kitchen Appliances & Counters (2023), New Central A/C (2025), Newer Roof, Newer Furnace (2019) Newer Water Heater (2019)
Sold for $300,000
$300,000
18538 E Whitaker Circle #E, Aurora, CO 80015
2beds
1,298sqft
Townhouse
Built in 1986
-- sqft lot
$297,100 Zestimate®
$231/sqft
$2,123 Estimated rent
Home value
$297,100
$279,000 - $318,000
$2,123/mo
Zestimate® history
Owner options
List your home for rent
$2,123/mo
Rent Zestimate®
Find your next renter with Zillow Rental Manager. Plus, with online applications, you can quickly screen prospective tenants – for free.
$2,123/mo
Rent Zestimate®
Refinance and save
$2,243/mo
Est. payment
Refinancing to a lower rate could help reduce your monthly payments and save thousands over the life of the loan.
$2,243/mo
Est. payment
Explore your selling options
Work with a Zillow partner agent
Leverage their expertise and Zillow's premium Showcase listings to get your home seen by more buyers.
Get startedList with your own agent
Get your home in front of millions of buyers by listing it on Zillow.
Learn how to do itSell it yourself
Take full control of how buyers see your home on Zillow by listing For Sale by Owner (FSBO).
List your homeWhat's special
Zillow last checked:
Listing updated:
Listed by:
Adrianne Geyer 720-435-8494 adrianne@geyerhomes.com,
Coldwell Banker Realty 24
Bought with:
Luana Lindholm, 40037643
HomeSmart
Source: REcolorado as distributed by MLS GRID,MLS#: 5215313
Facts & features
Interior
Bedrooms & bathrooms
- Bedrooms: 2
- Bathrooms: 2
- Full bathrooms: 2
- Main level bathrooms: 1
- Main level bedrooms: 1
Bedroom
- Description: Private Access To Fenced Yard Right Off The Bedroom
- Level: Main
- Area: 149.86 Square Feet
- Dimensions: 12.7 x 11.8
Bedroom
- Description: Primary Suite With Private Bathroom And Walk-In Closet
- Level: Basement
- Area: 506.88 Square Feet
- Dimensions: 26.4 x 19.2
Bathroom
- Features: Primary Suite
- Level: Main
Bathroom
- Features: Primary Suite
- Level: Basement
Heating
- Forced Air
Cooling
- Attic Fan, Central Air
Appliances
- Included: Dishwasher, Microwave, Oven, Refrigerator
- Laundry: In Unit
Features
- High Ceilings, Laminate Counters, Open Floorplan, Smoke Free, Solid Surface Counters, Vaulted Ceiling(s), Walk-In Closet(s)
- Flooring: Carpet, Laminate
- Windows: Window Coverings
- Basement: Full
- Number of fireplaces: 1
- Fireplace features: Family Room, Wood Burning
- Common walls with other units/homes: End Unit,No One Above,No One Below,1 Common Wall
Interior area
- Total structure area: 1,298
- Total interior livable area: 1,298 sqft
- Finished area above ground: 655
- Finished area below ground: 643
Property
Parking
- Total spaces: 2
- Details: Reserved Spaces: 2
Features
- Levels: One
- Stories: 1
- Entry location: Ground
- Exterior features: Private Yard
Details
- Parcel number: 032890711
- Special conditions: Standard
Construction
Type & style
- Home type: Townhouse
- Property subtype: Townhouse
- Attached to another structure: Yes
Materials
- Wood Siding
- Roof: Composition
Condition
- Updated/Remodeled
- Year built: 1986
Utilities & green energy
- Sewer: Public Sewer
- Water: Public
Community & HOA
Community
- Subdivision: Wildflower At Prides Crossing
HOA
- Has HOA: Yes
- Services included: Insurance, Maintenance Grounds, Sewer, Snow Removal, Trash, Water
- HOA fee: $475 monthly
- HOA name: Wildflower at Prides Crossing
- HOA phone: 303-918-8455
Location
- Region: Aurora
Financial & listing details
- Price per square foot: $231/sqft
- Annual tax amount: $1,395
- Date on market: 11/5/2025
- Listing terms: Cash,Conventional,VA Loan
- Exclusions: None
- Ownership: Individual
Price history
| Date | Event | Price |
|---|---|---|
| 3/3/2026 | Sold | $300,000+1.7%$231/sqft |
Source:  REcolorado as distributed by MLS GRID #5215313 Report a problem REcolorado as distributed by MLS GRID #5215313 Report a problem | ||
| 1/28/2026 | Pending sale | $295,000$227/sqft |
Source: REcolorado as distributed by MLS GRID #5215313 Report a problem | ||
| 1/22/2026 | Price change | $295,000-1.7%$227/sqft |
Source: REcolorado as distributed by MLS GRID #5215313 Report a problem | ||
| 11/13/2025 | Price change | $300,000-4.8%$231/sqft |
Source: REcolorado as distributed by MLS GRID #5215313 Report a problem | ||
| 11/5/2025 | Listed for sale | $315,000$243/sqft |
Source: REcolorado as distributed by MLS GRID #5215313 Report a problem | ||
Public tax history
Tax history is unavailable.
Neighborhood: Prides Crossing
Nearby homes
- $301,5003 bd2 ba1.6k sqft18538 E Whitaker Cir UNIT D, Aurora, CO 80015Sold
- $300,0002 bd2 ba1.2k sqft18538 E Whitaker Cir UNIT E, Aurora, CO 80015Sold
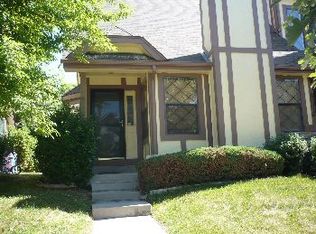
- $359,6003 bd4 ba1.7k sqft18538 E Whitaker Cir UNIT C, Aurora, CO 80015Off Market
- $325,0003 bd2 ba1k sqft18558 E Whitaker Cir UNIT A, Aurora, CO 80015Sold
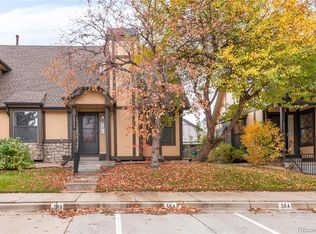
- $329,9002 bd2 ba1.4k sqft18538 E Whitaker Cir UNIT B, Aurora, CO 80015Sold
- $206,3001 bd1 ba640 sqft18558 E Whitaker Cir UNIT E, Aurora, CO 80015Off Market
- $251,5002 bd1 ba1k sqft18558 E Whitaker Cir UNIT D, Aurora, CO 80015Off Market
- $279,6002 bd3 ba1.1k sqft18558 E Whitaker Cir UNIT C, Aurora, CO 80015Off Market
Nearby schools
GreatSchools rating
- 6/10Peakview Elementary SchoolGrades: PK-5Distance: 0.5 mi
- 4/10Thunder Ridge Middle SchoolGrades: 6-8Distance: 1.9 mi
- 9/10Eaglecrest High SchoolGrades: 9-12Distance: 1.9 mi
Schools provided by the listing agent
- Elementary: Peakview
- Middle: Thunder Ridge
- High: Eaglecrest
- District: Cherry Creek 5
Source: REcolorado as distributed by MLS GRID. This data may not be complete. We recommend contacting the local school district to confirm school assignments for this home.
Get a cash offer in 3 minutes
Find out how much your home could sell for in as little as 3 minutes with a no-obligation cash offer.
Estimated market value
$297,100
Get a cash offer in 3 minutes
Find out how much your home could sell for in as little as 3 minutes with a no-obligation cash offer.
Estimated market value
$297,100
- Colorado
- Arapahoe County
- Aurora
- 80015
- Prides Crossing
- 18538 E Whitaker Circle Unit E
Nearby cities
Nearby neighborhoods
Nearby zip codes
Other Aurora Topics
