BIG BACK YARD MAKES THIS HIGHLY DESIRABLE! Amazing opportunity to own this spacious 3 bedroom Condo in Prides Crossing. With a little TLC this is a great opportunity to occupy or purchase as an investment property. The price has been adjusted to reflect the condition. The spacious main floor living room w/WOOD-BURNING FIREPLACE and big windows offer plenty of natural light. Large kitchen has plenty of counter and cabinet space and includes refrigerator, stove-oven, and dishwasher. Open concept Dining room w/large sliding glass doors that open up the outdoor patio. On the upper level you will find a large bedroom w/HUGE WALK IN CLOSET. A second spacious bedroom w/plenty of closet space. Both bedrooms highlight lovely VAULTED CEILINGS W/SKYLIGHTS. Large upper level full bathroom. FINISHED BASEMENT w/nonconforming bedroom and ENSUITE 3/4 BATHROOM. Basement family room would be a great option for office or home gym. This home has a wonderful PRIVATE YARD, great for entertaining and includes a private storage area. Washer/Dryer hook-ups in unit. BRAND NEW ROOF installed in October. With a little paint and cleaning or replacing carpet will polish this property up and make it nice and cozy home. Located in a quiet community close to the Quincy Reservoir and easy access to Parker Road and E470.
Sold for $301,500
$301,500
18538 E Whitaker Circle #D, Aurora, CO 80015
3beds
1,638sqft
Townhouse
Built in 1986
871 Square Feet Lot
$294,000 Zestimate®
$184/sqft
$2,448 Estimated rent
Home value
$294,000
$279,000 - $309,000
$2,448/mo
Zestimate® history
Owner options
List your home for rent
$2,448/mo
Rent Zestimate®
Find your next renter with Zillow Rental Manager. Plus, with online applications, you can quickly screen prospective tenants – for free.
$2,448/mo
Rent Zestimate®
Refinance and save
$2,076/mo
Est. payment
Refinancing to a lower rate could help reduce your monthly payments and save thousands over the life of the loan.
$2,076/mo
Est. payment
Explore your selling options
Work with a Zillow partner agent
Leverage their expertise and Zillow's premium Showcase listings to get your home seen by more buyers.
Get startedList with your own agent
Get your home in front of millions of buyers by listing it on Zillow.
Learn how to do itSell it yourself
Take full control of how buyers see your home on Zillow by listing For Sale by Owner (FSBO).
List your homeWhat's special
Large kitchenLarge bedroomSpacious bedroomOpen concept dining roomSliding glass doorsWonderful private yardCabinet space
Zillow last checked:
Listing updated:
Listed by:
Mari Takeshita Mari@RealtorMari.com,
HomeSmart
Bought with:
Jane Goulder, 100039782
Compass - Denver
Amy Kissinger, 100007043
Compass - Denver
Source: REcolorado as distributed by MLS GRID,MLS#: 3703938
Facts & features
Interior
Bedrooms & bathrooms
- Bedrooms: 3
- Bathrooms: 2
- Full bathrooms: 1
- 3/4 bathrooms: 1
Bedroom
- Description: Great Master Bedroom W/Large Walk In Closet! Vaulted Ceiling & Skylight!
- Level: Upper
- Area: 144 Square Feet
- Dimensions: 12 x 12
Bedroom
- Description: Large Second Bedroom W/Plenty Of Closet Space. Vaulted Ceilng & Skylight!
- Level: Upper
- Area: 132 Square Feet
- Dimensions: 11 x 12
Bedroom
- Description: Nonconforming Bedroom W/ Large Closet & Private Bathroom!
- Level: Basement
- Area: 77 Square Feet
- Dimensions: 7 x 11
Bathroom
- Description: Huge, Full Bathroom With Plenty Of Storage Space.
- Level: Upper
- Area: 45 Square Feet
- Dimensions: 5 x 9
Bathroom
- Description: Ensuite Bathroom!
- Level: Basement
- Area: 35 Square Feet
- Dimensions: 5 x 7
Dining room
- Description: Open Dining Room With Sliding Glass Doors To Private Yard!
- Level: Main
- Area: 81 Square Feet
- Dimensions: 9 x 9
Family room
- Description: Ample Room Great For Office Or Home Gym.
- Level: Basement
- Area: 216 Square Feet
- Dimensions: 12 x 18
Kitchen
- Description: Lots Of Counter And Cabinet Space.
- Level: Main
- Area: 96 Square Feet
- Dimensions: 8 x 12
Living room
- Description: Spacious Living Room, W/Large Windows & Wood-Burning Fireplace
- Level: Main
- Area: 204 Square Feet
- Dimensions: 17 x 12
Heating
- Forced Air, Natural Gas
Cooling
- Evaporative Cooling
Appliances
- Included: Dishwasher, Dryer, Gas Water Heater, Oven, Range, Refrigerator, Washer
- Laundry: In Unit
Features
- Ceiling Fan(s), Vaulted Ceiling(s), Walk-In Closet(s)
- Flooring: Carpet, Laminate
- Windows: Skylight(s), Window Coverings
- Basement: Finished,Full
- Number of fireplaces: 1
- Fireplace features: Living Room, Wood Burning
- Common walls with other units/homes: 2+ Common Walls
Interior area
- Total structure area: 1,638
- Total interior livable area: 1,638 sqft
- Finished area above ground: 1,098
- Finished area below ground: 540
Property
Parking
- Total spaces: 1
- Details: Reserved Spaces: 1
Features
- Levels: Two
- Stories: 2
- Patio & porch: Patio
- Exterior features: Private Yard
- Fencing: Partial
Lot
- Size: 871 Square Feet
Details
- Parcel number: 032890720
- Special conditions: Standard
Construction
Type & style
- Home type: Townhouse
- Property subtype: Townhouse
- Attached to another structure: Yes
Materials
- Stone, Vinyl Siding
- Roof: Composition
Condition
- Year built: 1986
Utilities & green energy
- Sewer: Public Sewer
- Water: Public
- Utilities for property: Electricity Connected, Natural Gas Connected, Phone Available
Community & HOA
Community
- Subdivision: Prides Crossing
HOA
- Has HOA: Yes
- Services included: Insurance, Maintenance Grounds, Maintenance Structure, Snow Removal, Trash, Water
- HOA fee: $300 monthly
- HOA name: Wildflower at Pride's Crossing
- HOA phone: 303-223-4991
Location
- Region: Aurora
Financial & listing details
- Price per square foot: $184/sqft
- Tax assessed value: $306,500
- Annual tax amount: $1,238
- Date on market: 12/7/2023
- Listing terms: Cash,Conventional,VA Loan
- Exclusions: Seller's Personal Property.
- Ownership: Individual
- Electric utility on property: Yes
- Road surface type: Paved
Price history
| Date | Event | Price |
|---|---|---|
| 12/22/2023 | Sold | $301,500+9.6%$184/sqft |
Source:  REcolorado as distributed by MLS GRID #3703938 Report a problem REcolorado as distributed by MLS GRID #3703938 Report a problem | ||
| 12/10/2023 | Contingent | $275,000$168/sqft |
Source:  HomeSmart #3703938 Report a problem HomeSmart #3703938 Report a problem | ||
| 12/10/2023 | Pending sale | $275,000$168/sqft |
Source: REcolorado as distributed by MLS GRID #3703938 Report a problem | ||
| 12/7/2023 | Listed for sale | $275,000+256.2%$168/sqft |
Source: REcolorado as distributed by MLS GRID #3703938 Report a problem | ||
| 8/31/2021 | Listing removed | -- |
Source: Zillow Rental Manager Report a problem | ||
| 7/31/2021 | Listed for rent | $1,700$1/sqft |
Source: Zillow Rental Manager Report a problem | ||
| 6/14/2010 | Sold | $77,200+0.3%$47/sqft |
Source: Public Record Report a problem | ||
| 3/5/2010 | Listing removed | $77,000$47/sqft |
Source: foreclosure.com Report a problem | ||
| 2/28/2010 | Listed for sale | $77,000$47/sqft |
Source: Baile & Green Enterprises, LLC dba Realty Executives of Aurora #727599 Report a problem | ||
| 12/25/2009 | Listing removed | $77,000$47/sqft |
Source: foreclosure.com Report a problem | ||
| 12/20/2009 | Price change | $77,000-12.5%$47/sqft |
Source: Baile & Green Enterprises, LLC dba Realty Executives of Aurora #727599 Report a problem | ||
| 6/22/2009 | Listed for sale | $88,000$54/sqft |
Source: Realty Executives #727599 Report a problem | ||
| 3/6/2009 | Listing removed | $88,000$54/sqft |
Source: foreclosure.com Report a problem | ||
| 2/16/2009 | Price change | $88,000-11.1%$54/sqft |
Source: foreclosure.com Report a problem | ||
| 1/19/2009 | Price change | $99,000-10%$60/sqft |
Source: foreclosure.com Report a problem | ||
| 12/14/2008 | Listed for sale | $110,000-12%$67/sqft |
Source: foreclosure.com Report a problem | ||
| 6/10/2008 | Listing removed | $125,000$76/sqft |
Source: Listhub #647148 Report a problem | ||
| 5/25/2008 | Listed for sale | $125,000+103.3%$76/sqft |
Source: Listhub #647148 Report a problem | ||
| 9/29/1993 | Sold | $61,500$38/sqft |
Source: Public Record Report a problem | ||
Public tax history
| Year | Property taxes | Tax assessment |
|---|---|---|
| 2025 | $1,521 +13.4% | $19,156 |
| 2024 | $1,341 +8.4% | -- |
| 2023 | $1,238 -0.6% | $23,299 +36.3% |
| 2022 | $1,246 | $17,090 -2.8% |
| 2021 | -- | $17,582 +0.3% |
| 2020 | $1,259 +42.4% | $17,525 |
| 2019 | $884 | $17,525 +46.2% |
| 2018 | $884 +1.5% | $11,988 |
| 2017 | $871 | $11,988 +14.4% |
| 2016 | -- | $10,483 |
| 2015 | -- | $10,483 +170.9% |
| 2014 | $773 +140% | $3,869 -38.9% |
| 2013 | $322 | $6,330 |
| 2012 | -- | $6,330 |
| 2011 | $570 +2.7% | $6,330 -13.8% |
| 2010 | $555 -32.2% | $7,340 |
| 2009 | $819 | $7,340 -31.4% |
| 2008 | -- | $10,706 |
| 2007 | -- | $10,706 -0.2% |
| 2006 | -- | $10,730 |
| 2005 | -- | $10,730 +1.4% |
| 2002 | $780 +16.7% | $10,580 +23% |
| 2001 | $668 | $8,600 |
Find assessor info on the county website
Neighborhood: Prides Crossing
Nearby homes
- $300,0002 bd2 ba1.2k sqft18538 E Whitaker Cir UNIT E, Aurora, CO 80015Sold
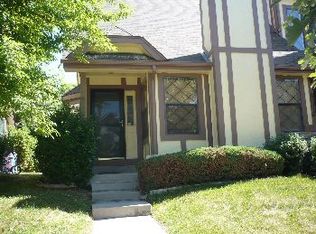
- $361,8003 bd4 ba1.7k sqft18538 E Whitaker Cir UNIT C, Aurora, CO 80015Off Market
- $329,9002 bd2 ba1.4k sqft18538 E Whitaker Cir UNIT B, Aurora, CO 80015Sold
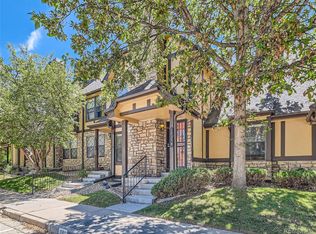
- $300,0002 bd2 ba1.2k sqft18538 E Whitaker Cir, Aurora, CO 80015Sold

- $325,0003 bd2 ba1k sqft18558 E Whitaker Cir UNIT A, Aurora, CO 80015Sold
- $338,5003 bd3 ba2k sqft18538 E Whitaker Cir UNIT A, Aurora, CO 80015Sold
- $570,0004 bd4 ba2.6k sqft18549 E Grand Cir, Aurora, CO 80015Sold
- $207,6001 bd1 ba640 sqft18558 E Whitaker Cir UNIT E, Aurora, CO 80015Off Market
Nearby schools
GreatSchools rating
- 6/10Peakview Elementary SchoolGrades: PK-5Distance: 0.5 mi
- 4/10Thunder Ridge Middle SchoolGrades: 6-8Distance: 1.9 mi
- 9/10Eaglecrest High SchoolGrades: 9-12Distance: 2 mi
Schools provided by the listing agent
- Elementary: Peakview
- Middle: Thunder Ridge
- High: Eaglecrest
- District: Cherry Creek 5
Source: REcolorado as distributed by MLS GRID. This data may not be complete. We recommend contacting the local school district to confirm school assignments for this home.
Get a cash offer in 3 minutes
Find out how much your home could sell for in as little as 3 minutes with a no-obligation cash offer.
Estimated market value
$294,000
Get a cash offer in 3 minutes
Find out how much your home could sell for in as little as 3 minutes with a no-obligation cash offer.
Estimated market value
$294,000
- Colorado
- Arapahoe County
- Aurora
- 80015
- Prides Crossing
- 18538 E Whitaker Circle Unit D
Nearby cities
Nearby neighborhoods
Nearby zip codes
Other Aurora Topics
