"Welcome to your well maintained 4 bed, 4 bath sanctuary in the heart of desirable Prides Crossing. Step inside to be greeted by soaring ceilings and an open layout flowing seamlessly from the family room to the dining area. The kitchen has been tastefully updated with granite counters and stainless steel appliances. Hardwood floors grace the main level, leading to a delightful sunroom where you can unwind in your very own sparkling hot tub year-round.
Upstairs, three generously sized bedrooms await, including a primary suite with its own private ensuite bathroom. The finished basement offers versatile space for both entertainment and guests, featuring a non-conforming bedroom and an additional bathroom.
Outside, the beautifully landscaped front and back yards showcase vibrant flowers that bloom in the spring and summer months. This home boasts numerous updates, including a new roof, newer furnace, newer water heater, fresh paint, and new carpet. Plus, say goodbye to popcorn ceilings!
The seller has been proactive and had a full inspection done, and all recommended repairs have been made, so rest assured you are getting a clean bill of health on this home! Ideally situated near DIA, shopping, trails, and entertainment, this property is primed and ready to become your forever home. Don't miss out on this incredible opportunity!"
**HOT TUB INCLUDED**
Sold for $570,000
$570,000
18549 E Grand Circle, Aurora, CO 80015
4beds
2,645sqft
Single Family Residence
Built in 1993
6,186 Square Feet Lot
$567,800 Zestimate®
$216/sqft
$3,075 Estimated rent
Home value
$567,800
$539,000 - $596,000
$3,075/mo
Zestimate® history
Owner options
List your home for rent
$3,075/mo
Rent Zestimate®
Find your next renter with Zillow Rental Manager. Plus, with online applications, you can quickly screen prospective tenants – for free.
$3,075/mo
Rent Zestimate®
Refinance and save
$3,427/mo
Est. payment
Refinancing to a lower rate could help reduce your monthly payments and save thousands over the life of the loan.
$3,427/mo
Est. payment
Explore your selling options
Work with a Zillow partner agent
Leverage their expertise and Zillow's premium Showcase listings to get your home seen by more buyers.
Get startedList with your own agent
Get your home in front of millions of buyers by listing it on Zillow.
Learn how to do itSell it yourself
Take full control of how buyers see your home on Zillow by listing For Sale by Owner (FSBO).
List your homeWhat's special
Zillow last checked:
Listing updated:
Listed by:
Lisa Blake 720-427-9560 Lisa@BlakeTeamRealty.com,
eXp Realty, LLC
Bought with:
Benjamin Cheang, 1319626
All Pro Realty Inc
Source: REcolorado as distributed by MLS GRID,MLS#: 8096893
Facts & features
Interior
Bedrooms & bathrooms
- Bedrooms: 4
- Bathrooms: 4
- Full bathrooms: 2
- 3/4 bathrooms: 1
- 1/2 bathrooms: 1
- Main level bathrooms: 1
Primary bedroom
- Description: With En Suite Bathroom
- Level: Upper
Bedroom
- Description: Spacious Secondary Bedroom
- Level: Upper
Bedroom
- Description: Another Spacious Secondary Bedroom
- Level: Upper
Bedroom
- Description: Non Conforming In Basement
- Level: Basement
- Area: 106.66 Square Feet
- Dimensions: 11.11 x 9.6
Primary bathroom
- Description: En Suite Bathroom For Primary Bedroom Privacy
- Level: Upper
Bathroom
- Description: Tucked Away For Privacy
- Level: Main
- Area: 28.62 Square Feet
- Dimensions: 5.3 x 5.4
Bathroom
- Description: Shared Between Secondary Bedrooms
- Level: Upper
Bathroom
- Description: Large Bathroom With Shower
- Level: Basement
Dining room
- Description: Open To The Family Room And Next To Kitchen
- Level: Main
- Area: 153 Square Feet
- Dimensions: 15 x 10.2
Family room
- Description: Vaulted Ceilings With Cozy Brick Fire Place
- Level: Main
- Area: 428.94 Square Feet
- Dimensions: 30.4 x 14.11
Family room
- Level: Basement
- Area: 365.76 Square Feet
- Dimensions: 25.4 x 14.4
Kitchen
- Description: Recently Updated With Granite Counters And Stainless Steel Appliances
- Level: Main
- Area: 197.6 Square Feet
- Dimensions: 19 x 10.4
Laundry
- Level: Upper
Sun room
- Description: Added Space With Sparkling Clean Hot Tub
- Level: Main
- Area: 150.87 Square Feet
- Dimensions: 10.7 x 14.1
Heating
- Forced Air
Cooling
- Evaporative Cooling
Appliances
- Included: Cooktop, Dishwasher, Disposal, Dryer, Microwave, Oven, Refrigerator, Self Cleaning Oven, Washer
Features
- Ceiling Fan(s), Granite Counters, High Speed Internet, Open Floorplan
- Flooring: Tile, Vinyl
- Windows: Window Coverings
- Basement: Finished
- Number of fireplaces: 1
- Fireplace features: Family Room
Interior area
- Total structure area: 2,645
- Total interior livable area: 2,645 sqft
- Finished area above ground: 1,809
- Finished area below ground: 836
Property
Parking
- Total spaces: 2
- Parking features: Garage - Attached
- Attached garage spaces: 2
Features
- Levels: Two
- Stories: 2
- Patio & porch: Covered, Patio
- Exterior features: Rain Gutters
- Has spa: Yes
- Spa features: Spa/Hot Tub, Heated
- Fencing: Full
Lot
- Size: 6,186 Square Feet
- Features: Level, Near Public Transit, Sprinklers In Front, Sprinklers In Rear
Details
- Parcel number: 033390920
- Special conditions: Standard
Construction
Type & style
- Home type: SingleFamily
- Architectural style: Traditional
- Property subtype: Single Family Residence
Materials
- Stone, Stucco, Wood Siding
- Roof: Composition
Condition
- Year built: 1993
Utilities & green energy
- Sewer: Public Sewer
- Water: Public
- Utilities for property: Cable Available, Electricity Connected, Natural Gas Available, Natural Gas Connected
Community & HOA
Community
- Security: Carbon Monoxide Detector(s)
- Subdivision: Prides Crossing
HOA
- Has HOA: Yes
- Amenities included: Playground, Trail(s)
- Services included: Maintenance Grounds, Recycling, Trash
- HOA fee: $52 monthly
- HOA name: PRIDES CROSSING MASTER ASSOCIATION
- HOA phone: 303-693-2118
Location
- Region: Aurora
Financial & listing details
- Price per square foot: $216/sqft
- Tax assessed value: $526,800
- Annual tax amount: $2,460
- Date on market: 6/13/2024
- Listing terms: 1031 Exchange,Cash,Conventional,FHA,VA Loan
- Exclusions: Sellers Personal Property
- Ownership: Individual
- Electric utility on property: Yes
- Road surface type: Paved
Price history
| Date | Event | Price |
|---|---|---|
| 8/5/2024 | Sold | $570,000-0.9%$216/sqft |
Source:  REcolorado as distributed by MLS GRID #8096893 Report a problem REcolorado as distributed by MLS GRID #8096893 Report a problem | ||
| 7/3/2024 | Pending sale | $575,000$217/sqft |
Source: REcolorado as distributed by MLS GRID #8096893 Report a problem | ||
| 6/13/2024 | Listed for sale | $575,000+345.8%$217/sqft |
Source: REcolorado as distributed by MLS GRID #8096893 Report a problem | ||
| 3/3/1994 | Sold | $128,991$49/sqft |
Source: Public Record Report a problem | ||
Public tax history
| Year | Property taxes | Tax assessment |
|---|---|---|
| 2025 | $2,791 +13.4% | $32,925 -7.4% |
| 2024 | $2,461 +27.1% | $35,570 -10.3% |
| 2023 | $1,936 -0.6% | $39,636 +48.3% |
| 2022 | $1,948 | $26,730 -2.8% |
| 2021 | -- | $27,499 +1.6% |
| 2020 | $1,944 +10.4% | $27,070 |
| 2019 | $1,760 | $27,070 +13.4% |
| 2018 | $1,760 +1.5% | $23,875 |
| 2017 | $1,735 | $23,875 +26.8% |
| 2016 | -- | $18,825 |
| 2015 | -- | $18,825 +25.4% |
| 2014 | $1,388 +11.1% | $15,013 -10.2% |
| 2013 | $1,250 | $16,720 |
| 2012 | -- | $16,720 |
| 2011 | $1,202 +2.7% | $16,720 +7.9% |
| 2010 | $1,170 -16.9% | $15,490 |
| 2009 | $1,408 | $15,490 -15.9% |
| 2008 | -- | $18,419 |
| 2007 | -- | $18,419 +9.5% |
| 2006 | -- | $16,828 |
| 2005 | -- | $16,828 -5.1% |
| 2002 | $1,307 +9.2% | $17,740 +15% |
| 2001 | $1,198 | $15,420 |
Find assessor info on the county website
Neighborhood: Prides Crossing
Nearby homes
- $508,4003 bd3 ba2.4k sqft18539 E Grand Cir, Aurora, CO 80015Off Market
- $541,4004 bd4 ba2k sqft18569 E Grand Cir, Aurora, CO 80015Off Market

- $300,0002 bd2 ba1.2k sqft18538 E Whitaker Cir UNIT E, Aurora, CO 80015Sold
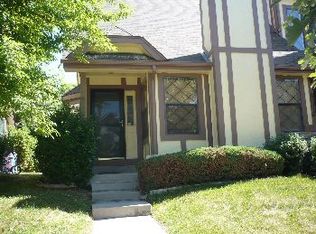
- $361,8003 bd4 ba1.7k sqft18538 E Whitaker Cir UNIT C, Aurora, CO 80015Off Market
- $301,5003 bd2 ba1.6k sqft18538 E Whitaker Cir UNIT D, Aurora, CO 80015Sold
- $300,0002 bd2 ba1.2k sqft18538 E Whitaker Cir, Aurora, CO 80015Sold
- $329,9002 bd2 ba1.4k sqft18538 E Whitaker Cir UNIT B, Aurora, CO 80015Sold
- $325,0003 bd2 ba1k sqft18558 E Whitaker Cir UNIT A, Aurora, CO 80015Sold
Nearby schools
GreatSchools rating
- 6/10Peakview Elementary SchoolGrades: PK-5Distance: 0.5 mi
- 4/10Thunder Ridge Middle SchoolGrades: 6-8Distance: 1.9 mi
- 9/10Eaglecrest High SchoolGrades: 9-12Distance: 1.9 mi
Schools provided by the listing agent
- Elementary: Peakview
- Middle: Thunder Ridge
- High: Eaglecrest
- District: Cherry Creek 5
Source: REcolorado as distributed by MLS GRID. This data may not be complete. We recommend contacting the local school district to confirm school assignments for this home.
Get a cash offer in 3 minutes
Find out how much your home could sell for in as little as 3 minutes with a no-obligation cash offer.
Estimated market value
$567,800
Get a cash offer in 3 minutes
Find out how much your home could sell for in as little as 3 minutes with a no-obligation cash offer.
Estimated market value
$567,800
- Colorado
- Arapahoe County
- Aurora
- 80015
- Prides Crossing
- 18549 E Grand Circle
Nearby cities
Nearby neighborhoods
Nearby zip codes
Other Aurora Topics
