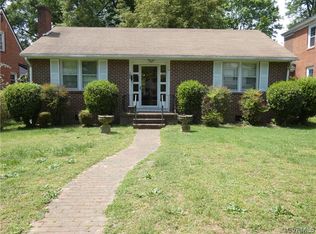
Classic brick elegance meets contemporary comfort!
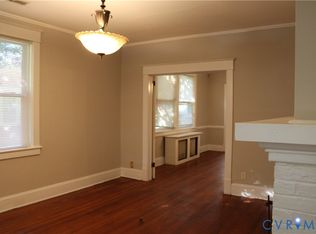
This home welcomes you with a breezy front porch and a foyer showcasing polished wood floors that stretch across the main level. Imagine unwinding in the airy living room anchored by a traditional brick hearth or hosting dinner parties in a dining space that flows into a kitchen drenched in natural light. A custom tile floor and conveying sleek stainless appliances enhance this culinary hub, featuring a new stove and dishwasher. Nearby a full bath and practical laundry room provide everyday ease.
The second story serves as a peaceful sanctuary, highlighted by a primary suite featuring a dual vanity, jetted tub, and separate shower. Two additional versatile bedrooms offer flexible space for a home office or guest accommodations. Step outside to find a sprawling fenced backyard featuring an expansive level lawn ideal for weekend barbecues, plus a detached two car garage perfect for workshop projects or extra storage.
Located in a quiet community, this home puts you moments away from the vibrant culture of Old Town Petersburg, where you can enjoy local favorites like Trapezium Brewing and unique shopping. Outdoor enthusiasts will value being near Lee Memorial Park and scenic Appomattox River trails. With quick access to I-95 and Fort Gregg-Adams, you get the perfect blend of suburban peace and city proximity.
Schedule your tour today and experience the unique character and warmth of this property in person!
Sold for $280,000
$280,000
1854 Brandon Ave, Petersburg, VA 23805
3beds
2,124sqft
Single Family Residence
Built in 1922
7,248 Square Feet Lot
$282,200 Zestimate®
$132/sqft
$2,187 Estimated rent
Home value
$282,200
Estimated sales range
Not available
$2,187/mo
Zestimate® history
Owner options
List your home for rent
$2,187/mo
Rent Zestimate®
Find your next renter with Zillow Rental Manager. Plus, with online applications, you can quickly screen prospective tenants – for free.
$2,187/mo
Rent Zestimate®
Refinance and save
$1,731/mo
Est. payment
Refinancing to a lower rate could help reduce your monthly payments and save thousands over the life of the loan.
$1,731/mo
Est. payment
Explore your selling options
Work with a Zillow partner agent
Leverage their expertise and Zillow's premium Showcase listings to get your home seen by more buyers.
Get startedList with your own agent
Get your home in front of millions of buyers by listing it on Zillow.
Learn how to do itSell it yourself
Take full control of how buyers see your home on Zillow by listing For Sale by Owner (FSBO).
List your homeWhat's special
Classic brick eleganceCustom tile floorTwo additional versatile bedroomsBreezy front porchPractical laundry roomSleek stainless appliancesNew stove and dishwasher
Zillow last checked:
Listing updated:
Listed by:
Mike Trentadue membership@therealbrokerage.com,
Real Broker LLC,
Clayton Gits 804-601-4960,
Real Broker LLC
Bought with:
Krisna Exume, 0225214455
Samson Properties
Source: CVRMLS,MLS#: 2605495 Originating MLS: Central Virginia Regional MLS
Originating MLS: Central Virginia Regional MLSFacts & features
Interior
Bedrooms & bathrooms
- Bedrooms: 3
- Bathrooms: 3
- Full bathrooms: 3
Primary bedroom
- Description: HW, Ensuite BR, Large Closet, Ceiling Fan W/ Light
- Level: Second
- Dimensions: 15.0 x 12.0
Bedroom 2
- Description: HW, Ceiling Fan W/ Light, Closet
- Level: Second
- Dimensions: 15.0 x 13.0
Bedroom 3
- Description: HW, Large Closet, Ceiling Light
- Level: Second
- Dimensions: 15.0 x 8.0
Dining room
- Description: HW, Ceiling Fan W/ Light
- Level: First
- Dimensions: 15.0 x 10.0
Other
- Description: Shower
- Level: First
Other
- Description: Tub & Shower
- Level: Second
Kitchen
- Description: Tile, Tons Of Natural Light, Backyard Access
- Level: First
- Dimensions: 21.0 x 6.0
Laundry
- Description: Tile, Shelving
- Level: First
- Dimensions: 7.0 x 5.0
Living room
- Description: HW, Brick Fireplace, Ceiling Fans W/ Light
- Level: First
- Dimensions: 21.0 x 14.0
Heating
- Electric, Heat Pump, Zoned
Cooling
- Central Air
Appliances
- Included: Dryer, Dishwasher, Electric Cooking, Electric Water Heater, Microwave, Oven, Refrigerator, Smooth Cooktop, Stove, Washer
- Laundry: Washer Hookup, Dryer Hookup
Features
- Ceiling Fan(s), Dining Area, Separate/Formal Dining Room, Double Vanity, Fireplace, Granite Counters, High Ceilings, Jetted Tub, Bath in Primary Bedroom
- Flooring: Ceramic Tile, Wood
- Basement: Crawl Space
- Attic: Pull Down Stairs
- Number of fireplaces: 1
- Fireplace features: Masonry, Wood Burning
Interior area
- Total interior livable area: 2,124 sqft
- Finished area above ground: 2,124
- Finished area below ground: 0
Property
Parking
- Total spaces: 2
- Parking features: Detached, Garage, Off Street, On Street
- Garage spaces: 2
- Has uncovered spaces: Yes
Features
- Levels: Two
- Stories: 2
- Patio & porch: Rear Porch, Front Porch, Patio, Porch
- Exterior features: Porch
- Pool features: None
- Has spa: Yes
- Fencing: Chain Link,Fenced
Lot
- Size: 7,248 Square Feet
Details
- Parcel number: 054200013
- Zoning description: R-1
Construction
Type & style
- Home type: SingleFamily
- Architectural style: Two Story
- Property subtype: Single Family Residence
Materials
- Brick, Drywall
- Roof: Composition,Shingle
Condition
- Resale
- New construction: No
- Year built: 1922
Utilities & green energy
- Sewer: Public Sewer
- Water: Public
Community & HOA
Community
- Security: Smoke Detector(s)
- Subdivision: Walnut Hill
Location
- Region: Petersburg
Financial & listing details
- Price per square foot: $132/sqft
- Tax assessed value: $258,100
- Annual tax amount: $3,277
- Date on market: 4/27/2026
- Ownership: Individuals
- Ownership type: Sole Proprietor
Price history
| Date | Event | Price |
|---|---|---|
| 5/1/2026 | Sold | $280,000+0%$132/sqft |
Source:  CVRMLS #2605495 Report a problem CVRMLS #2605495 Report a problem | ||
| 3/21/2026 | Pending sale | $279,900$132/sqft |
Source: CVRMLS #2605495 Report a problem | ||
| 3/17/2026 | Listed for sale | $279,900+30.2%$132/sqft |
Source: CVRMLS #2605495 Report a problem | ||
| 8/27/2020 | Sold | $215,000+0.7%$101/sqft |
Source: CVRMLS #2019804 Report a problem | ||
| 7/25/2020 | Pending sale | $213,500$101/sqft |
Source: United Real Estate Richmond #2019804 Report a problem | ||
| 7/23/2020 | Listed for sale | $213,500+184.7%$101/sqft |
Source: United Real Estate Richmond #2019804 Report a problem | ||
| 2/19/2020 | Sold | $75,000-16.2%$35/sqft |
Source: CVRMLS #1933352 Report a problem | ||
| 1/21/2020 | Pending sale | $89,500$42/sqft |
Source: Colonial Heights - WEICHERT, REALTORS - Brockwell and Associates #1933352 Report a problem | ||
| 1/10/2020 | Price change | $89,500-10.1%$42/sqft |
Source: Colonial Heights - WEICHERT, REALTORS - Brockwell and Portwood #1933352 Report a problem | ||
| 12/23/2019 | Pending sale | $99,500$47/sqft |
Source: Colonial Heights - WEICHERT, REALTORS - Brockwell and Portwood #1933352 Report a problem | ||
| 12/23/2019 | Listed for sale | $99,500$47/sqft |
Source: Colonial Heights - WEICHERT, REALTORS - Brockwell and Portwood #1933352 Report a problem | ||
| 12/23/2019 | Pending sale | $99,500$47/sqft |
Source: Colonial Heights - WEICHERT, REALTORS - Brockwell and Portwood #1933352 Report a problem | ||
| 10/11/2019 | Listed for sale | $99,500$47/sqft |
Source: Colonial Heights - WEICHERT, REALTORS - Brockwell and Portwood #1933352 Report a problem | ||
Public tax history
| Year | Property taxes | Tax assessment |
|---|---|---|
| 2025 | $3,278 | $258,100 |
| 2024 | $3,278 +2.6% | $258,100 +2.6% |
| 2023 | $3,195 -5.9% | $251,600 |
| 2022 | $3,397 | $251,600 +96.9% |
| 2021 | -- | $127,800 |
| 2020 | -- | $127,800 +4.5% |
| 2018 | $1,651 | $122,300 |
| 2016 | $1,651 | -- |
| 2015 | $1,651 | -- |
| 2014 | $1,651 | -- |
| 2013 | $1,651 | -- |
| 2012 | -- | -- |
| 2011 | -- | -- |
| 2010 | -- | -- |
| 2009 | -- | -- |
| 2008 | -- | -- |
| 2007 | -- | -- |
| 2006 | -- | -- |
| 2005 | -- | -- |
| 2004 | -- | -- |
| 2003 | -- | -- |
| 2002 | -- | -- |
| 2001 | -- | $79,700 |
Find assessor info on the county website
Neighborhood: 23805
Nearby homes
- $144,0002 bd1 ba1.1k sqft1858 Brandon Ave, Petersburg, VA 23805Sold
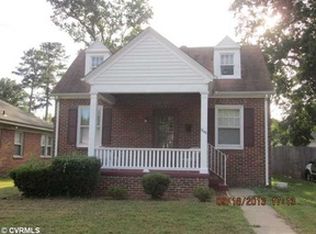
- $190,0003 bd2 ba1.9k sqft1850 Brandon Ave, Petersburg, VA 23805Sold
- $155,8002 bd1 ba1k sqft1846 Brandon Ave, Petersburg, VA 23805Off Market
- $242,8004 bd2 ba1.5k sqft1862 Brandon Ave, Petersburg, VA 23805Off Market
- $85,0003 bd2 ba1.4k sqft1842 Brandon Ave, Petersburg, VA 23805Sold
- $187,1004 bd2 ba1.8k sqft1866 Brandon Ave, Petersburg, VA 23805Off Market
- $305,0003 bd2 ba1.8k sqft1855 Westover Ave, Petersburg, VA 23805Sold
- $410,0004 bd4 ba4.6k sqft1861 Westover Ave, Petersburg, VA 23805Sold
Nearby schools
GreatSchools rating
- 1/10Walnut Hill Elementary SchoolGrades: K-5Distance: 0.4 mi
- 1/10Vernon Johns Middle SchoolGrades: 6-8Distance: 1 mi
- 2/10Petersburg High SchoolGrades: 9-12Distance: 1.1 mi
Schools provided by the listing agent
- Elementary: Walnut Hill
- Middle: Vernon Johns
- High: Petersburg
Source: CVRMLS. This data may not be complete. We recommend contacting the local school district to confirm school assignments for this home.
Get a cash offer in 3 minutes
Find out how much your home could sell for in as little as 3 minutes with a no-obligation cash offer.
Estimated market value
$282,200
Get a cash offer in 3 minutes
Find out how much your home could sell for in as little as 3 minutes with a no-obligation cash offer.
Estimated market value
$282,200
- Virginia
- Petersburg City
- Petersburg
- 23805
- 1854 Brandon Ave
Nearby cities
Nearby zip codes
Other Petersburg Topics
